Virtually Staged. One or more photo(s) was virtually staged. Welcome to where comfort, convenience, and value come together in the heart of East Orlando—with no HOA! Step inside to discover a brand-new kitchen, stylishly updated bathrooms, and new flooring throughout, creating a fresh, modern, and truly move-in-ready interior. A brand-new Roof is just installed, adding even more value and peace of mind for its next owner. Step outside to your private backyard oasis, complete with a newly resurfaced swimming pool—perfect for cooling off, entertaining guests, or relaxing in the Florida sunshine. The spacious backyard also provides plenty of room for gardening and outdoor activities. Educational opportunities are another standout, with the home currently zoned for Glenridge Middle, and Winter Park High School. Ideally located near UCF, Valencia College, Waterford Lakes Town Center, Downtown Orlando, Orlando International Airport, and major roadways including SR-417 and SR-408, this home provides easy access to shopping, dining, entertainment, and everything Central Florida has to offer. Whether you’re searching for your first home, downsizing, or adding a strong property to your investment portfolio, this Orlando gem is an opportunity you won’t want to miss. Schedule your private showing today!
For sale
Price cut: $15K (10/17)
$450,000
8624 BAYLOR CIRCLE, ORLANDO, FL 32817
3beds
1,689sqft
Single Family Residence
Built in 1972
8,455 Square Feet Lot
$446,100 Zestimate®
$266/sqft
$-- HOA
What's special
- 72 days
- 416
- 55
Zillow last checked:
Listing updated:
Listed by:
Cesar Estrada, PA 321-209-4782,
EXP REALTY LLC 888-883-8509
Source: Stellar MLS,MLS#: S5155101 Originating MLS: Sarasota - Manatee
Originating MLS: Sarasota - Manatee
Facts & features
Interior
Bedrooms & bathrooms
- Bedrooms: 3
- Bathrooms: 2
- Full bathrooms: 2
Primary bedroom
- Features: Built-in Closet
- Level: First
Bedroom 2
- Features: Built-in Closet
- Level: First
Bedroom 3
- Features: Built-in Closet
- Level: First
Primary bathroom
- Level: First
Bathroom 2
- Level: First
Kitchen
- Level: First
Living room
- Level: First
Heating
- Central
Cooling
- Central Air
Appliances
- Included: Microwave, Range, Refrigerator
- Laundry: Inside
Features
- Ceiling Fan(s)
- Flooring: Vinyl
- Has fireplace: No
Interior area
- Total structure area: 2,144
- Total interior livable area: 1,689 sqft
Video & virtual tour
Property
Parking
- Total spaces: 2
- Parking features: Garage - Attached
- Attached garage spaces: 2
Features
- Levels: One
- Stories: 1
- Exterior features: Sidewalk
- Has private pool: Yes
- Pool features: In Ground
Lot
- Size: 8,455 Square Feet
Details
- Parcel number: 122230883103050
- Zoning: R-1
- Special conditions: None
Construction
Type & style
- Home type: SingleFamily
- Property subtype: Single Family Residence
Materials
- Stucco
- Foundation: Slab
- Roof: Shingle
Condition
- New construction: No
- Year built: 1972
Utilities & green energy
- Sewer: Public Sewer
- Water: Public
- Utilities for property: Electricity Available, Sewer Available, Water Available
Community & HOA
Community
- Pet fee: $0 monthly
- Subdivision: UNIVERSITY SHORES
HOA
- Has HOA: No
Location
- Region: Orlando
Financial & listing details
- Price per square foot: $266/sqft
- Tax assessed value: $347,342
- Annual tax amount: $1,852
- Date on market: 8/20/2026
- Cumulative days on market: 59 days
- Listing terms: Cash,Conventional,FHA,VA Loan
- Ownership: Fee Simple
- Total actual rent: 0
- Electric utility on property: Yes
- Road surface type: Concrete
Estimated market value
$446,100
$424,000 - $468,000
$2,363/mo
Price history
| Date | Event | Price |
|---|---|---|
| 10/17/2026 | Price change | $450,000-3.2%$266/sqft |
Source:  Stellar MLS #S5155101 Report a problem Stellar MLS #S5155101 Report a problem | ||
| 10/1/2026 | Price change | $465,000-1.1%$275/sqft |
Source: Stellar MLS #S5155101 Report a problem | ||
| 9/17/2026 | Price change | $470,000-1.1%$278/sqft |
Source: Stellar MLS #S5155101 Report a problem | ||
| 8/26/2026 | Price change | $475,000-2.1%$281/sqft |
Source: Stellar MLS #S5155101 Report a problem | ||
| 8/20/2026 | Listed for sale | $485,000+61.7%$287/sqft |
Source: Stellar MLS #S5155101 Report a problem | ||
| 6/2/2026 | Sold | $300,000$178/sqft |
Source: Public Record Report a problem | ||
Public tax history
| Year | Property taxes | Tax assessment |
|---|---|---|
| 2024 | $1,703 +7.3% | $124,501 +3% |
| 2023 | $1,587 +5.7% | $120,875 +3% |
| 2022 | $1,501 +2.5% | $117,354 +3% |
| 2021 | $1,464 +1.4% | $113,936 +1.4% |
| 2020 | $1,443 +2.3% | $112,363 +2.3% |
| 2019 | $1,410 +1.6% | $109,837 +1.9% |
| 2018 | $1,388 | $107,789 -38.5% |
| 2017 | $1,388 +2.7% | $175,306 +4.7% |
| 2016 | $1,352 +2.1% | $167,480 +4.7% |
| 2015 | $1,324 -4.3% | $160,007 +18.6% |
| 2014 | $1,384 +2.4% | $134,884 +34.4% |
| 2013 | $1,352 -0.4% | $100,362 +0.3% |
| 2012 | $1,358 -7.1% | $100,037 -13.1% |
| 2011 | $1,461 +5.4% | $115,072 -7.4% |
| 2010 | $1,387 | $124,225 -6.8% |
| 2009 | -- | $133,229 -26% |
| 2008 | $1,269 -8.9% | $179,964 -9.2% |
| 2007 | $1,393 -5% | $198,186 +4.2% |
| 2006 | $1,466 +2.1% | $190,239 +37.3% |
| 2005 | $1,436 +5.1% | $138,573 +7.2% |
| 2004 | $1,367 +0.9% | $129,220 +12.5% |
| 2003 | $1,354 +3.2% | $114,883 +5.8% |
| 2002 | $1,312 -0.9% | $108,613 +9.6% |
| 2001 | $1,323 +2.5% | $99,128 +19.7% |
| 2000 | $1,291 | $82,799 |
Find assessor info on the county website
Monthly payment
Est. payment
Payment breakdown
Explore the cost of this home by adjusting the details. Changes won't be saved.Climate risks
Neighborhood: 32817
Nearby schools
Schools provided by the listing agent
- Elementary: Cheney Elem
- Middle: Glenridge Middle
- High: Winter Park High
Source: Stellar MLS. This data may not be complete. We recommend contacting the local school district to confirm school assignments for this home.
Similar homes
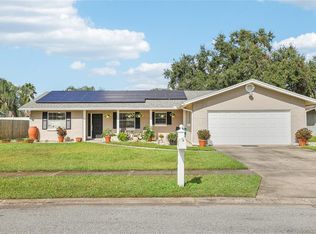
- $454,0004 bd2 ba1.6k sqft3336 TCU BOULEVARD, ORLANDO, FL 32817For Sale

 MLS ID #S5155571, Sathya Montoya, MONTSAI. Stellar MLS
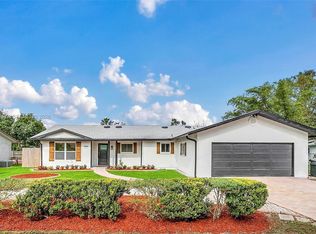
 - $479,9004 bd3 ba2k sqft2020 LEANNE COURT, WINTER PARK, FL 32792For Sale
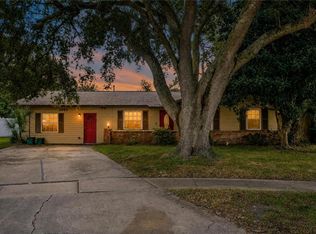 MLS ID #O6446266, Ileana Perez, HOUWZER INC. Stellar MLS
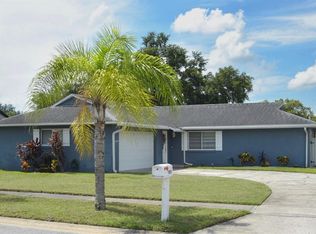
 - $450,0003 bd2 ba1.9k sqft10057 SANDBAR STREET, ORLANDO, FL 32825For Sale
 MLS ID #S5149753, Tiffany Licata, DREAM BUILDERS REALTY. Stellar MLS
 - $445,0003 bd2 ba1.5k sqft4992 E WIND STREET, ORLANDO, FL 32812For Sale
 MLS ID #O6411883, Dylan Pino, REALTY HUB. Stellar MLS
 - $432,5003 bd2 ba1.5k sqft4931 TELLSON PLACE, ORLANDO, FL 32812For SaleMLS ID #S5154625, Naf Zaman, THE FIRM RE. Stellar MLS
- $434,9003 bd2 ba2.1k sqft1298 MADELENA AVENUE, WINTER SPRINGS, FL 32708For SaleMLS ID #O6431215, LaChelle Wright, COLDWELL BANKER REALTY. Stellar MLS
- $447,0004 bd2 ba1.8k sqft14426 LAKE PRICE DRIVE, ORLANDO, FL 32826For SaleMLS ID #O6431479, Bobby Livera, BALDWIN PARK REALTY LLC. Stellar MLS
- $389,9983 bd2 ba1.4k sqft10810 GENEVIEVE STREET, ORLANDO, FL 32825For SaleMLS ID #O6441703, Elizabeth Rodriguez, CAISSA REALTY INVESTMENT INC. Stellar MLS
- $465,0003 bd3 ba1.6k sqft3736 LAKE MARGARET DRIVE, ORLANDO, FL 32812For SaleMLS ID #O6416532, Brad Young, HOMEVEST REALTY. Stellar MLS
- $419,0004 bd2 ba1.8k sqft1842 PURITAN AVENUE, WINTER PARK, FL 32792For SaleMLS ID #G5115442, Karan Jodha, MOBED REALTY, P.A.. Stellar MLS
- $404,5004 bd2 ba1.7k sqft10140 BRIDLEWOOD AVENUE, ORLANDO, FL 32825For SaleMLS ID #O6402523, Zoya Solovyeva, OLYMPUS EXECUTIVE REALTY INC. Stellar MLS
- $484,9004 bd2 ba1.7k sqft5311 JENNIFER PLACE, ORLANDO, FL 32807For SaleMLS ID #S5153281, Carlos Bracamonte, ELIZUNDIA LUXURY REALTY LLC. Stellar MLS
- $450,0003 bd2 ba1.1k sqft761 ROBINHOOD DRIVE, MAITLAND, FL 32751For SaleMLS ID #O6434035, Cheryl Geluso, RE/MAX ASSURED. Stellar MLS
- $519,9004 bd3 ba1.8k sqft731 BONGART ROAD, WINTER PARK, FL 32792For SaleMLS ID #O6448911, Steven Koleno, BEYCOME OF FLORIDA LLC. Stellar MLS
- $450,0003 bd3 ba1.3k sqft6416 SHERYL ANN DRIVE, ORLANDO, FL 32809For SaleMLS ID #R4911399, Franc Marrero, FREEDOM PROPERTY AGENT LLC. Stellar MLS
- $430,0003 bd2 ba1.3k sqft1502 MONTCALM STREET, ORLANDO, FL 32806For SaleMLS ID #O6425673, Peter Luu, REAL BROKER, LLC. Stellar MLS
- $419,0003 bd2 ba1.3k sqft1910 CURRY FORD ROAD, ORLANDO, FL 32806For SaleMLS ID #S5158069, Josefina Lora, LA ROSA REALTY KISSIMMEE. Stellar MLS
- $395,0003 bd2 ba1.3k sqft5588 GARDEN GROVE CIRCLE, WINTER PARK, FL 32792For SaleMLS ID #O6432936, Victor Nguyen, CHARLES RUTENBERG REALTY ORLANDO. Stellar MLS
- $350,0004 bd2 ba1.8k sqft4904 DANNY BOY CIRCLE, ORLANDO, FL 32808For SaleMLS ID #O6441388, Austin Cummings, NEXTDWELL. Stellar MLS
- $499,0004 bd2 ba2k sqft1389 PONCE DE LEON BOULEVARD, WINTER SPRINGS, FL 32708For SaleMLS ID #O6413725, Gloria Florez, LA ROSA REALTY PREMIER LLC. Stellar MLS
