Mature oaks and an old magnolia shade the front of this home, and a red double door waits at the end of the paver drive. This is one of those established Orlando streets where the trees grew in decades ago. What sets this house apart is everything that has already been done. This is pride of ownership, top to bottom, with the kind of upgrades most buyers only talk about. Inside, LVP runs wall to wall. No carpet anywhere. The family room opens wide at the center of the house. The kitchen was completely redone: custom wood cabinets, white granite counters, newer appliances, and a breakfast bar that faces the family room so you cook without leaving the conversation. The backyard is the reason you buy this house. The in-ground pool has a heated spa, and you run both from a remote inside. Steps away, a covered Margaritaville bar comes with a sink, running water, a refrigerator, and a ceiling fan. Hedges wrap the yard on every side and a magnolia shades the patio, so the whole space stays private. The fence wraps the yard with a wide gate for the mower. After dark, in-ground lights trace the pool and climb into the trees. This home is also built to keep running. A Generac generator starts on its own during an outage, fed by its own propane tank. A Ring doorbell, front and back cameras, and a whole-house security system stay on watch. The primary suite takes its own end of the house with a private bath. Two more bedrooms give you room for family, guests, or work, and one is already built out as an office with twin desks and shelving. The garage works as hard as the house: a workbench, laundry, a half bath, electric car charger, and a separate air-conditioned room ready for a studio or hobby space. Noteworthy highlights: whole home replumbed, brand new Trane HVAC complete system (2025, a $19K upgrade), newer roof (2018), and a new water heater (2025). You are minutes from downtown, the 408, and Orlando International, and zoned for Boone High School. Go Braves. You definitely don't want to wait to see this one!
For sale
$489,500
3736 LAKE MARGARET DRIVE, ORLANDO, FL 32812
3beds
1,658sqft
Single Family Residence
Built in 1973
9,590 Square Feet Lot
$-- Zestimate®
$295/sqft
$-- HOA
What's special
- 64 days |
- 848 |
- 83 |
Zillow last checked:
Listing updated:
Listed by:
Brad Young 407-897-5400,
HOMEVEST REALTY 407-897-5400,
Scott Young 407-222-7370,
HOMEVEST REALTY
Source: Stellar MLS,MLS#: O6416532 Originating MLS: Orlando Regional
Originating MLS: Orlando Regional
Facts & features
Interior
Bedrooms & bathrooms
- Bedrooms: 3
- Bathrooms: 3
- Full bathrooms: 2
- 1/2 bathrooms: 1
Rooms
- Room types: Family Room, Dining Room, Living Room
Primary bedroom
- Features: Ceiling Fan(s), En Suite Bathroom, Walk-In Closet(s)
- Level: First
Bedroom 2
- Features: Ceiling Fan(s), Built-in Closet
- Level: First
Bedroom 3
- Features: Ceiling Fan(s), Built-in Closet
- Level: First
Primary bathroom
- Features: Shower No Tub, Single Vanity, Window/Skylight in Bath
- Level: First
Bathroom 2
- Features: Single Vanity, Tub With Shower
- Level: First
Dining room
- Level: First
Family room
- Level: First
Kitchen
- Features: Breakfast Bar, Granite Counters, Stone Counters
- Level: First
Living room
- Level: First
Heating
- Central, Electric
Cooling
- Central Air
Appliances
- Included: Dishwasher, Disposal, Dryer, Electric Water Heater, Microwave, Range, Refrigerator, Washer
- Laundry: Electric Dryer Hookup, In Garage, Washer Hookup
Features
- Ceiling Fan(s), Open Floorplan, Primary Bedroom Main Floor, Solid Wood Cabinets, Stone Counters, Thermostat, Walk-In Closet(s)
- Flooring: Luxury Vinyl
- Doors: Sliding Doors
- Windows: Shutters
- Has fireplace: No
Interior area
- Total structure area: 2,225
- Total interior livable area: 1,658 sqft
Property
Parking
- Total spaces: 2
- Parking features: Driveway, Garage Door Opener, Ground Level, Workshop in Garage
- Attached garage spaces: 2
- Has uncovered spaces: Yes
- Details: Garage Dimensions: 27x21
Features
- Levels: One
- Stories: 1
- Exterior features: Irrigation System, Lighting, Rain Gutters
- Has private pool: Yes
- Pool features: Deck, Gunite, In Ground, Lighting
- Has spa: Yes
- Spa features: Heated, In Ground
- Fencing: Fenced,Vinyl
- Has view: Yes
- View description: Pool
Lot
- Size: 9,590 Square Feet
- Features: In County, Landscaped
- Residential vegetation: Mature Landscaping, Trees/Landscaped
Details
- Additional structures: Shed(s)
- Parcel number: 082330015700540
- Zoning: R-1A
- Special conditions: None
Construction
Type & style
- Home type: SingleFamily
- Property subtype: Single Family Residence
Materials
- Block, Concrete
- Foundation: Slab
- Roof: Shingle
Condition
- New construction: No
- Year built: 1973
Utilities & green energy
- Sewer: Public Sewer
- Water: Public
- Utilities for property: BB/HS Internet Available, Cable Available, Electricity Connected, Public, Sewer Connected, Sprinkler Well, Street Lights, Water Connected
Community & HOA
Community
- Security: Security System, Smoke Detector(s)
- Pet fee: $0 monthly
- Subdivision: ANDERSON HEIGHTS
HOA
- Has HOA: No
Location
- Region: Orlando
Financial & listing details
- Price per square foot: $295/sqft
- Tax assessed value: $355,044
- Annual tax amount: $2,182
- Date on market: 6/12/2026
- Cumulative days on market: 22 days
- Listing terms: Cash,Conventional,FHA,VA Loan
- Ownership: Fee Simple
- Total actual rent: 0
- Electric utility on property: Yes
- Road surface type: Paved, Asphalt
Estimated market value
Not available
Estimated sales range
Not available
Not available
Price history
| Date | Event | Price |
|---|---|---|
| 7/20/2026 | Listed for sale | $489,500$295/sqft |
Source:  Stellar MLS #O6416532 Report a problem Stellar MLS #O6416532 Report a problem | ||
| 7/8/2026 | Contingent | $489,500$295/sqft |
Source: Stellar MLS #O6416532 Report a problem | ||
| 7/6/2026 | Pending sale | $489,500$295/sqft |
Source: Stellar MLS #O6416532 Report a problem | ||
| 6/23/2026 | Listed for sale | $489,500$295/sqft |
Source: Stellar MLS #O6416532 Report a problem | ||
| 6/19/2026 | Pending sale | $489,500$295/sqft |
Source: Stellar MLS #O6416532 Report a problem | ||
| 6/13/2026 | Listed for sale | $489,500$295/sqft |
Source: Stellar MLS #O6416532 Report a problem | ||
Public tax history
| Year | Property taxes | Tax assessment |
|---|---|---|
| 2024 | $2,023 +7.4% | $146,950 +3% |
| 2023 | $1,883 +4.9% | $142,670 +3% |
| 2022 | $1,795 +2.3% | $138,515 +3% |
| 2021 | $1,754 +1.2% | $134,481 +1.4% |
| 2020 | $1,734 +2.1% | $132,624 +2.3% |
| 2019 | $1,699 +1.1% | $129,642 +1.9% |
| 2018 | $1,680 | $127,225 -30.4% |
| 2017 | $1,680 +2.1% | $182,705 +6.9% |
| 2016 | $1,645 +1.7% | $170,963 +3.8% |
| 2015 | $1,617 -4.1% | $164,730 +24.9% |
| 2014 | $1,686 +2.5% | $131,932 -7.9% |
| 2013 | $1,645 +1.5% | $143,274 +0.9% |
| 2012 | $1,621 +3.4% | $141,987 +3.1% |
| 2011 | $1,567 +5.4% | $137,655 -5.7% |
| 2010 | $1,487 | $146,013 -14.4% |
| 2009 | -- | $170,624 -10.1% |
| 2008 | $1,364 -8% | $189,864 -8% |
| 2007 | $1,483 -5% | $206,452 +4.3% |
| 2006 | $1,560 +1.6% | $197,859 +32.3% |
| 2005 | $1,536 +5.1% | $149,532 +16.7% |
| 2004 | $1,462 +0.7% | $128,089 +7.2% |
| 2003 | $1,451 +3% | $119,518 +2.9% |
| 2002 | $1,409 -0.7% | $116,122 +10.6% |
| 2001 | $1,419 +0.4% | $105,008 +10.4% |
| 2000 | $1,413 | $95,089 |
Find assessor info on the county website
Monthly payment
Est. payment
Payment breakdown
Explore the cost of this home by adjusting the details. Changes won't be saved.Climate risks
Neighborhood: 32812
Nearby schools
GreatSchools rating
- 5/10Conway Elementary SchoolGrades: PK-5Distance: 0.2 mi
- 4/10Conway Middle SchoolGrades: 6-8Distance: 0.7 mi
- 6/10William R Boone High SchoolGrades: 9-12Distance: 1.9 mi
Schools provided by the listing agent
- Elementary: Conway Elem
- Middle: Conway Middle
- High: Boone High
Source: Stellar MLS. This data may not be complete. We recommend contacting the local school district to confirm school assignments for this home.
- $412,1004 bd2 ba1.7k sqft3750 Lake Margaret Dr, Orlando, FL 32812Off Market
- $444,9004 bd2 ba2.1k sqft3724 Lake Margaret Dr, Orlando, FL 32812Off Market
- $2,8004 bd2 ba1.8k sqft3175 Lake Anderson Ave, Orlando, FL 32812For Rent
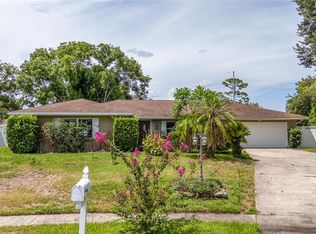
- $429,7004 bd2 ba1.6k sqft3169 Lake Anderson Ave, Orlando, FL 32812Off Market
- $411,1004 bd2 ba1.5k sqft3762 Lake Margaret Dr, Orlando, FL 32812Off Market
- $427,1004 bd2 ba1.8k sqft3179 Lake Anderson Ave, Orlando, FL 32812Off Market
- $462,1004 bd2 ba2.1k sqft3712 Lake Margaret Dr, Orlando, FL 32812Off Market
- $375,1003 bd2 ba1.4k sqft3020 Tampico Dr, Orlando, FL 32812Off Market
A local agent can set up tours, give advice and negotiate with sellers.
Similar homes
- $465,0003 bd2 ba1.6k sqft3240 TOURAINE AVENUE, ORLANDO, FL 32812For Sale

 MLS ID #O6429471, Allyson McConnell, ALL REAL ESTATE & INVESTMENTS. Stellar MLS
 - $425,0003 bd2 ba1.3k sqft3733 SURREY DRIVE, ORLANDO, FL 32812For Sale
 MLS ID #O6431177, Tuan Trinh, NATIONAL REAL ESTATE. Stellar MLS
 - $452,5003 bd2 ba1.5k sqft4992 E WIND STREET, ORLANDO, FL 32812For Sale
 MLS ID #O6411883, Dylan Pino, REALTY HUB. Stellar MLS
 - $415,0003 bd3 ba1.7k sqft2758 WAYMEYER DR, ORLANDO, FL 32812For Sale
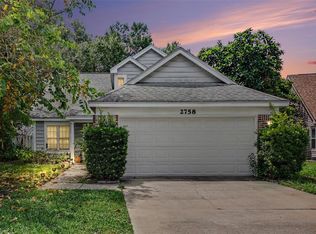 MLS ID #O6417796, Jamey Briscoe, ORCHARD BROKERAGE, LLC. Stellar MLS
 - $499,9004 bd2 ba1.6k sqft4101 PLAYA COURT, BELLE ISLE, FL 32812For SaleMLS ID #O6409531, Wendy Carugno, CENTURY 21 CARIOTI. Stellar MLS
- $494,9004 bd2 ba1.7k sqft5311 JENNIFER PLACE, ORLANDO, FL 32807For SaleMLS ID #S5153281, Carlos Bracamonte, ELIZUNDIA LUXURY REALTY LLC. Stellar MLS
- $535,0004 bd3 ba2.2k sqft5106 SAINT MICHAEL AVENUE, BELLE ISLE, FL 32812For SaleMLS ID #O6389585, Jason Asa, LPT REALTY, LLC. Stellar MLS
- $519,0004 bd3 ba1.9k sqft2506 DELANEY AVENUE, ORLANDO, FL 32806For SaleMLS ID #O6426699, Chandler Williams, EXIT REALTY PREMIER LEGACY. Stellar MLS
- $527,2004 bd2 ba1.6k sqft4801 BIG OAKS LANE, ORLANDO, FL 32806For SaleMLS ID #O6399271, Veronika Kasalicka, LPT REALTY, LLC. Stellar MLS
- $645,0004 bd3 ba2.2k sqft1010 PALADIN COURT, ORLANDO, FL 32812For SaleMLS ID #O6428464, Carmen Quintana, COLDWELL BANKER REALTY. Stellar MLS
- $530,0004 bd3 ba2.3k sqft1714 CYPRESS RIDGE DRIVE, ORLANDO, FL 32825For SaleMLS ID #O6430898, Daniel Rodriguez, NEW HEIGHTS REALTY GROUP. Stellar MLS
- $368,0003 bd2 ba1.3k sqft2011 PLAINFIELD DRIVE, ORLANDO, FL 32812For SaleMLS ID #O6423723, Carole Gille-Shamsai, SHAHRZAD REALTY LLC. Stellar MLS
- $395,0003 bd1 ba1.1k sqft2511 KILGORE STREET, ORLANDO, FL 32803For SaleMLS ID #S5153819, Margarita Velasco, AGENT TRUST REALTY CORPORATION. Stellar MLS
- $494,9003 bd2 ba1.5k sqft2715 PRINCE JOHN ROAD, WINTER PARK, FL 32792For SaleMLS ID #O6415084, Donna Peebles, VIA PROPERTIES LLC. Stellar MLS
- $425,0003 bd2 ba1.5k sqft779 PARK MANOR DRIVE, ORLANDO, FL 32825For SaleMLS ID #O6431530, Justin Hess, INFINITE REAL ESTATE POWERED BY ILIST. Stellar MLS
- $529,0003 bd2 ba1.5k sqft8405 WAIALAE COURT, ORLANDO, FL 32819For SaleMLS ID #O6429304, Gabriela Buche, VISTA CAY REALTY COMPANY. Stellar MLS
- $440,0004 bd2 ba1.7k sqft518 LAVON DRIVE, ALTAMONTE SPRINGS, FL 32701For SaleMLS ID #O6431049, Jenny Wemert, WEMERT GROUP REALTY LLC. Stellar MLS
- $525,0003 bd2 ba1.3k sqft36 E WINTER PARK STREETS, ORLANDO, FL 32804For SaleMLS ID #O6420406, James Evans, CENTURY 21 ALTON CLARK. Stellar MLS
- $589,9903 bd2 ba1.9k sqft3707 PELICAN LANE, ORLANDO, FL 32803For SaleMLS ID #TB8403048, Edward Gentle, COLDWELL BANKER REALTY. Stellar MLS
- $535,0004 bd2 ba2.3k sqft2504 LAUDERDALE COURT, ORLANDO, FL 32805For SaleMLS ID #O6386519, Eric Rollings, MAINFRAME REAL ESTATE. Stellar MLS
