Welcome to 4801 Big Oaks Lane—where charm, convenience, and a touch of lakeside magic come together in one unforgettable address. Tucked into a sought-after enclave in Orlando’s 32806, this home enjoys a location that truly earns bragging rights. Just 15 minutes from downtown Orlando and approximately 20 minutes to Orlando International Airport (MCO), you’re perfectly positioned for effortless commuting, travel, dining, and entertainment—while still savoring the peace of a tucked-away neighborhood. But the real story here? Lifestyle. This community is nestled along Little Lake Conway—part of the highly sought-after Lake Conway Chain of Lakes—offering residents exclusive, private access to one of Central Florida’s most beloved waterways. Spend weekends boating across sparkling waters, paddle boarding at sunrise, or simply unwinding by the shore. The community’s private dock, boat lift, and charming cabana create the perfect setting for lakeside lounging or gathering with friends and neighbors. It’s not just an amenity—it’s an everyday escape. Whether you're drawn by the unbeatable location, the rare lake privileges, or the sense of retreat woven into the neighborhood, this property offers more than a home—it offers a lifestyle worth writing home about. Come see why life is simply better on Big Oaks Lane.
For sale
Price cut: $28.2K (8/25)
$499,000
4801 BIG OAKS LANE, ORLANDO, FL 32806
4beds
1,652sqft
Single Family Residence
Built in 1965
0.27 Acres Lot
$492,800 Zestimate®
$302/sqft
$38/mo HOA
What's special
Boat liftBoating across sparkling watersPaddle boarding at sunriseCharming cabana
- 142 days
- 966
- 41
Zillow last checked:
Listing updated:
Listed by:
Veronika Kasalicka 407-881-8026,
LPT REALTY, LLC 877-366-2213
Source: Stellar MLS,MLS#: O6399271 Originating MLS: Orlando Regional
Originating MLS: Orlando Regional
Facts & features
Interior
Bedrooms & bathrooms
- Bedrooms: 4
- Bathrooms: 2
- Full bathrooms: 2
Primary bedroom
- Features: Built-in Closet
- Level: First
- Area: 154 Square Feet
- Dimensions: 14x11
Bedroom 2
- Features: Built-in Closet
- Level: First
- Area: 110 Square Feet
- Dimensions: 10x11
Bedroom 3
- Features: Built-in Closet
- Level: First
- Area: 110 Square Feet
- Dimensions: 10x11
Bedroom 4
- Features: Built-in Closet
- Level: First
- Area: 80 Square Feet
- Dimensions: 10x8
Primary bathroom
- Level: First
- Area: 30 Square Feet
- Dimensions: 5x6
Bathroom 2
- Level: First
- Area: 66 Square Feet
- Dimensions: 11x6
Balcony porch lanai
- Level: First
- Area: 414 Square Feet
- Dimensions: 23x18
Dining room
- Level: First
- Area: 90 Square Feet
- Dimensions: 9x10
Kitchen
- Level: First
- Area: 120 Square Feet
- Dimensions: 10x12
Living room
- Level: First
- Area: 240 Square Feet
- Dimensions: 15x16
Heating
- Central, Electric
Cooling
- Central Air
Appliances
- Included: Dishwasher, Disposal, Electric Water Heater, Range, Range Hood, Refrigerator
- Laundry: Inside
Features
- Ceiling Fan(s), Kitchen/Family Room Combo, Thermostat
- Flooring: Tile, Vinyl
- Doors: Sliding Doors
- Has fireplace: Yes
- Fireplace features: Living Room, Wood Burning
Interior area
- Total structure area: 2,630
- Total interior livable area: 1,652 sqft
Video & virtual tour
Property
Parking
- Total spaces: 2
- Parking features: Garage - Attached
- Attached garage spaces: 2
Features
- Levels: One
- Stories: 1
- Patio & porch: Covered, Enclosed, Patio, Screened
- Exterior features: Irrigation System, Lighting, Private Yard, Sprinkler Metered, Storage
- Fencing: Wood
- Waterfront features: Lake Privileges, Boat Ramp - Private, Lift, Skiing Allowed
- Body of water: LITTLE LAKE CONWAY
Lot
- Size: 0.27 Acres
- Residential vegetation: Trees/Landscaped
Details
- Parcel number: 182330485200100
- Zoning: R-1AA
- Special conditions: None
Construction
Type & style
- Home type: SingleFamily
- Architectural style: Mid-Century Modern
- Property subtype: Single Family Residence
Materials
- Block
- Foundation: Slab
- Roof: Shingle
Condition
- New construction: No
- Year built: 1965
Utilities & green energy
- Sewer: Septic Tank
- Water: Public
- Utilities for property: Electricity Available, Electricity Connected, Sprinkler Meter, Water Available, Water Connected
Community & HOA
Community
- Security: Closed Circuit Camera(s), Security Lights
- Pet fee: $0 monthly
- Subdivision: LAKESIDE VILLAGE
HOA
- Has HOA: Yes
- HOA fee: $38 monthly
- HOA name: Lawrence Strawn/Lakeside Village & Conway Cabana C
- HOA phone: 407-701-4847
Location
- Region: Orlando
Financial & listing details
- Price per square foot: $302/sqft
- Tax assessed value: $475,708
- Annual tax amount: $8,622
- Date on market: 4/20/2026
- Cumulative days on market: 143 days
- Listing terms: Cash,Conventional,FHA,VA Loan
- Ownership: Fee Simple
- Total actual rent: 0
- Electric utility on property: Yes
- Road surface type: Asphalt
Estimated market value
$492,800
$468,000 - $517,000
$2,806/mo
Price history
| Date | Event | Price |
|---|---|---|
| 8/25/2026 | Price change | $499,000-5.3%$302/sqft |
Source:  Stellar MLS #O6399271 Report a problem Stellar MLS #O6399271 Report a problem | ||
| 8/14/2026 | Price change | $527,2000%$319/sqft |
Source: Stellar MLS #O6399271 Report a problem | ||
| 8/6/2026 | Price change | $527,4000%$319/sqft |
Source: Stellar MLS #O6399271 Report a problem | ||
| 7/31/2026 | Price change | $527,5000%$319/sqft |
Source: Stellar MLS #O6399271 Report a problem | ||
| 7/24/2026 | Price change | $527,6000%$319/sqft |
Source: Stellar MLS #O6399271 Report a problem | ||
| 7/23/2026 | Price change | $527,7000%$319/sqft |
Source: Stellar MLS #O6399271 Report a problem | ||
| 7/17/2026 | Price change | $527,8000%$319/sqft |
Source: Stellar MLS #O6399271 Report a problem | ||
| 7/16/2026 | Price change | $527,9000%$320/sqft |
Source: Stellar MLS #O6399271 Report a problem | ||
| 6/24/2026 | Price change | $528,000-0.4%$320/sqft |
Source: Stellar MLS #O6399271 Report a problem | ||
| 5/19/2026 | Price change | $530,000-1.9%$321/sqft |
Source: Stellar MLS #O6399271 Report a problem | ||
| 4/20/2026 | Listed for sale | $540,000+142.7%$327/sqft |
Source: Stellar MLS #O6399271 Report a problem | ||
| 8/27/2013 | Sold | $222,500+9.9%$135/sqft |
Source: Public Record Report a problem | ||
| 5/22/2013 | Listed for sale | $202,500$123/sqft |
Source: Coldwell Banker Residential Real Estate - Orlando #O5160980 Report a problem | ||
Public tax history
| Year | Property taxes | Tax assessment |
|---|---|---|
| 2024 | $8,299 +8% | $475,708 +4.1% |
| 2023 | $7,684 +96.2% | $457,023 +72.2% |
| 2022 | $3,916 +2% | $265,464 +3% |
| 2021 | $3,841 +1.3% | $257,732 +1.6% |
| 2020 | $3,791 +1.3% | $253,680 +2.3% |
| 2019 | $3,741 +1.1% | $247,977 +1.9% |
| 2018 | $3,701 | $243,353 -14% |
| 2017 | $3,701 +1.4% | $283,079 +17.2% |
| 2016 | $3,652 +1% | $241,554 +4.2% |
| 2015 | $3,616 -6% | $231,823 +16.9% |
| 2014 | $3,849 +82.2% | $198,230 +9.5% |
| 2013 | $2,113 +1.2% | $181,104 +4.1% |
| 2012 | $2,088 +3.3% | $174,030 -0.6% |
| 2011 | $2,020 +5.2% | $175,089 +4.9% |
| 2010 | $1,921 | $166,856 -11.7% |
| 2009 | -- | $188,879 -9.6% |
| 2008 | $1,771 -6% | $208,960 -3.5% |
| 2007 | $1,885 -5% | $216,593 -3.8% |
| 2006 | $1,983 +1.5% | $225,154 +25.1% |
| 2005 | $1,954 +4.7% | $179,919 +14.9% |
| 2004 | $1,865 +0.3% | $156,599 +7.3% |
| 2003 | $1,860 +3.1% | $145,958 +12% |
| 2002 | $1,803 -1% | $130,300 +8.1% |
| 2001 | $1,821 +2.6% | $120,580 +9.6% |
| 2000 | $1,774 | $109,987 |
Find assessor info on the county website
Monthly payment
Est. payment
Payment breakdown
Explore the cost of this home by adjusting the details. Changes won't be saved.Climate risks
Neighborhood: 32806

Similar homes
- $490,0004 bd2 ba1.8k sqft3726 SARASOTA COURT, ORLANDO, FL 32812For Sale

 MLS ID #O6422857, Victor Hernandez Penton, LPT REALTY, LLC. Stellar MLS
 - $414,5003 bd2 ba1.3k sqft2109 E GRANT AVENUE, ORLANDO, FL 32806For Sale
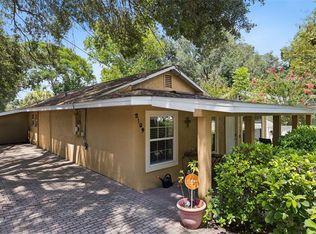 MLS ID #O6428161, Eric Rollings, MAINFRAME REAL ESTATE. Stellar MLS
 - $489,9003 bd2 ba1.7k sqft3823 QUANDO DRIVE, BELLE ISLE, FL 32812For Sale
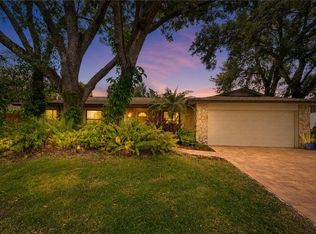 MLS ID #O6437420, Athena Melnicki, METROPOLIS R.E. SOLUTIONS, LLC. Stellar MLS
 - $485,0004 bd2 ba1.6k sqft4101 PLAYA COURT, BELLE ISLE, FL 32812For Sale
 MLS ID #O6409531, Wendy Carugno, CENTURY 21 CARIOTI. Stellar MLS
 - $549,9004 bd2 ba1.7k sqft2533 S FERN CREEK AVENUE, ORLANDO, FL 32806For SaleMLS ID #O6434974, Bethanne Baer, BEAR TEAM REAL ESTATE. Stellar MLS
- $489,5003 bd3 ba1.6k sqft3736 LAKE MARGARET DRIVE, ORLANDO, FL 32812For SaleMLS ID #O6416532, Brad Young, HOMEVEST REALTY. Stellar MLS
- $449,0003 bd2 ba1.5k sqft5165 FORMBY DRIVE, ORLANDO, FL 32812For SaleMLS ID #O6436170, Monica Cook, DERENTHAL REALTY. Stellar MLS
- $624,9005 bd3 ba2k sqft5725 PADGETT CIRCLE, ORLANDO, FL 32839For SaleMLS ID #O6414930, Brad Young, HOMEVEST REALTY. Stellar MLS
- $535,0004 bd2 ba2.3k sqft2504 LAUDERDALE COURT, ORLANDO, FL 32805For SaleMLS ID #O6386519, Eric Rollings, MAINFRAME REAL ESTATE. Stellar MLS
- $445,0003 bd2 ba1.5k sqft4931 TELLSON PLACE, ORLANDO, FL 32812For SaleMLS ID #S5154625, Naf Zaman, THE FIRM RE. Stellar MLS
- $515,0003 bd2 ba1.3k sqft36 E WINTER PARK STREETS, ORLANDO, FL 32804For SaleMLS ID #O6420406, James Evans, CENTURY 21 ALTON CLARK. Stellar MLS
- $499,0003 bd2 ba1.4k sqft1652 BERKSHIRE AVENUE, WINTER PARK, FL 32789For SaleMLS ID #O6432617, Brian Teach, COLDWELL BANKER REALTY. Stellar MLS
- $415,0003 bd2 ba1.8k sqft510 WAVECREST DRIVE, ORLANDO, FL 32807For SaleMLS ID #O6433419, Jeff Jones, MARK SPAIN REAL ESTATE. Stellar MLS
- $569,0004 bd2 ba2.2k sqft7813 SARANAC COURT, ORLANDO, FL 32835For SaleMLS ID #O6436728, Shannon Human, RE/MAX SELECT GROUP. Stellar MLS
- $589,9003 bd2 ba1.9k sqft3707 PELICAN LANE, ORLANDO, FL 32803For SaleMLS ID #O6437184, Angela Jaspon, UNITED REAL ESTATE PREFERRED. Stellar MLS
- $514,9004 bd2 ba1.9k sqft8142 GOLDEN SANDS DRIVE, ORLANDO, FL 32819For SaleMLS ID #S5155903, Eve Metlis, WATSON REALTY CORP. Stellar MLS
- $495,9904 bd3 ba2k sqft1426 JUBAL DRIVE, ORLANDO, FL 32818For SaleMLS ID #O6414085, Maureen Nguyen, LLC, REAL BROKER, LLC. Stellar MLS
- $525,0004 bd3 ba2.1k sqft5101 GOLDENWOOD DRIVE, ORLANDO, FL 32817For SaleMLS ID #O6436279, Joelle Eisner, MAJESTIC REALTY, LLC. Stellar MLS
- $357,9004 bd2 ba1.7k sqft722 GALSWORTHY AVENUE, ORLANDO, FL 32809For SaleMLS ID #O6399779, Robert Salmons, ENTERA REALTY LLC. Stellar MLS
- $419,0003 bd1 ba1.3k sqft1909 FERN CIRCLE, ORLANDO, FL 32803For SaleMLS ID #O6418747, Kristin Duncan, CHARLES RUTENBERG REALTY ORLANDO. Stellar MLS
