Virtually Staged. Virtually Staged. Located in the desirable Belle Isle community of Conway East, this 4-bedroom, 2-bath home offers over 1,600 heated square feet on a spacious .36-acre cul-de-sac lot. Lake Conway access is one of this property's standout features. For just $100 annually, optional Conway East HOA membership provides residents access to the community-owned lake lot and private boat ramp on Lake Conway—perfect for boating, fishing, water skiing, and enjoying the Florida lake lifestyle. The property features an oversized 2-car garage, screened-enclosed patio, fenced yard, and gated access with room for a boat, RV, or other recreational vehicles. A new roof was installed in 2024, and the windows were replaced approximately 10 years ago. Inside, the flexible floor plan includes a fourth bedroom that can also function as a home office, den, or playroom. The kitchen features a large breakfast bar open to the main living areas, creating an easy flow for everyday living and entertaining. The primary bath offers an updated tiled shower, while the second bath has been refreshed with tiled walls, tiled flooring, and an updated vanity. Belle Isle offers established neighborhoods, mature trees, and a convenient location just minutes from Downtown Orlando, Orlando International Airport, shopping, dining, major roadways, and area attractions. A .36-acre lot, 1,600+ square feet, Lake Conway access, and room for your boat or RV make this a unique opportunity in Belle Isle.
For sale
Price cut: $15K (9/25)
$470,000
4101 PLAYA COURT, BELLE ISLE, FL 32812
4beds
1,612sqft
Single Family Residence
Built in 1975
0.36 Acres Lot
$-- Zestimate®
$292/sqft
$8/mo HOA
What's special
Fenced yardMature treesFlexible floor planScreened-enclosed patio
- 144 days
- 415
- 23
Zillow last checked:
Listing updated:
Listed by:
Wendy Carugno 407-616-9675,
CENTURY 21 CARIOTI 407-573-2121
Source: Stellar MLS,MLS#: O6409531 Originating MLS: Orlando Regional
Originating MLS: Orlando Regional
Facts & features
Interior
Bedrooms & bathrooms
- Bedrooms: 4
- Bathrooms: 2
- Full bathrooms: 2
Rooms
- Room types: Den/Library/Office, Dining Room
Primary bedroom
- Features: Shower No Tub, Walk-In Closet(s)
- Level: First
- Area: 154 Square Feet
- Dimensions: 14x11
Bedroom 2
- Features: Ceiling Fan(s), Built-in Closet
- Level: First
- Area: 132 Square Feet
- Dimensions: 12x11
Bedroom 3
- Features: Ceiling Fan(s), Built-in Closet
- Level: First
- Area: 121 Square Feet
- Dimensions: 11x11
Bedroom 4
- Features: No Closet
- Level: First
- Area: 110 Square Feet
- Dimensions: 11x10
Balcony porch lanai
- Level: First
- Area: 153 Square Feet
- Dimensions: 17x9
Dining room
- Level: First
- Area: 176 Square Feet
- Dimensions: 11x16
Kitchen
- Features: Breakfast Bar
- Level: First
- Area: 195 Square Feet
- Dimensions: 15x13
Living room
- Features: Ceiling Fan(s)
- Level: First
- Area: 210 Square Feet
- Dimensions: 15x14
Heating
- Central, Electric
Cooling
- Central Air
Appliances
- Included: Dishwasher, Disposal, Dryer, Electric Water Heater, Range, Refrigerator, Washer
- Laundry: In Garage
Features
- Ceiling Fan(s), Eating Space In Kitchen, Kitchen/Family Room Combo
- Flooring: Carpet, Tile
- Has fireplace: No
Interior area
- Total structure area: 2,364
- Total interior livable area: 1,612 sqft
Video & virtual tour
Property
Parking
- Total spaces: 2
- Parking features: Garage Door Opener, Oversized
- Attached garage spaces: 2
Features
- Levels: One
- Stories: 1
- Exterior features: Irrigation System
- Fencing: Fenced
- On waterfront: Yes
- Waterfront features: Lake, Waterfront, Lake Privileges, Skiing Allowed
- Body of water: LAKE CONWAY CHAIN OF LAKES
Lot
- Size: 0.36 Acres
- Features: Cul-De-Sac, City Lot, Sidewalk
Details
- Parcel number: 202330164600250
- Zoning: R-1-AA
- Special conditions: None
Construction
Type & style
- Home type: SingleFamily
- Architectural style: Ranch
- Property subtype: Single Family Residence
Materials
- Block, Concrete
- Foundation: Slab
- Roof: Shingle
Condition
- New construction: No
- Year built: 1975
Utilities & green energy
- Sewer: Public Sewer
- Water: Public
- Utilities for property: Public
Community & HOA
Community
- Features: Community Boat Ramp, Dock, Lake, Waterfront, Deed Restrictions
- Pet fee: $0 monthly
- Subdivision: CONWAY EAST
HOA
- Has HOA: Yes
- HOA fee: $8 monthly
Location
- Region: Belle Isle
Financial & listing details
- Price per square foot: $292/sqft
- Tax assessed value: $369,972
- Annual tax amount: $2,577
- Date on market: 5/23/2026
- Cumulative days on market: 145 days
- Listing terms: Cash,Conventional,FHA,VA Loan
- Ownership: Fee Simple
- Total actual rent: 0
- Road surface type: Asphalt
Estimated market value
Not available
Estimated sales range
Not available
Not available
Price history
| Date | Event | Price |
|---|---|---|
| 9/25/2026 | Price change | $470,000-3.1%$292/sqft |
Source:  Stellar MLS #O6409531 Report a problem Stellar MLS #O6409531 Report a problem | ||
| 8/20/2026 | Price change | $485,000-3%$301/sqft |
Source: Stellar MLS #O6409531 Report a problem | ||
| 7/13/2026 | Price change | $499,900-2.9%$310/sqft |
Source: Stellar MLS #O6409531 Report a problem | ||
| 5/23/2026 | Listed for sale | $515,000+187.9%$319/sqft |
Source: Stellar MLS #O6409531 Report a problem | ||
| 6/23/2004 | Sold | $178,900+247.4%$111/sqft |
Source: Public Record Report a problem | ||
| 7/1/1999 | Sold | $51,500-51.4%$32/sqft |
Source: Public Record Report a problem | ||
| 7/2/1997 | Sold | $106,000+1%$66/sqft |
Source: Public Record Report a problem | ||
| 11/8/1993 | Sold | $105,000$65/sqft |
Source: Public Record Report a problem | ||
Public tax history
| Year | Property taxes | Tax assessment |
|---|---|---|
| 2024 | $2,464 +3.7% | $163,049 +3% |
| 2023 | $2,376 +5% | $158,300 +3% |
| 2022 | $2,262 +2.9% | $153,689 +3% |
| 2021 | $2,199 +1.4% | $149,213 +1.4% |
| 2020 | $2,167 +1.9% | $147,153 +2.3% |
| 2019 | $2,126 +1.5% | $143,845 +1.9% |
| 2018 | $2,094 | $141,163 -20.1% |
| 2017 | $2,094 +3.7% | $176,699 +1.4% |
| 2016 | $2,019 +0.5% | $174,178 +4.4% |
| 2015 | $2,009 +0.7% | $166,885 +15.2% |
| 2014 | $1,996 +1.4% | $144,827 +5.6% |
| 2013 | $1,968 +1.4% | $137,186 +6.1% |
| 2012 | $1,940 -1.1% | $129,239 -1.5% |
| 2011 | $1,963 +0.3% | $131,156 -2.3% |
| 2010 | $1,957 | $134,289 -15% |
| 2009 | -- | $158,063 -17.2% |
| 2008 | $2,178 -5.5% | $190,989 -7.3% |
| 2007 | $2,304 -4.1% | $206,110 +6.4% |
| 2006 | $2,402 +0.2% | $193,774 +24.3% |
| 2005 | $2,399 +76% | $155,902 +29.5% |
| 2004 | $1,363 +3.4% | $120,401 +1.5% |
| 2003 | $1,318 +6.3% | $118,659 +13.5% |
| 2002 | $1,240 -1.1% | $104,521 +7.2% |
| 2001 | $1,253 +2.3% | $97,516 +4.6% |
| 2000 | $1,225 | $93,271 |
Find assessor info on the county website
Monthly payment
Est. payment
Payment breakdown
Explore the cost of this home by adjusting the details. Changes won't be saved.Climate risks
Neighborhood: 32812
Nearby schools
Schools provided by the listing agent
- Elementary: Shenandoah Elem
- Middle: Conway Middle
- High: Oak Ridge High
Source: Stellar MLS. This data may not be complete. We recommend contacting the local school district to confirm school assignments for this home.


Similar homes
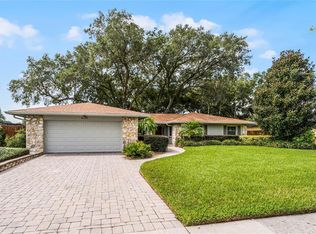
- $435,0003 bd2 ba1.5k sqft4542 FLAGG STREET, ORLANDO, FL 32812For Sale

 MLS ID #O6442209, Meagan McCutcheon, CENTURY 21 ALTON CLARK. Stellar MLS
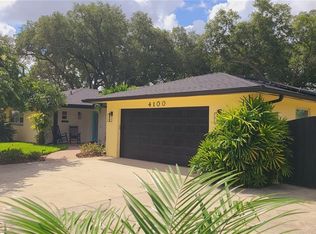
 - $524,9003 bd2 ba1.4k sqft4605 STILWELL DRIVE, ORLANDO, FL 32812For Sale
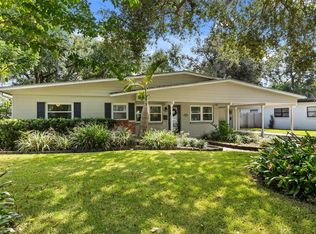 MLS ID #O6446432, Stephen DeCristo, CORCORAN PREMIER REALTY. Stellar MLS
 - $415,0004 bd2 ba2k sqft4510 FETROW DRIVE, ORLANDO, FL 32812For Sale
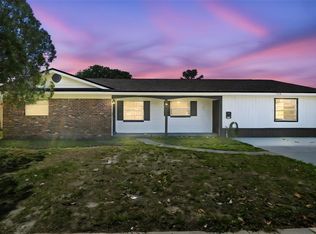 MLS ID #O6400236, Elena Cruz, ELENA CRUZ HOMES, LLC. Stellar MLS
 - $489,9003 bd2 ba1.4k sqft1008 BERWYN ROAD, ORLANDO, FL 32806For Sale
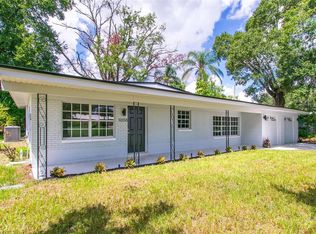 MLS ID #O6434500, Adolar Laube, CHARLES RUTENBERG REALTY ORLANDO. Stellar MLS
 - $469,0004 bd3 ba2.1k sqft2336 CROSSTON CIRCLE, ORLANDO, FL 32824For SaleMLS ID #O6441794, Victoria O'Day, PALMANO GROUP RE BROKERAGE LLC. Stellar MLS
- $535,0003 bd2 ba1.7k sqft610 SWEETBRIAR ROAD, ORLANDO, FL 32806For SaleMLS ID #O6438353, Carla Trine, MAINFRAME REAL ESTATE. Stellar MLS
- $414,5003 bd2 ba1.3k sqft2109 E GRANT AVENUE, ORLANDO, FL 32806For SaleMLS ID #O6428161, Eric Rollings, MAINFRAME REAL ESTATE. Stellar MLS
- $499,0003 bd2 ba1.5k sqft8405 WAIALAE COURT, ORLANDO, FL 32819For SaleMLS ID #O6429304, Gabriela Buche, VISTA CAY REALTY COMPANY. Stellar MLS
- $409,9003 bd2 ba1.4k sqft4072 VANET COURT, ORLANDO, FL 32822For SaleMLS ID #O6426343, Joseph Page, III, LOKATION. Stellar MLS
- $465,0003 bd2 ba2.1k sqft3292 MAJESTIC OAK DRIVE, ST CLOUD, FL 34771For SaleMLS ID #S5155475, Steve Pugh, EXP REALTY LLC. Stellar MLS
- $520,0004 bd3 ba2k sqft7925 SNOWBERRY CIRCLE, ORLANDO, FL 32819For SaleMLS ID #O6421144, Jill Healey, KELLER WILLIAMS WINTER PARK. Stellar MLS
- $475,0004 bd3 ba2.1k sqft78 S WINTER PARK DRIVE, CASSELBERRY, FL 32707For SaleMLS ID #O6405496, Chris Creegan, CREEGAN GROUP. Stellar MLS
- $529,0004 bd2 ba1.4k sqft509 HILLSIDE AVENUE, ORLANDO, FL 32803For SaleMLS ID #O6436629, Michael Chiorando, ONE OAK REALTY CORP. Stellar MLS
- $400,0003 bd2 ba1.8k sqft510 WAVECREST DRIVE, ORLANDO, FL 32807For SaleMLS ID #O6433419, Jeff Jones, MARK SPAIN REAL ESTATE. Stellar MLS
- $490,0005 bd3 ba2.4k sqft641 ELDER COURT, ALTAMONTE SPRINGS, FL 32714For SaleMLS ID #O6446840, Mary Corcoran King, PREMIER SOTHEBYS INT'L REALTY. Stellar MLS
- $495,9904 bd3 ba2k sqft1426 JUBAL DRIVE, ORLANDO, FL 32818For SaleMLS ID #O6414085, Maureen Nguyen, LLC, REAL BROKER, LLC. Stellar MLS
- $398,0003 bd2 ba1.3k sqft2780 PASEO AVENUE, ORLANDO, FL 32805For SaleMLS ID #O6421414, Bryan Burns, RE/MAX DOWNTOWN. Stellar MLS
- $555,0004 bd2 ba1.9k sqft6785 TAMARIND CIRCLE, ORLANDO, FL 32819For SaleMLS ID #O6430257, Sammy Nakhleh, CENTURY 21 CARIOTI. Stellar MLS
- $525,0004 bd2 ba1.9k sqft1519 GLASTONBERRY ROAD, MAITLAND, FL 32751For SaleMLS ID #O6446901, Jennifer Christ, THE AGENCY FL. Stellar MLS
- $525,0003 bd2 ba1.9k sqft623 GREEN MEADOW AVENUE, MAITLAND, FL 32751For SaleMLS ID #O6448059, John Hart, PLLC, PREMIER SOTHEBYS INT'L REALTY. Stellar MLS
