Perfectly positioned in the heart of Dr. Phillips, just minutes from Orlando's renowned Restaurant Row, Universal Orlando Resort, world-class shopping, and major commuter routes, this spacious home offers an exceptional combination of location, flexibility, and value. Featuring double primary suites, a NEW ROOF (2026), and a NEW HVAC system (2026), many of the home's biggest investments have already been made, allowing you to move in with confidence while adding your own personal style over time. Inside, you'll find over 2,000 square feet of thoughtfully designed living space with generous room sizes, multiple gathering areas, and a floor plan ideal for multi-generational living, long-term guests, or anyone seeking the convenience of dual primary suites. The beautifully renovated main primary retreat on the second floor showcases a spa-inspired bath complete with dual vessel sinks, an oversized walk-in shower, and an impressive custom walk-in closet with built-in shelving. The second primary suite on the first floor offers privacy and flexibility, making it perfect for extended family, visiting guests, or a private home office setup. Three full bathrooms provide comfortable accommodations for everyone. Step outside to enjoy the oversized screened lanai overlooking a large, private backyard framed by mature trees—an ideal setting for weekend barbecues, entertaining, gardening, or simply relaxing with your morning coffee. The expansive yard offers plenty of room to create your dream outdoor oasis, including space for a future pool. Located in one of Orlando's most sought-after areas, you'll enjoy easy access to Restaurant Row, Universal Orlando Resort, International Drive, championship golf, premier shopping, excellent dining, and Orlando International Airport. Whether you're looking for room to grow, space for multi-generational living, or simply want to enjoy everything the Dr. Phillips lifestyle has to offer, this home is ready to welcome its next owner. Come experience it for yourself.
For sale
$540,000
7925 Snowberry Cir, Orlando, FL 32819
4beds
2,068sqft
:
Get pre-qualified$3,644/mo
Single Family Residence
Built in 1987
0.33 Acres Lot
$-- Zestimate®
$261/sqft
$30/mo HOA
What's special
Oversized screened lanaiDouble primary suitesSpa-inspired bathGenerous room sizesOversized walk-in showerDual vessel sinksMultiple gathering areas
- 21 days |
- 1,345 |
- 99 |
Likely to sell faster than
Zillow last checked:
Listing updated:
Listed by:
Jill Healey 407-797-1420,
KELLER WILLIAMS WINTER PARK 407-545-6430
Source: Stellar MLS,MLS#: O6421144 Originating MLS: Orlando Regional
Originating MLS: Orlando Regional
Facts & features
Interior
Bedrooms & bathrooms
- Bedrooms: 4
- Bathrooms: 3
- Full bathrooms: 3
Other
- Features: En Suite Bathroom, Walk-In Closet(s)
- Level: First
- Area: 209 Square Feet
- Dimensions: 19x11
Primary bedroom
- Features: En Suite Bathroom, Walk-In Closet(s)
- Level: Second
- Area: 192 Square Feet
- Dimensions: 16x12
Bedroom 3
- Features: Built-in Closet
- Level: Second
Bedroom 4
- Features: Built-in Closet
- Level: Second
Balcony porch lanai
- Level: First
- Area: 288 Square Feet
- Dimensions: 24x12
Dining room
- Level: First
- Area: 120 Square Feet
- Dimensions: 12x10
Kitchen
- Level: First
- Area: 81 Square Feet
- Dimensions: 9x9
Living room
- Level: First
- Area: 209 Square Feet
- Dimensions: 19x11
Heating
- Central
Cooling
- Central Air
Appliances
- Included: Dishwasher, Disposal, Electric Water Heater, Microwave, Range, Refrigerator, Washer
- Laundry: Inside, Laundry Room
Features
- High Ceilings, Kitchen/Family Room Combo, Open Floorplan, Primary Bedroom Main Floor, PrimaryBedroom Upstairs, Split Bedroom, Thermostat, Vaulted Ceiling(s)
- Flooring: Carpet, Tile, Vinyl
- Has fireplace: Yes
- Fireplace features: Family Room, Wood Burning
Interior area
- Total structure area: 2,951
- Total interior livable area: 2,068 sqft
Video & virtual tour
Property
Parking
- Total spaces: 2
- Parking features: Curb Parking, Driveway, Garage Door Opener, Ground Level
- Attached garage spaces: 2
- Has uncovered spaces: Yes
- Details: Garage Dimensions: 27x20
Features
- Levels: Multi/Split
- Patio & porch: Patio, Rear Porch
- Exterior features: Irrigation System
Lot
- Size: 0.33 Acres
- Dimensions: 162 x 117
- Features: Corner Lot, City Lot, In County, Landscaped, Near Public Transit, Oversized Lot, Sidewalk
- Residential vegetation: Mature Landscaping, Oak Trees, Trees/Landscaped
Details
- Parcel number: 142328784500860
- Zoning: R-1AA
- Special conditions: None
Construction
Type & style
- Home type: SingleFamily
- Property subtype: Single Family Residence
Materials
- Stucco, Wood Frame
- Foundation: Slab
- Roof: Shingle
Condition
- New construction: No
- Year built: 1987
Utilities & green energy
- Sewer: Septic Tank
- Water: Public
- Utilities for property: Cable Connected, Electricity Connected, Public, Sprinkler Meter, Water Connected
Community & HOA
Community
- Security: Security System, Security System Owned
- Pet fee: $0 monthly
- Subdivision: SANDY SPGS
HOA
- Has HOA: Yes
- HOA fee: $30 monthly
- HOA name: Carlos Estrella
Location
- Region: Orlando
Financial & listing details
- Price per square foot: $261/sqft
- Tax assessed value: $423,185
- Annual tax amount: $4,850
- Date on market: 7/3/2026
- Cumulative days on market: 22 days
- Listing terms: Cash,Conventional,FHA,VA Loan
- Ownership: Fee Simple
- Total actual rent: 0
- Electric utility on property: Yes
- Road surface type: Paved, Asphalt
Estimated market value
Not available
Estimated sales range
Not available
Not available
Price history
| Date | Event | Price |
|---|---|---|
| 7/3/2026 | Listed for sale | $540,000+83.1%$261/sqft |
Source:  Stellar MLS #O6421144 Report a problem Stellar MLS #O6421144 Report a problem | ||
| 11/7/2018 | Sold | $295,000-1.2%$143/sqft |
Source: Public Record Report a problem | ||
| 9/13/2018 | Pending sale | $298,500$144/sqft |
Source: ERA Grizzard Real Estate #O5731529 Report a problem | ||
| 9/5/2018 | Listed for sale | $298,500+159.6%$144/sqft |
Source: ERA Grizzard Real Estate #O5731529 Report a problem | ||
| 9/29/1997 | Sold | $115,000$56/sqft |
Source: Public Record Report a problem | ||
Public tax history
| Year | Property taxes | Tax assessment |
|---|---|---|
| 2024 | $4,600 +7.6% | $290,395 +3% |
| 2023 | $4,274 +4.2% | $281,937 +3% |
| 2022 | $4,102 +1.5% | $273,725 +3% |
| 2021 | $4,040 +1.1% | $265,752 +1.4% |
| 2020 | $3,996 -1.8% | $262,083 -0.7% |
| 2019 | $4,071 -13% | $263,807 +1.9% |
| 2018 | $4,680 | $258,955 +2.1% |
| 2017 | $4,680 +2.5% | $253,690 +2.2% |
| 2016 | $4,565 +4.1% | $248,326 +17.3% |
| 2015 | $4,385 +18.6% | $211,711 +13.8% |
| 2014 | $3,698 +5.2% | $186,042 +5.7% |
| 2013 | $3,516 +4.6% | $176,080 +6.4% |
| 2012 | $3,361 -1.7% | $165,490 -1.8% |
| 2011 | $3,419 -5.9% | $168,547 -9.2% |
| 2010 | $3,634 | $185,545 -17.7% |
| 2009 | -- | $225,525 -14% |
| 2008 | $4,743 -7.3% | $262,238 -9.1% |
| 2007 | $5,116 -1% | $288,423 +8.6% |
| 2006 | $5,167 +26.5% | $265,696 +31.6% |
| 2005 | $4,085 +19.1% | $201,919 +19.1% |
| 2004 | $3,430 +13.7% | $169,490 +17.2% |
| 2003 | $3,016 +4.8% | $144,647 +5.1% |
| 2002 | $2,877 | $137,571 |
Find assessor info on the county website
Monthly payment
Est. payment
Payment breakdown
Explore the cost of this home by adjusting the details. Changes won't be saved.Climate risks
Neighborhood: 32819
Nearby schools
GreatSchools rating
- 9/10Palm Lake Elementary SchoolGrades: K-5Distance: 0.4 mi
- 3/10Chain Of Lakes Middle SchoolGrades: 6-8Distance: 1 mi
- 5/10Olympia High SchoolGrades: 9-12Distance: 1.4 mi
Schools provided by the listing agent
- Elementary: Palm Lake Elem
- Middle: Chain of Lakes Middle
- High: Olympia High
Source: Stellar MLS. This data may not be complete. We recommend contacting the local school district to confirm school assignments for this home.
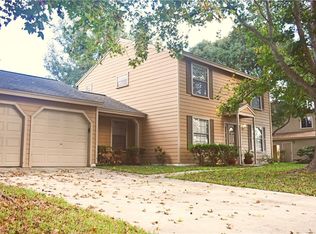
- $459,5004 bd3 ba1.8k sqft7937 Snowberry Cir, Orlando, FL 32819Off Market
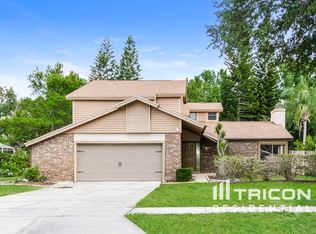
- $551,4004 bd3 ba2k sqft7914 Tumblestone Dr, Orlando, FL 32819Off Market
- $619,2004 bd2 ba2.6k sqft7908 Tumblestone Dr, Orlando, FL 32819Off Market
- $495,0003 bd3 ba1.8k sqft7920 Tumblestone Dr, Orlando, FL 32819Sold

- $565,1004 bd2 ba2.2k sqft7918 Snowberry Cir, Orlando, FL 32819Off Market
- $518,1003 bd2 ba2.1k sqft7924 Snowberry Cir, Orlando, FL 32819Off Market
- $587,0005 bd3 ba2.4k sqft7930 Snowberry Cir, Orlando, FL 32819Off Market
- $590,0003 bd3 ba2.1k sqft7943 Snowberry Cir, Orlando, FL 32819Sold
A local agent can set up tours, give advice and negotiate with sellers.
Similar homes
- $675,0004 bd3 ba2.3k sqft5405 Baybrook Ave, Orlando, FL 32819For Sale

 MLS ID #O6426318, Melissa Duffy, FOLIO REALTY LLC. Stellar MLS
 - $550,0003 bd2 ba1.9k sqft8423 Bermuda Dunes Dr, Orlando, FL 32819For Sale
 MLS ID #A4695942, Alysa Casorla, EXIT KING REALTY. Stellar MLS
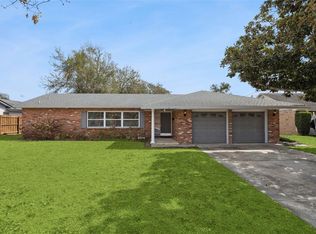
 - $535,0004 bd2 ba2.3k sqft2504 Lauderdale Ct, Orlando, FL 32805For Sale
 MLS ID #O6386519, Eric Rollings, MAINFRAME REAL ESTATE. Stellar MLS
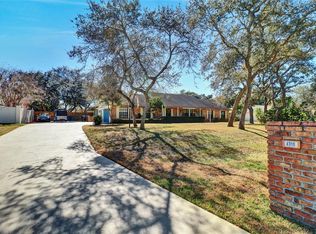
 - $724,0004 bd2 ba2.5k sqft4318 Woodtree Ln, Orlando, FL 32835For Sale
 MLS ID #S5142802, Alexander James, CENTURY 21 CARIOTI. Stellar MLS
 - $527,6004 bd2 ba1.6k sqft4801 Big Oaks Ln, Orlando, FL 32806For SaleMLS ID #O6399271, Veronika Kasalicka, LPT REALTY, LLC. Stellar MLS
- $526,0004 bd2 ba1.9k sqft526 N Hampton Ave, Orlando, FL 32803For SaleMLS ID #O6422085, Drew Belani, COMPASS FLORIDA LLC. Stellar MLS
- $499,9993 bd2 ba1.6k sqft409 E Gulley Ave, Oakland, FL 34760For SaleMLS ID #O6428041, Erica Diaz, HOMEVEST REALTY. Stellar MLS
- $650,0003 bd2 ba1.8k sqft9110 Palm Tree Dr, Windermere, FL 34786For SaleMLS ID #O6414631, Tony Vicari, VICARI REALTY CORP. Stellar MLS
- $477,0004 bd2 ba2.2k sqft1515 Acropolis Cir, Ocoee, FL 34761For SaleMLS ID #G5114157, Tony Stanley, OPTIMA ONE REALTY, INC.. Stellar MLS
- $499,9004 bd2 ba1.6k sqft4101 Playa Ct, Belle Isle, FL 32812For SaleMLS ID #O6409531, Wendy Carugno, CENTURY 21 CARIOTI. Stellar MLS
- $525,0004 bd2 ba2k sqft211 Hickory Dr, Longwood, FL 32779For SaleMLS ID #O6424518, Mark Adams, KELLER WILLIAMS REALTY AT THE PARKS. Stellar MLS
- $615,0004 bd3 ba1.9k sqft2906 E Grant Ave, Orlando, FL 32806For SaleMLS ID #O6394889, Andrea Aylett-Hosch, PINEAPPLE PLACE REALTY, LLC. Stellar MLS
- $440,0004 bd2 ba1.6k sqft1221 Forest Cir, Altamonte Springs, FL 32714For SaleMLS ID #O6426308, Ray Al Malt, EXP REALTY LLC. Stellar MLS
- $499,9004 bd2 ba1.9k sqft211 Stevenage Dr, Longwood, FL 32779For SaleMLS ID #O6423331, Diane Gerry PA, RE/MAX 200 REALTY. Stellar MLS
- $525,0004 bd3 ba1.9k sqft440 Buckskin Ct, Winter Springs, FL 32708For SaleMLS ID #O6394274, Thomas Nickley, Jr, KELLER WILLIAMS REALTY AT THE PARKS. Stellar MLS
- $549,0003 bd2 ba1.9k sqft1861 E Crowley Cir, Longwood, FL 32779For SaleMLS ID #O6413487, Rob Breese, III, RE/MAX TOWN & COUNTRY REALTY. Stellar MLS
- $480,0003 bd3 ba2k sqft2627 Talon Ct, Orlando, FL 32837For SaleMLS ID #TB8502741, Bridd Bone, KELLER WILLIAMS SUBURBAN TAMPA. Stellar MLS
- $450,0004 bd2 ba2.3k sqft2358 Oldfield Dr, Orlando, FL 32837For SaleMLS ID #O6412731, Austin Cummings, NEXTDWELL. Stellar MLS
- $389,0004 bd2 ba2.5k sqft7408 Navel Tree Ct, Orlando, FL 32818For SaleMLS ID #O6326691, Ernst Thervil, MILLENNIUM REALTY CENTER LLC. Stellar MLS
- $445,0004 bd2 ba1.6k sqft9624 Tetley Ct, Orlando, FL 32817For SaleMLS ID #O6419609, Judith Blanche, LPT REALTY, LLC. Stellar MLS
