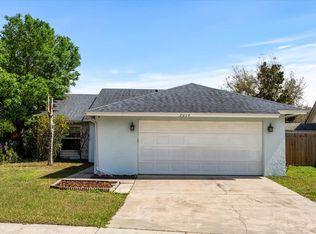
Welcome to 2627 Talon Court in desirable Orlando—a beautifully maintained home nestled on a quiet cul-de-sac offering the perfect blend of comfort, functionality, and location. This property features a spacious and thoughtfully designed layout with abundant natural light, a well-appointed kitchen ideal for entertaining, and inviting living areas that flow seamlessly for everyday living. The generously sized bedrooms provide ample retreat space, while the private backyard offers room to relax or host gatherings. Conveniently located near major highways, shopping, dining, and top attractions, this home presents an exceptional opportunity for both homeowners and investors alike.
Pending
Price cut: $10K (8/17)
$470,000
2627 TALON COURT, ORLANDO, FL 32837
3beds
2,037sqft
Single Family Residence
Built in 1986
0.3 Acres Lot
$460,300 Zestimate®
$231/sqft
$232/mo HOA
What's special
Generously sized bedroomsAbundant natural lightQuiet cul-de-sac
- 151 days
- 97
- 3
Zillow last checked:
Listing updated:
Listed by:
Bridd Bone 727-798-1918,
KELLER WILLIAMS SUBURBAN TAMPA 813-684-9500
Source: Stellar MLS,MLS#: TB8502741 Originating MLS: Suncoast Tampa
Originating MLS: Suncoast Tampa
Facts & features
Interior
Bedrooms & bathrooms
- Bedrooms: 3
- Bathrooms: 3
- Full bathrooms: 2
- 1/2 bathrooms: 1
Primary bedroom
- Features: Walk-In Closet(s)
- Level: First
- Area: 300 Square Feet
- Dimensions: 25x12
Primary bathroom
- Features: Dual Sinks
- Level: First
Dinette
- Level: First
- Area: 64 Square Feet
- Dimensions: 8x8
Dining room
- Level: First
- Area: 117 Square Feet
- Dimensions: 13x9
Family room
- Level: First
- Area: 368 Square Feet
- Dimensions: 23x16
Kitchen
- Features: Breakfast Bar
- Level: First
- Area: 90 Square Feet
- Dimensions: 10x9
Living room
- Level: First
Heating
- Central
Cooling
- Central Air
Appliances
- Included: Dishwasher, Electric Water Heater, Range, Refrigerator
- Laundry: Laundry Room
Features
- Cathedral Ceiling(s), Ceiling Fan(s), Eating Space In Kitchen, High Ceilings, Living Room/Dining Room Combo, Open Floorplan, Split Bedroom, Vaulted Ceiling(s), Walk-In Closet(s)
- Flooring: Carpet, Ceramic Tile, Hardwood
- Doors: Sliding Doors
- Has fireplace: Yes
- Fireplace features: Living Room
Interior area
- Total structure area: 2,516
- Total interior livable area: 2,037 sqft
Video & virtual tour
Property
Parking
- Total spaces: 2
- Parking features: Garage Door Opener
- Attached garage spaces: 2
Features
- Levels: One
- Stories: 1
- Patio & porch: Deck, Patio, Porch, Screened
- Exterior features: Irrigation System
- Has private pool: Yes
- Pool features: Gunite, In Ground
Lot
- Size: 0.3 Acres
Details
- Parcel number: 332429320600070
- Zoning: P-D
- Special conditions: None
Construction
Type & style
- Home type: SingleFamily
- Architectural style: Ranch
- Property subtype: Single Family Residence
Materials
- Block, Stucco
- Foundation: Slab
- Roof: Shingle
Condition
- New construction: No
- Year built: 1986
Utilities & green energy
- Sewer: Public Sewer
- Water: Public
- Utilities for property: BB/HS Internet Available, Street Lights
Community & HOA
Community
- Features: Deed Restrictions, Park, Playground, Racquetball, Tennis Court(s)
- Pet fee: $0 monthly
- Subdivision: HUNTERS CREEK TR 145 PH 03
HOA
- Has HOA: Yes
- HOA fee: $232 monthly
- HOA name: Hunter's Creek Community Association
- HOA phone: 407-240-6000
Location
- Region: Orlando
Financial & listing details
- Price per square foot: $231/sqft
- Tax assessed value: $400,026
- Annual tax amount: $5,005
- Date on market: 5/5/2026
- Cumulative days on market: 74 days
- Listing terms: Cash,Conventional,FHA,VA Loan
- Ownership: Fee Simple
- Total actual rent: 0
- Road surface type: Asphalt, Paved
Estimated market value
$460,300
$437,000 - $483,000
$3,055/mo
Price history
| Date | Event | Price |
|---|---|---|
| 8/27/2026 | Pending sale | $470,000$231/sqft |
Source:  Stellar MLS #TB8502741 Report a problem Stellar MLS #TB8502741 Report a problem | ||
| 8/17/2026 | Price change | $470,000-2.1%$231/sqft |
Source: Stellar MLS #TB8502741 Report a problem | ||
| 7/17/2026 | Price change | $480,000-2%$236/sqft |
Source: Stellar MLS #TB8502741 Report a problem | ||
| 7/2/2026 | Price change | $490,000-2%$241/sqft |
Source: Stellar MLS #TB8502741 Report a problem | ||
| 6/23/2026 | Listed for sale | $500,000$245/sqft |
Source: Stellar MLS #TB8502741 Report a problem | ||
| 5/12/2026 | Pending sale | $500,000$245/sqft |
Source: Stellar MLS #TB8502741 Report a problem | ||
| 5/5/2026 | Listed for sale | $500,000+68.4%$245/sqft |
Source: Stellar MLS #TB8502741 Report a problem | ||
| 4/20/2018 | Sold | $297,000-1%$146/sqft |
Source: Public Record Report a problem | ||
| 3/22/2018 | Listed for sale | $299,999$147/sqft |
Source: CENTURY 21 Professional Group, Inc #O5501431 Report a problem | ||
| 3/8/2018 | Pending sale | $299,999$147/sqft |
Source: CENTURY 21 Professional Group, Inc #O5501431 Report a problem | ||
| 2/20/2018 | Listed for sale | $299,999$147/sqft |
Source: CENTURY 21 Professional Group, Inc #O5501431 Report a problem | ||
| 1/1/2018 | Pending sale | $299,999$147/sqft |
Source: CENTURY 21 Professional Group, Inc #O5501431 Report a problem | ||
| 11/20/2017 | Price change | $299,999-2.9%$147/sqft |
Source: CENTURY 21 Professional Group, Inc #O5501431 Report a problem | ||
| 11/7/2017 | Price change | $309,000-3.4%$152/sqft |
Source: CENTURY 21 Professional Group, Inc #O5501431 Report a problem | ||
| 6/14/2017 | Price change | $319,900-3%$157/sqft |
Source: CENTURY 21 Professional Group, Inc #O5501431 Report a problem | ||
| 4/3/2017 | Listed for sale | $329,900$162/sqft |
Source: CENTURY 21 Professional Group, Inc #O5501431 Report a problem | ||
Public tax history
| Year | Property taxes | Tax assessment |
|---|---|---|
| 2024 | $4,773 +7.5% | $304,856 +3% |
| 2023 | $4,441 +4% | $295,977 +3% |
| 2022 | $4,272 +1.8% | $287,356 +3% |
| 2021 | $4,197 +0.8% | $278,986 +1.4% |
| 2020 | $4,163 -10.2% | $275,134 +5% |
| 2019 | $4,638 +85.1% | $262,142 +55.9% |
| 2018 | $2,505 | $168,174 -29.9% |
| 2017 | $2,505 +1.9% | $239,827 +1.8% |
| 2016 | $2,459 +1.3% | $235,701 +4.6% |
| 2015 | $2,428 -3.1% | $225,440 +20.5% |
| 2014 | $2,506 +1.9% | $187,121 +2.7% |
| 2013 | $2,458 +1.1% | $182,195 +18.3% |
| 2012 | $2,431 -0.2% | $153,969 -0.2% |
| 2011 | $2,437 -0.6% | $154,306 -2.9% |
| 2010 | $2,451 | $158,989 -11.5% |
| 2009 | -- | $179,641 -33.3% |
| 2008 | $2,520 -3.5% | $269,146 -11.8% |
| 2007 | $2,611 -5.6% | $305,183 +9.6% |
| 2006 | $2,764 +1.7% | $278,331 +50.8% |
| 2005 | $2,718 +4.8% | $184,568 +4.9% |
| 2004 | $2,595 +0.7% | $176,010 +1.1% |
| 2003 | $2,577 +3% | $174,022 +3.2% |
| 2002 | $2,501 -1.3% | $168,667 +8.7% |
| 2001 | $2,534 +2.5% | $155,222 +11.2% |
| 2000 | $2,472 | $139,598 |
Find assessor info on the county website
Monthly payment
Est. payment
Payment breakdown
Explore the cost of this home by adjusting the details. Changes won't be saved.Climate risks
Neighborhood: Hunters Creek
Nearby schools
Schools provided by the listing agent
- Elementary: Endeavor Elem
- Middle: Hunter's Creek Middle
- High: Freedom High School
Source: Stellar MLS. This data may not be complete. We recommend contacting the local school district to confirm school assignments for this home.


Similar homes
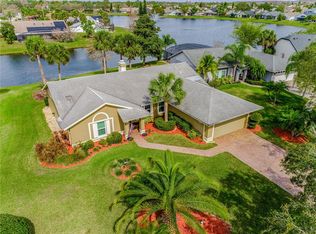
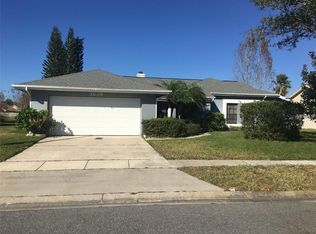
- $500,0003 bd3 ba2.6k sqft2619 WINDCHIME COURT, ORLANDO, FL 32837For Sale

 MLS ID #O6437139, Matthew McKee, COMPASS FLORIDA LLC. Stellar MLS
 - $594,9003 bd3 ba2.1k sqft2809 RUNYON CIRCLE, ORLANDO, FL 32837For Sale
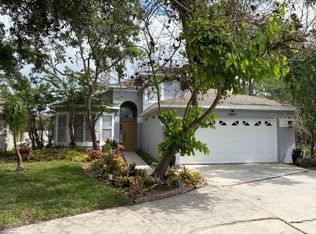 MLS ID #R4910993, Edgar Felce, EDGAR FELCE REAL ESTATE BROKER. Stellar MLS
 - $415,0003 bd2 ba1.9k sqft13236 LUXBURY LOOP, ORLANDO, FL 32837For Sale
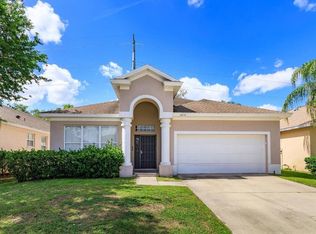 MLS ID #O6415373, Espe Almarza Anderson, COLDWELL BANKER REALTY. Stellar MLS
 - $385,0003 bd2 ba1.4k sqft2019 PAPRIKA DRIVE, ORLANDO, FL 32837For Sale
 MLS ID #O6405583, Alexandra Araque, KELLER WILLIAMS LEGACY REALTY. Stellar MLS
 - $379,0003 bd2 ba1.3k sqft2601 BRIANA COURT, ORLANDO, FL 32837For SaleMLS ID #O6441360, Myka Turley, ORLANDO REALTY & PROPERTY MGNT. Stellar MLS
- $549,9003 bd2 ba2.1k sqft7830 BRIDGESTONE DRIVE, ORLANDO, FL 32835For SaleMLS ID #O6446896, Rich Harbin, COLDWELL BANKER REALTY. Stellar MLS
- $450,0003 bd2 ba1.7k sqft2922 WILLOW CREEK LANE, KISSIMMEE, FL 34741For SaleMLS ID #O6413859, Nicole De Antonis, WRA BUSINESS & REAL ESTATE. Stellar MLS
- $470,0003 bd2 ba1.6k sqft8971 ANGELICA DRIVE, ORLANDO, FL 32836For SaleMLS ID #O6433841, George Rahi, COLDWELL BANKER REALTY. Stellar MLS
- $425,0003 bd2 ba1.8k sqft2600 DEANSGATE COURT, ORLANDO, FL 32824For SaleMLS ID #O6440592, Jose Oliveira Segundo, WRA BUSINESS & REAL ESTATE. Stellar MLS
- $439,0004 bd4 ba2.5k sqft1357 DARNABY WAY, ORLANDO, FL 32824For SaleMLS ID #S5152242, Gonzalo Lopez, ODRY VARGAS REALTY GROUP. Stellar MLS
- $500,0003 bd3 ba2.1k sqft2510 AMATI DRIVE, KISSIMMEE, FL 34741For SaleMLS ID #O6437788, Ashley Schmitt, KELLER WILLIAMS CLASSIC. Stellar MLS
- $425,0004 bd3 ba1.9k sqft1720 BEAR BAY COVE, ORLANDO, FL 32824For SaleMLS ID #O6430447, Maria Milanes, PRIME USA REALTY LLC. Stellar MLS
- $450,0003 bd2 ba2k sqft12025 SUMTER DRIVE, ORLANDO, FL 32824For SaleMLS ID #O6431956, Kevin Asenjo, COLDWELL BANKER REALTY. Stellar MLS
- $499,5004 bd3 ba2.7k sqft2230 J LAWSON BOULEVARD, ORLANDO, FL 32824For SaleMLS ID #O6436588, Tony Ubaldini, EXP REALTY LLC. Stellar MLS
- $389,9003 bd2 ba1.8k sqft3145 STONEHURST CIRCLE, KISSIMMEE, FL 34741For SaleMLS ID #S5151296, Kerriann Sullivan, TOHO REALTY GROUP, LLC. Stellar MLS
- $399,9003 bd2 ba1.7k sqft28 LINDA LANE, KISSIMMEE, FL 34744For SaleMLS ID #O6422948, Andres Ospina Rivera, LPT REALTY, LLC. Stellar MLS
- $465,0003 bd2 ba1.6k sqft9957 CYPRESS VINE DRIVE, ORLANDO, FL 32827For SaleMLS ID #S5156355, Kevin Kendrick, EXP REALTY LLC. Stellar MLS
- $399,9004 bd2 ba1.7k sqft461 BOXWOOD COURT, KISSIMMEE, FL 34743For SaleMLS ID #O6346030, Mark Ramey, EXP REALTY LLC. Stellar MLS
- $439,9994 bd3 ba2.7k sqft2830 PAYNES PRAIRIE CIRCLE, KISSIMMEE, FL 34743For SaleMLS ID #O6434733, Angel Ayala, KELLER WILLIAMS ADVANTAGE III. Stellar MLS
- $475,0004 bd2 ba2k sqft10648 INSIDE LOOP, ORLANDO, FL 32825For SaleMLS ID #O6441328, Tyann Huynh, JADE KEY REALTY LLC. Stellar MLS
