Skip main navigation
Sold for $540,000
  • $540,000

    2621 Talon Ct, Orlando, FL 32837

    4beds
    1,918sqft
    Single Family Residence
    Built in 1986
    0.28 Acres Lot
    $535,900 Zestimate®
    $282/sqft
    $2,915 Estimated rent

    Home value

    $535,900

    $488,000 - $589,000

    $2,915/mo

    Zestimate® history
    Loading
    Loading...

    Owner options

    List your home for rent

    $2,915/mo

    Rent Zestimate®

    Find your next renter with Zillow Rental Manager. Plus, with online applications, you can quickly screen prospective tenants – for free.

    Learn more

    $2,915/mo

    Rent Zestimate®

    Refinance and save

    $3,978/mo

    Est. payment

    Refinancing to a lower rate could help reduce your monthly payments and save thousands over the life of the loan.

    See today's rates

    $3,978/mo

    Est. payment

    Explore your selling options

    Work with a Zillow partner agent

    Leverage their expertise and Zillow's premium Showcase listings to get your home seen by more buyers.

    Get started

    List with your own agent

    Get your home in front of millions of buyers by listing it on Zillow.

    Learn how to do it

    Sell it yourself

    Take full control of how buyers see your home on Zillow by listing For Sale by Owner (FSBO).

    List your home

    What's special

    Modern bathroomsExpansive windowsPeaceful privacyTop-tier granite countertopsLuxury fixturesSpacious master suiteWaterfront home
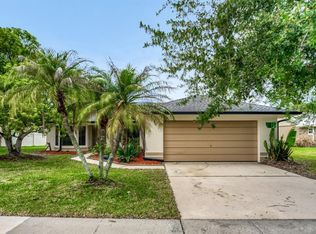
    Nestled in the highly sought-after Hunter's Creek neighborhood, this stunning waterfront home offers unparalleled charm and sophistication. No rear neighbors plus peaceful privacy on a quiet cul-de-sac. Boasting new paver driveway and premium upgrades throughout, this residence showcases a thoughtful split floor plan, gleaming wood laminate floors, and expansive windows that frame peaceful water views from nearly every room. The spacious master suite is a true retreat featuring an additional bedroom or flex/office space with double doors plus spa like bathroom complete with a walk-in closet. The living and dining and family rooms surround the central kitchen featuring custom cabinetry, top-tier granite countertops, and high-end appliances. The modern bathrooms are finished with luxury fixtures and granite surfaces, elevating the home’s overall style. A cozy wood-burning fireplace in both the living and family rooms adds warmth, while the screened-in patio invites you to unwind and take in the serene water views. A large open patio offers additional outdoor space for entertaining. Residents of Hunter's Creek enjoy access to an array of amenities, including parks, tennis, basketball, and racquetball courts, as well as close proximity to The Loop Mall, dining, and entertainment. This home is truly a sanctuary in a coveted community.

    Zillow last checked:

    Listing updated:

    Listed by:

    Jenny Wemert 407-809-1193,

    WEMERT GROUP REALTY LLC 407-743-8356,

    Joseph Jones 321-247-2017,

    WEMERT GROUP REALTY LLC

    Bought with:

    Enoel Moret, Jr., 3624222

    LPT REALTY, LLC

    Source: Stellar MLS,MLS#: O6286184MLS LogoOriginating MLS: Orlando Regional

    Facts & features

    Interior

    Bedrooms & bathrooms
    • Bedrooms: 4
    • Bathrooms: 2
    • Full bathrooms: 2
    Rooms
    • Room types: Family Room, Dining Room, Living Room, Utility Room
    Primary bedroom
    • Features: Ceiling Fan(s), En Suite Bathroom, Walk-In Closet(s)
    • Level: First
    • Area: 210 Square Feet
    • Dimensions: 15x14
    Bedroom 2
    • Features: Ceiling Fan(s), Built-in Closet
    • Level: First
    • Area: 132 Square Feet
    • Dimensions: 11x12
    Bedroom 3
    • Features: Ceiling Fan(s), Built-in Closet
    • Level: First
    • Area: 110 Square Feet
    • Dimensions: 10x11
    Bedroom 4
    • Features: No Closet
    • Level: First
    • Area: 99 Square Feet
    • Dimensions: 11x9
    Primary bathroom
    • Features: Built-In Shelving, Dual Sinks, En Suite Bathroom, Tub With Shower, Water Closet/Priv Toilet, Window/Skylight in Bath
    • Level: First
    • Dimensions: 14x14
    Dining room
    • Level: First
    • Area: 110 Square Feet
    • Dimensions: 10x11
    Family room
    • Features: Ceiling Fan(s)
    • Level: First
    • Area: 272 Square Feet
    • Dimensions: 17x16
    Kitchen
    • Features: Breakfast Bar, Ceiling Fan(s)
    • Level: First
    • Area: 150 Square Feet
    • Dimensions: 15x10
    Living room
    • Features: Built-In Shelving, Ceiling Fan(s)
    • Level: First
    • Area: 210 Square Feet
    • Dimensions: 15x14
    Heating
    • Central, Electric
    Cooling
    • Central Air
    Appliances
    • Included: Cooktop, Dishwasher, Disposal, Dryer, Microwave, Washer
    • Laundry: Laundry Room
    Features
    • Built-in Features, Ceiling Fan(s), High Ceilings, Kitchen/Family Room Combo, Primary Bedroom Main Floor, Solid Wood Cabinets, Walk-In Closet(s)
    • Flooring: Laminate
    • Doors: Sliding Doors
    • Windows: Blinds, Skylight(s)
    • Has fireplace: Yes
    • Fireplace features: Family Room, Living Room, Wood Burning
    Interior area
    • Total structure area: 2,560
    • Total interior livable area: 1,918 sqft

    Property

    Parking
    • Total spaces: 2
    • Parking features: Driveway
    • Attached garage spaces: 2
    • Has uncovered spaces: Yes
    Features
    • Levels: One
    • Stories: 1
    • Patio & porch: Covered, Enclosed, Patio, Screened
    • Exterior features: Lighting, Sidewalk
    • Has view: Yes
    • View description: Water, Pond
    • Has water view: Yes
    • Water view: Water,Pond
    • Waterfront features: Pond, Pond Access
    Lot
    • Size: 0.28 Acres
    • Features: FloodZone, Sidewalk
    • Residential vegetation: Mature Landscaping, Trees/Landscaped
    Details
    • Parcel number: 332429320600080
    • Zoning: P-D
    • Special conditions: None

    Construction

    Type & style
    • Home type: SingleFamily
    • Property subtype: Single Family Residence
    Materials
    • Block, Stucco
    • Foundation: Slab
    • Roof: Shingle
    Condition
    • New construction: No
    • Year built: 1986

    Utilities & green energy

    • Sewer: Public Sewer
    • Water: Public
    • Utilities for property: Cable Available, Electricity Connected, Public, Sewer Connected, Water Connected

    Community & HOA

    Community
    • Features: Park, Playground, Racquetball, Sidewalks, Tennis Court(s)
    • Pet fee: $0 monthly
    • Subdivision: HUNTERS CREEK TR 145 PH 03
    HOA
    • Has HOA: Yes
    • Services included: None
    • HOA fee: $109 monthly
    • HOA name: Hunters Creek HOA
    • HOA phone: 407-240-6000
    Location
    • Region: Orlando

    Financial & listing details

    • Price per square foot: $282/sqft
    • Tax assessed value: $376,678
    • Annual tax amount: $6,315
    • Date on market: 3/7/2025
    • Listing terms: Cash,Conventional,FHA,VA Loan
    • Ownership: Fee Simple
    • Total actual rent: 0
    • Electric utility on property: Yes
    • Road surface type: Asphalt

    Price history

    DateEventPrice
    5/5/2025Sold$540,000$282/sqft
    Source: Stellar MLS #O6286184 Report a problem
    3/24/2025Pending sale$540,000$282/sqft
    Source: Stellar MLS #O6286184 Report a problem
    3/24/2025Listed for sale$540,000$282/sqft
    Source: Stellar MLS #O6286184 Report a problem
    3/17/2025Pending sale$540,000$282/sqft
    Source: Stellar MLS #O6286184 Report a problem
    3/7/2025Listed for sale$540,000+99.3%$282/sqft
    Source: Stellar MLS #O6286184 Report a problem
    12/8/2015Sold$271,000-2.9%$141/sqft
    Source: Stellar MLS #S4823489 Report a problem
    11/21/2015Price change$279,000-6.7%$145/sqft
    Source: LA ROSA REALTY, LLC #S4823489 Report a problem
    10/6/2015Listed for sale$299,000+17.3%$156/sqft
    Source: Owner Report a problem
    10/1/2015Listing removed$1,795$1/sqft
    Source: Owner Report a problem
    9/27/2015Price change$1,795-10%$1/sqft
    Source: Owner Report a problem
    9/12/2015Listed for rent$1,995$1/sqft
    Source: Owner Report a problem
    5/2/2005Sold$255,000+6.5%$133/sqft
    Source: Public Record Report a problem
    2/7/2005Sold$239,500$125/sqft
    Source: Public Record Report a problem

    Public tax history

    YearProperty taxesTax assessment
    2024$6,315 +11.8%$349,368 +10%
    2023$5,650 +11%$317,607 +10%
    2022$5,088 +11.6%$288,734 +10%
    2021$4,560 +2.6%$262,485 +3.6%
    2020$4,443 +3.9%$253,326 +5.6%
    2019$4,275 +2.4%$239,790 +3.9%
    2018$4,174 0%$230,722 +6.5%
    2017$4,174 +5.2%$216,715 +2.1%
    2016$3,969 +0.5%$212,224 +6.7%
    2015$3,948 +7.9%$198,928 +16.4%
    2014$3,659 +15.9%$170,828 +3.1%
    2013$3,157 +12.2%$165,732 +20.6%
    2012$2,813 +0.2%$137,390 +0.2%
    2011$2,808 -0.1%$137,057 -2.8%
    2010$2,810 $141,026 -10.8%
    2009-- $158,150 -35.6%
    2008$4,416 -10.3%$245,496 -12.4%
    2007$4,924 +0.9%$280,103 +10.6%
    2006$4,882 +45.4%$253,268 +52.5%
    2005$3,357 +6.8%$166,073 +5.8%
    2004$3,143 +36.5%$157,003 +1.6%
    2003$2,303 +3.1%$154,486 +3.9%
    2002$2,234 -1.3%$148,697 +7.8%
    2001$2,263 +2.5%$137,932 +4.2%
    2000$2,207 $132,315
    Find assessor info on the county website

    Neighborhood: Hunters Creek

    Nearby schools

    GreatSchools rating
    Schools provided by the listing agent
    • Elementary: Endeavor Elem
    • Middle: Hunter's Creek Middle
    • High: Freedom High School

    Source: Stellar MLS. This data may not be complete. We recommend contacting the local school district to confirm school assignments for this home.

    Get a cash offer in 3 minutes
    Find out how much your home could sell for in as little as 3 minutes with a no-obligation cash offer.
    Estimated market value
    $535,900
    Get a cash offer in 3 minutes
    Find out how much your home could sell for in as little as 3 minutes with a no-obligation cash offer.
    Estimated market value
    $535,900