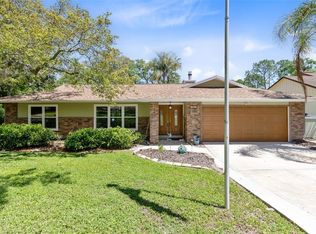
Wekiva Hills - 4 Bedroom (split plan), 2 baths, Kitchen, Baths and Laundry (with sink) have all been updated and upgraded with solid wood cabinets, granite countertops. All windows replaced with double pane and under warranty and newer French Doors with built-in blinds. Water Heater is also newer. Flooring includes upgraded Laminate in main areas and Primary Bedroom, tile in Kitchen, Primary Bath, Laundry Room and 3 bedrooms . Guest/Hall Bath has upgraded nonslip tile Flooring, slate flooring in shower and is ADA compliant. All electric outlets updated. Roof approximately 5 years old. HVAC system is 4 years old. Primary Bathtub is jetted. Attic insulation upgraded to R-40! Garage Door upgraded to meet Hurricane standards (110 mph). Oversized 30x15 Covered and Screened Porch overlooks Wood Deck and Fenced private Back Yard. Yard has Irrigation System. MOVE IN READY!!•The backyard is a gardener’s delight with mature fruit and nut trees producing seasonal harvests. You can harvest rare Chinquapin chestnuts, Beautyberries, Mulberries, Blueberries, Surinam Cherries, Peaches, Plums, Pears, Java Blue Bananas, Yellow Cavendish Bananas, Bermuda Apples, Figs, Rosemary and even eatable Cactus!! This neighborhood is an amazing place!! It includes an Elementary School, a Library, tennis courts (small yearly fee), 26 miles of walking and bike paths, golf course (pay to play), playgrounds and close proximity to LOTS of shopping.
For sale
Price cut: $10K (7/27)
$489,900
211 STEVENAGE DRIVE, LONGWOOD, FL 32779
4beds
1,974sqft
:
Get pre-qualified$3,194/mo
Single Family Residence
Built in 1980
10,493 Square Feet Lot
$480,000 Zestimate®
$248/sqft
$23/mo HOA
What's special
Wood deckAll electric outlets updatedYard has irrigation systemSlate flooring in showerPrimary bathtub is jetted
- 20 days |
- 927 |
- 23 |
Likely to sell faster than
Zillow last checked:
Listing updated:
Listed by:
Diane Gerry PA 407-405-5550,
RE/MAX 200 REALTY 407-629-6330
Source: Stellar MLS,MLS#: O6423331 Originating MLS: Orlando Regional
Originating MLS: Orlando Regional
Facts & features
Interior
Bedrooms & bathrooms
- Bedrooms: 4
- Bathrooms: 2
- Full bathrooms: 2
Rooms
- Room types: Attic, Family Room, Dining Room, Living Room, Utility Room
Primary bedroom
- Features: Walk-In Closet(s)
- Level: First
- Area: 192 Square Feet
- Dimensions: 16x12
Bedroom 2
- Features: Built-in Closet
- Level: First
- Area: 140 Square Feet
- Dimensions: 14x10
Bedroom 3
- Features: Built-in Closet
- Level: First
- Area: 120 Square Feet
- Dimensions: 12x10
Bedroom 4
- Features: Built-in Closet
- Level: First
- Area: 120 Square Feet
- Dimensions: 12x10
Primary bathroom
- Features: Bath With Whirlpool, Granite Counters, Tub With Shower
- Level: First
Bathroom 2
- Features: Granite Counters, Handicapped Accessible, Shower No Tub, Built-in Closet
- Level: First
Dining room
- Level: First
- Area: 130 Square Feet
- Dimensions: 10x13
Family room
- Level: First
- Area: 266 Square Feet
- Dimensions: 14x19
Kitchen
- Features: Breakfast Bar
- Level: First
- Area: 140 Square Feet
- Dimensions: 14x10
Living room
- Level: First
- Area: 165 Square Feet
- Dimensions: 15x11
Heating
- Central
Cooling
- Central Air
Appliances
- Included: Dishwasher, Disposal, Dryer, Electric Water Heater, Microwave, Range, Refrigerator, Washer
- Laundry: Inside
Features
- Cathedral Ceiling(s), Primary Bedroom Main Floor, Vaulted Ceiling(s), Walk-In Closet(s)
- Flooring: Ceramic Tile, Laminate, Slate
- Doors: French Doors
- Has fireplace: Yes
- Fireplace features: Family Room, Wood Burning
Interior area
- Total structure area: 2,848
- Total interior livable area: 1,974 sqft
Property
Parking
- Total spaces: 2
- Parking features: Garage - Attached
- Attached garage spaces: 2
Accessibility
- Accessibility features: Visitor Bathroom
Features
- Levels: One
- Stories: 1
- Patio & porch: Covered, Deck, Patio, Porch, Screened
- Exterior features: Irrigation System
- Fencing: Fenced
Lot
- Size: 10,493 Square Feet
- Features: In County, Sidewalk
- Residential vegetation: Mature Landscaping
Details
- Parcel number: 06212951000000040
- Zoning: PUD
- Special conditions: None
Construction
Type & style
- Home type: SingleFamily
- Property subtype: Single Family Residence
Materials
- Block, Stucco
- Foundation: Slab
- Roof: Shingle
Condition
- Completed
- New construction: No
- Year built: 1980
Utilities & green energy
- Sewer: Public Sewer
- Water: Public
- Utilities for property: BB/HS Internet Available, Cable Available, Electricity Connected, Public, Sewer Connected, Street Lights, Water Connected
Community & HOA
Community
- Features: Deed Restrictions, Golf, Park, Playground, Sidewalks, Tennis Court(s)
- Security: Smoke Detector(s)
- Pet fee: $0 monthly
- Subdivision: WEKIVA HILLS SEC 09
HOA
- Has HOA: Yes
- Amenities included: Basketball Court, Park, Playground
- HOA fee: $23 monthly
- HOA name: Dan Mandracken
- HOA phone: 407-774-6111
Location
- Region: Longwood
Financial & listing details
- Price per square foot: $248/sqft
- Tax assessed value: $251,256
- Annual tax amount: $3,118
- Date on market: 7/10/2026
- Cumulative days on market: 21 days
- Listing terms: Cash,Conventional,FHA,VA Loan
- Ownership: Fee Simple
- Total actual rent: 0
- Electric utility on property: Yes
- Road surface type: Paved
Estimated market value
$480,000
$456,000 - $504,000
$2,679/mo
Price history
| Date | Event | Price |
|---|---|---|
| 7/27/2026 | Price change | $489,900-2%$248/sqft |
Source:  Stellar MLS #O6423331 Report a problem Stellar MLS #O6423331 Report a problem | ||
| 7/11/2026 | Listed for sale | $499,900+112.7%$253/sqft |
Source: Stellar MLS #O6423331 Report a problem | ||
| 1/13/2016 | Sold | $235,000$119/sqft |
Source: Public Record Report a problem | ||
Public tax history
| Year | Property taxes | Tax assessment |
|---|---|---|
| 2025 | -- | $251,256 +2.9% |
| 2024 | $2,631 +2.9% | $244,175 +3% |
| 2023 | $2,557 +2.9% | $237,063 +3% |
| 2022 | $2,485 | $230,158 |
Find assessor info on the county website
Monthly payment
Est. payment
Payment breakdown
Explore the cost of this home by adjusting the details. Changes won't be saved.Climate risks
Neighborhood: 32779
Nearby schools
GreatSchools rating
- 7/10Wekiva Elementary SchoolGrades: PK-5Distance: 1.1 mi
- 8/10Teague Middle SchoolGrades: 6-8Distance: 3 mi
- 6/10Lake Brantley High SchoolGrades: 9-12Distance: 2.2 mi
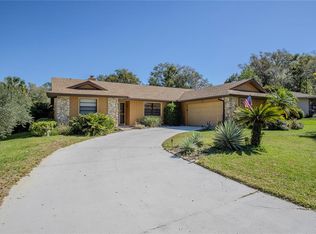
- $470,0003 bd2 ba2k sqft213 Stevenage Dr, Longwood, FL 32779Sold
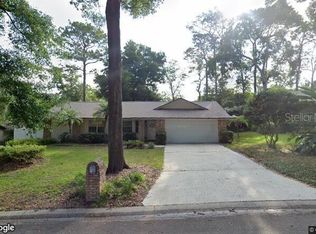
- $520,6004 bd2 ba2k sqft209 Stevenage Dr, Longwood, FL 32779Off Market
- $441,7003 bd2 ba2.3k sqft210 Regis Ct, Longwood, FL 32779Off Market

- $422,7003 bd2 ba1.8k sqft208 Regis Ct, Longwood, FL 32779Off Market
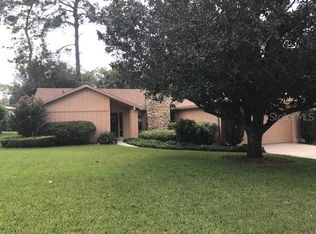
- $454,8004 bd2 ba2k sqft210 Stevenage Dr, Longwood, FL 32779Off Market
- $490,9004 bd2 ba1.9k sqft212 Regis Ct, Longwood, FL 32779Off Market
- $449,9004 bd2 ba1.8k sqft208 Stevenage Dr, Longwood, FL 32779Off Market
- $550,4004 bd2 ba2k sqft207 Stevenage Dr, Longwood, FL 32779Off Market
A local agent can set up tours, give advice and negotiate with sellers.
A local lender can help you make sure your offer is ready when you are.
Similar homes
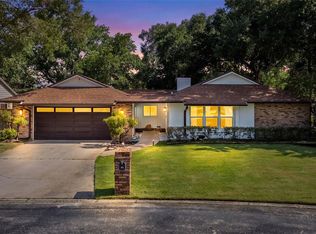
- $521,8504 bd2 ba2.1k sqft120 TRAFALGAR PLACE, LONGWOOD, FL 32779For Sale
 MLS ID #O6427723, Rob Breese, III, RE/MAX TOWN & COUNTRY REALTY. Stellar MLS
 - $499,0004 bd2 ba1.9k sqft1341 S RIDGE LAKE CIRCLE, LONGWOOD, FL 32750For Sale
 MLS ID #O6422710, Thomas Nickley, Jr, KELLER WILLIAMS REALTY AT THE PARKS. Stellar MLS
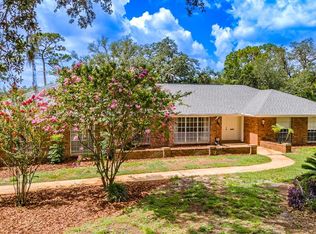
 - $449,9004 bd2 ba1.7k sqft2611 TAMERA COURT, APOPKA, FL 32712For Sale
 MLS ID #O6399768, Donna Mancauskas, EXIT GLOBAL REALTY. Stellar MLS
 - $639,9004 bd3 ba2.4k sqft305 S SWEETWATER BOULEVARD, LONGWOOD, FL 32779For Sale
 MLS ID #O6397720, Beth Logullo, KELLER WILLIAMS WINTER PARK. Stellar MLS
 - $430,0004 bd3 ba2.7k sqft1720 SUNSET VIEW CIRCLE, APOPKA, FL 32703For SaleMLS ID #O6425782, Liam Glover PA, KELLER WILLIAMS WINTER PARK. Stellar MLS
- $525,0004 bd3 ba2.2k sqft1458 ROYAL CIRCLE, APOPKA, FL 32703For SaleMLS ID #O6400772, Kristin Mazza, KELLER WILLIAMS HERITAGE REALTY. Stellar MLS
- $445,0003 bd3 ba2.3k sqft324 HICKORY COURT, APOPKA, FL 32712For SaleMLS ID #O6427413, David Johnston, CREEGAN GROUP. Stellar MLS
- $469,0004 bd3 ba2.2k sqft1167 WOODLAND TERRACE TRAIL, ALTAMONTE SPRINGS, FL 32714For SaleMLS ID #O6418362, Mr.Geek Meah, GEEK REALTY. Stellar MLS
- $499,0004 bd3 ba2.1k sqft78 S WINTER PARK DRIVE, CASSELBERRY, FL 32707For SaleMLS ID #O6405496, Chris Creegan, CREEGAN GROUP. Stellar MLS
- $519,9004 bd4 ba1.7k sqft8095 ROSE AVENUE, ORLANDO, FL 32810For SaleMLS ID #O6418005, Adam Tonnessen, REAL BROKER, LLC. Stellar MLS
- $425,0003 bd2 ba1.9k sqft129 MARGO LANE, LONGWOOD, FL 32750For SaleMLS ID #O6423772, Yair Burac Rodriguez, REALTY OF AMERICA. Stellar MLS
- $709,0004 bd4 ba2.9k sqft204 BLUE LAKE DRIVE, LONGWOOD, FL 32779For SaleMLS ID #S5140226, Simone Wickham, KELLER WILLIAMS LEGACY REALTY. Stellar MLS
- $435,9003 bd2 ba2k sqft653 LAKE MOBILE DRIVE, ALTAMONTE SPRINGS, FL 32701For SaleMLS ID #O6427398, Missy King, COLDWELL BANKER REALTY. Stellar MLS
- $425,0004 bd2 ba2.1k sqft4902 BRIAR OAKS CIRCLE, ORLANDO, FL 32808For SaleMLS ID #G5114037, Renee Chung, LPT REALTY, LLC. Stellar MLS
- $499,9904 bd3 ba1.8k sqft18425 STATE ROAD 44, EUSTIS, FL 32736For SaleMLS ID #O6404272, Collin Price, EXP REALTY LLC. Stellar MLS
- $449,0004 bd3 ba2.3k sqft436 OPAL COURT, ALTAMONTE SPRINGS, FL 32714For SaleMLS ID #O6400014, Bianca Botelho, PA, RE/MAX ASSURED. Stellar MLS
- $495,9904 bd3 ba2k sqft1426 JUBAL DRIVE, ORLANDO, FL 32818For SaleMLS ID #O6414085, Maureen Nguyen, LLC, REAL BROKER, LLC. Stellar MLS
- $415,0004 bd3 ba2.2k sqft409 YEARLING COVE LOOP, APOPKA, FL 32703For SaleMLS ID #O6424670, Joyce Sanders, FLORIDA REAL ESTATE PROPERTIES LLC. Stellar MLS
- $429,0004 bd2 ba2.4k sqft2323 DEVON COURT, WINTER PARK, FL 32789For SaleMLS ID #O6418530, Renee Taylor, CREEGAN GROUP. Stellar MLS
- $450,0004 bd3 ba2.6k sqft621 PRAIRIE LANE, ALTAMONTE SPRINGS, FL 32714For SaleMLS ID #O6402532, Christopher Bessette, KELLER WILLIAMS CLASSIC. Stellar MLS
