Rare opportunity to own a 4 bdr/2 bath pool home located on a desirable CUL DE SAC location in sought after Wekiva Cove in Longwood! Your family will fall in love w/ this CUSTOM BUILT home & all the NEIGHBORHOOD AMENITIES & GREAT SCHOOLS nearby. Residents enjoy RESORT STYLE AMENITIES including WALKING TRAILS that meander thru-out the community, LAKEFRONT CLUBHOUSE, COMMUNITY POOL, TENNIS & BASKETBALL, FISHING PIER & PLAYGROUND & BALL FIELD. Located within TOP-RATED SEMINOLE COUNTY SCHOOLS and just minutes from SR 434, SR 436, I-4, shopping, dining, and entertainment, the location simply can’t be beat. This MOVE-IN READY home has been updated over the past year, including fresh exterior paint, Energy Star double-pane windows, radiant barrier in the attic, remodeled primary bath, resurfaced pool with new paver deck and equipment, new poolside BBQ pavilion, new ceilings (popcorn removed), new refrigerator and dishwasher, updated lighting, custom cabinetry in Dining room & utility room, and a new membrane roof over the screened lanai & front entry. Additional features include an irrigation well, Massey termite protection system, and durable concrete block construction. Inside, the thoughtfully designed floor plan offers formal living and dining rooms plus a spacious family room with vaulted wood-beamed ceilings, a cozy fireplace, and seamless access to the kitchen and breakfast bar. Sliding glass doors open to the expansive screened lanai and sparkling pool, creating the perfect Florida indoor-outdoor lifestyle. The custom FLOOR PLAN offers three spacious secondary bedrooms and an updated hall bath that also serves as a convenient pool bath. The generous primary suite features direct lanai access and a beautifully renovated ensuite bath with a new walk-in shower. The oversized detached garage includes a workshop area, while the fenced backyard offers PRIVATE GATED ACCESS TO THE COMMUNITY WALKING TRAIL. For added peace of mind, the relocation company that will be buying out the corporate transferee & selling the home has already completed it's own home inspections and appraisals, with reports available to the buyer. Hurry & take a look before this gem gets snapped up in one of Longwood’s most sought-after communities. Welcome Home!
For sale
Price cut: $10K (8/3)
$511,900
120 TRAFALGAR PLACE, LONGWOOD, FL 32779
4beds
2,105sqft
:
Get pre-qualified$3,477/mo
Single Family Residence
Built in 1983
9,712 Square Feet Lot
$-- Zestimate®
$243/sqft
$125/mo HOA
What's special
Cozy fireplaceIrrigation wellExpansive screened lanaiUpdated lightingThree spacious secondary bedroomsSparkling poolCommunity pool
- 14 days |
- 1,461 |
- 76 |
Likely to sell faster than
Zillow last checked:
Listing updated:
Listed by:
Rob Breese, III 321-436-8813,
RE/MAX TOWN & COUNTRY REALTY 407-695-2066,
Christine Schneider 407-468-6373,
RE/MAX TOWN & COUNTRY REALTY
Source: Stellar MLS,MLS#: O6427723 Originating MLS: Orlando Regional
Originating MLS: Orlando Regional
Facts & features
Interior
Bedrooms & bathrooms
- Bedrooms: 4
- Bathrooms: 2
- Full bathrooms: 2
Rooms
- Room types: Dining Room, Utility Room
Primary bedroom
- Features: Shower No Tub, Walk-In Closet(s)
- Level: First
- Area: 223.3 Square Feet
- Dimensions: 15.4x14.5
Bedroom 2
- Features: Built-in Closet
- Level: First
- Area: 127.33 Square Feet
- Dimensions: 11.9x10.7
Bedroom 3
- Features: Built-in Closet
- Level: First
- Area: 166.75 Square Feet
- Dimensions: 14.5x11.5
Bedroom 4
- Features: Built-in Closet
- Level: First
- Area: 122.1 Square Feet
- Dimensions: 11.1x11
Dining room
- Level: First
- Area: 132.09 Square Feet
- Dimensions: 11.1x11.9
Family room
- Level: First
- Area: 188.02 Square Feet
- Dimensions: 11.9x15.8
Kitchen
- Level: First
- Area: 134.31 Square Feet
- Dimensions: 12.1x11.1
Laundry
- Level: First
- Area: 64.26 Square Feet
- Dimensions: 5.4x11.9
Living room
- Level: First
- Area: 2964.08 Square Feet
- Dimensions: 187.6x15.8
Heating
- Central, Electric
Cooling
- Central Air
Appliances
- Included: Dishwasher, Microwave, Range, Refrigerator
- Laundry: Inside, Laundry Room
Features
- Ceiling Fan(s), Solid Surface Counters, Solid Wood Cabinets, Walk-In Closet(s)
- Flooring: Carpet, Vinyl
- Doors: Sliding Doors
- Windows: Skylight(s)
- Has fireplace: Yes
- Fireplace features: Family Room
Interior area
- Total structure area: 3,125
- Total interior livable area: 2,105 sqft
Video & virtual tour
Property
Parking
- Total spaces: 2
- Parking features: Driveway, Garage Door Opener
- Garage spaces: 2
- Has uncovered spaces: Yes
- Details: Garage Dimensions: 22x20
Features
- Levels: One
- Stories: 1
- Patio & porch: Rear Porch, Screened
- Exterior features: Rain Gutters, Sidewalk
- Has private pool: Yes
- Pool features: Gunite, In Ground
- Fencing: Wood
- Has view: Yes
- View description: Pool
Lot
- Size: 9,712 Square Feet
- Features: Cul-De-Sac, In County, Level, Oversized Lot, Sidewalk
- Residential vegetation: Trees/Landscaped
Details
- Parcel number: 0621295FE00000680
- Zoning: PUD
- Special conditions: None
Construction
Type & style
- Home type: SingleFamily
- Architectural style: Florida
- Property subtype: Single Family Residence
Materials
- Block, Stucco
- Foundation: Slab
- Roof: Shingle
Condition
- New construction: No
- Year built: 1983
Utilities & green energy
- Sewer: Public Sewer
- Water: Public
- Utilities for property: Electricity Connected, Public, Sewer Connected, Sprinkler Well
Community & HOA
Community
- Features: Clubhouse, Deed Restrictions, Park, Playground, Pool, Sidewalks, Tennis Court(s)
- Pet fee: $0 monthly
- Subdivision: WEKIVA COVE PH 1
HOA
- Has HOA: Yes
- Amenities included: Clubhouse, Maintenance, Recreation Facilities, Tennis Court(s), Trail(s)
- Services included: Pool Maintenance, Recreational Facilities
- HOA fee: $125 monthly
- HOA name: Wekiva HOA
Location
- Region: Longwood
Financial & listing details
- Price per square foot: $243/sqft
- Tax assessed value: $365,949
- Annual tax amount: $4,981
- Date on market: 7/24/2026
- Cumulative days on market: 15 days
- Listing terms: Cash,Conventional,FHA,VA Loan
- Ownership: Fee Simple
- Total actual rent: 0
- Electric utility on property: Yes
- Road surface type: Paved
Estimated market value
Not available
Estimated sales range
Not available
Not available
Price history
| Date | Event | Price |
|---|---|---|
| 8/3/2026 | Price change | $511,900-1.9%$243/sqft |
Source:  Stellar MLS #O6427723 Report a problem Stellar MLS #O6427723 Report a problem | ||
| 7/24/2026 | Listed for sale | $521,850+13.4%$248/sqft |
Source: Stellar MLS #O6427723 Report a problem | ||
| 1/22/2025 | Sold | $460,000-4.2%$219/sqft |
Source: Stellar MLS #O6260975 Report a problem | ||
| 12/29/2024 | Pending sale | $480,000$228/sqft |
Source: Stellar MLS #O6260975 Report a problem | ||
| 12/16/2024 | Price change | $480,000-1%$228/sqft |
Source: Stellar MLS #O6260975 Report a problem | ||
| 11/28/2024 | Listed for sale | $485,000$230/sqft |
Source: Stellar MLS #O6260975 Report a problem | ||
Public tax history
| Year | Property taxes | Tax assessment |
|---|---|---|
| 2025 | $5,436 +153.2% | $365,949 +80.7% |
| 2024 | $2,147 +2.9% | $202,513 +3% |
| 2023 | $2,086 +3% | $196,615 +3% |
| 2022 | $2,026 -13% | $190,888 +3% |
| 2021 | $2,327 +0.9% | $185,328 +1.4% |
| 2020 | $2,306 +1.1% | $182,769 +2.3% |
| 2019 | $2,281 | $178,660 +1.9% |
| 2018 | $2,281 +1.2% | $175,329 +2.1% |
| 2017 | $2,253 +0.8% | $171,723 +1.4% |
| 2016 | $2,235 -2% | $169,368 +1.4% |
| 2015 | $2,281 | $167,022 +0.8% |
| 2014 | $2,281 +12.8% | $165,696 +1.5% |
| 2013 | $2,022 +7.1% | $163,247 +1.7% |
| 2012 | $1,887 -1.7% | $160,518 -0.4% |
| 2011 | $1,920 -4% | $161,130 -2.3% |
| 2010 | $1,999 +4.1% | $164,906 +2.7% |
| 2009 | $1,921 +3.7% | $160,571 +0.1% |
| 2008 | $1,851 -4.1% | $160,411 +3% |
| 2007 | $1,931 -5.6% | $155,739 +2.5% |
| 2006 | $2,046 +1.9% | $151,940 +3% |
| 2005 | $2,008 +0.5% | $147,515 +3% |
| 2004 | $1,998 +0.9% | $143,218 +1.9% |
| 2003 | $1,981 +1.3% | $140,548 +2.4% |
| 2002 | $1,956 +4.2% | $137,254 +4.6% |
| 2000 | $1,877 | $131,158 |
Find assessor info on the county website
Monthly payment
Est. payment
Payment breakdown
Explore the cost of this home by adjusting the details. Changes won't be saved.Climate risks
Neighborhood: 32779
Nearby schools
GreatSchools rating
- 7/10Wekiva Elementary SchoolGrades: PK-5Distance: 0.7 mi
- 8/10Teague Middle SchoolGrades: 6-8Distance: 2.3 mi
- 6/10Lake Brantley High SchoolGrades: 9-12Distance: 1.8 mi
Schools provided by the listing agent
- Elementary: Wekiva Elementary
- Middle: Teague Middle
- High: Lake Brantley High
Source: Stellar MLS. This data may not be complete. We recommend contacting the local school district to confirm school assignments for this home.
- $462,6004 bd2 ba2.1k sqft116 Trafalgar Pl, Longwood, FL 32779Off Market
- $477,7004 bd2 ba2.2k sqft124 Trafalgar Pl, Longwood, FL 32779Off Market
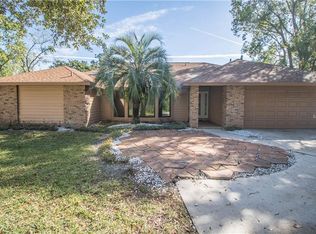
- $472,2004 bd2 ba2k sqft128 Trafalgar Pl, Longwood, FL 32779Off Market

- $404,4003 bd2 ba1.9k sqft112 Trafalgar Pl, Longwood, FL 32779Off Market
- $483,1004 bd2 ba2k sqft202 Pembrook Pl, Longwood, FL 32779Off Market
- $433,2003 bd2 ba2.1k sqft204 Pembrook Pl, Longwood, FL 32779Off Market
- $445,8004 bd2 ba2.3k sqft129 Trafalgar Pl, Longwood, FL 32779Off Market
- $448,4003 bd2 ba1.8k sqft1200 W Wekiva Trl, Longwood, FL 32779Off Market
A local agent can set up tours, give advice and negotiate with sellers.
A local lender can help you make sure your offer is ready when you are.
Similar homes
- $514,9004 bd2 ba2.1k sqft260 QUEENSBERRY COURT, LONGWOOD, FL 32779For Sale

 MLS ID #O6428302, Trace Christian, III, COLDWELL BANKER REALTY. Stellar MLS
 - $449,9004 bd2 ba1.7k sqft2611 TAMERA COURT, APOPKA, FL 32712For Sale
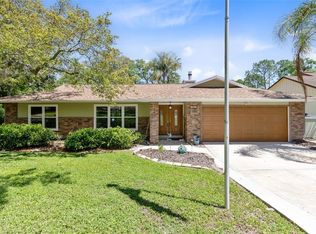 MLS ID #O6399768, Donna Mancauskas, EXIT GLOBAL REALTY. Stellar MLS
 - $475,0004 bd2 ba1.9k sqft521 FERNWOOD DRIVE, ALTAMONTE SPRINGS, FL 32701For Sale
 MLS ID #O6429232, John Herndon, COLDWELL BANKER REALTY. Stellar MLS
 - $424,9994 bd2 ba1.9k sqft1148 PEARL VIEW DRIVE, ALTAMONTE SPRINGS, FL 32714For Sale
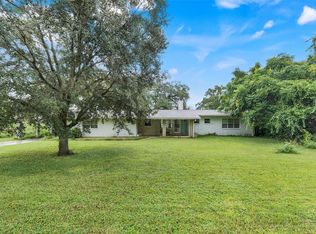 MLS ID #TB8534594, Enoel Moret, Jr., LPT REALTY, LLC. Stellar MLS
 - $489,0004 bd2 ba1.9k sqft1341 S RIDGE LAKE CIRCLE, LONGWOOD, FL 32750For SaleMLS ID #O6422710, Thomas Nickley, Jr, KELLER WILLIAMS REALTY AT THE PARKS. Stellar MLS
- $699,0003 bd2 ba1.7k sqft560 N LAKE PLEASANT ROAD, APOPKA, FL 32712For SaleMLS ID #FC320504, Julie Burger, CHARLES RUTENBERG REALTY ORLANDO. Stellar MLS
- $535,0003 bd2 ba1.7k sqft127 ROSE BRIAR DRIVE, LONGWOOD, FL 32750For SaleMLS ID #O6427054, Kristi Matthew, CENTURY 21 CARIOTI. Stellar MLS
- $539,9903 bd2 ba1.9k sqft2031 TOURNAMENT DRIVE, APOPKA, FL 32712For SaleMLS ID #O6428120, Jenaia Fowlkes, FOWLKES REALTY CO. Stellar MLS
- $370,0004 bd2 ba1.8k sqft971 WAVERLY DRIVE, LONGWOOD, FL 32750For SaleMLS ID #O6431167, Mark Adams, KELLER WILLIAMS REALTY AT THE PARKS. Stellar MLS
- $464,0004 bd3 ba2.2k sqft1167 WOODLAND TERRACE TRAIL, ALTAMONTE SPRINGS, FL 32714For SaleMLS ID #O6418362, Mr.Geek Meah, GEEK REALTY. Stellar MLS
- $625,0003 bd2 ba2.4k sqft6601 BRENDA DRIVE, APOPKA, FL 32703For SaleMLS ID #O6430012, Shirley Jones, COLDWELL BANKER REALTY. Stellar MLS
- $445,0003 bd3 ba2.3k sqft324 HICKORY COURT, APOPKA, FL 32712For SaleMLS ID #O6427413, David Johnston, CREEGAN GROUP. Stellar MLS
- $430,0004 bd3 ba2.7k sqft1720 SUNSET VIEW CIRCLE, APOPKA, FL 32703For SaleMLS ID #O6425782, Liam Glover PA, KELLER WILLIAMS WINTER PARK. Stellar MLS
- $499,0004 bd3 ba2.1k sqft78 S WINTER PARK DRIVE, CASSELBERRY, FL 32707For SaleMLS ID #O6405496, Chris Creegan, CREEGAN GROUP. Stellar MLS
- $449,5003 bd2 ba2.1k sqft106 HIDDEN OAK DRIVE, LONGWOOD, FL 32779For SaleMLS ID #O6401486, Melissa Hastings, METROPOLIS R.E. SOLUTIONS, LLC. Stellar MLS
- $425,0003 bd2 ba2.2k sqft1573 SKYE COURT, APOPKA, FL 32712For SaleMLS ID #TB8533509, Giselle Rachels, SOUTH CEDAR REAL ESTATE, INC. Stellar MLS
- $565,0003 bd2 ba2.2k sqft295 FRANCES CIRCLE, ALTAMONTE SPRINGS, FL 32701For SaleMLS ID #S5147940, Kimary Carrero, NORTHGROUP REAL ESTATE, INC. Stellar MLS
- $449,0004 bd3 ba2.3k sqft436 OPAL COURT, ALTAMONTE SPRINGS, FL 32714For SaleMLS ID #O6400014, Bianca Botelho, PA, RE/MAX ASSURED. Stellar MLS
- $495,9904 bd3 ba2k sqft1426 JUBAL DRIVE, ORLANDO, FL 32818For SaleMLS ID #O6414085, Maureen Nguyen, LLC, REAL BROKER, LLC. Stellar MLS
- $549,9004 bd2 ba2.1k sqft213 DOVERWOOD ROAD, FERN PARK, FL 32730For SaleMLS ID #O6380957, Eleonora Belyaeva, PREFERRED REAL ESTATE BROKERS. Stellar MLS
