Welcome home to this beautifully maintained 4-bedroom, 2-bathroom pool home tucked away on a quiet cul-de-sac in the heart of Wekiva. Situated on an oversized, private lot, this property offers the space and privacy today's buyers are searching for—perfect for entertaining, relaxing by the pool, or simply enjoying your own backyard retreat. Located in the highly desirable Seminole County school district, this home is zoned for top-rated Lake Brantley schools, with sought-after Wekiva Elementary just moments away, making it an exceptional choice for those seeking both outstanding schools and an unbeatable location. Enjoy the best of Central Florida living with convenient access to premier shopping, dining, golf courses, and the natural beauty of nearby state parks. Whether you're spending the day exploring local trails or enjoying everything the area has to offer, you'll love the balance of convenience and outdoor lifestyle. For added peace of mind, the home's major systems have already been updated, including a 2018 roof, 2018 HVAC system, and a brand-new 2026 water heater—allowing you to move in with confidence. Rarely do homes with this combination of privacy, updates, location, and outdoor living become available. Don't miss your opportunity to own this move-in-ready Wekiva pool home. Schedule your private showing today!
For sale
$514,900
260 QUEENSBERRY COURT, LONGWOOD, FL 32779
4beds
2,171sqft
:
Get pre-qualified$3,394/mo
Single Family Residence
Built in 1978
0.33 Acres Lot
$515,300 Zestimate®
$237/sqft
$23/mo HOA
What's special
Backyard retreatQuiet cul-de-sacRelaxing by the poolOversized private lot
- 3 days |
- 934 |
- 55 |
Likely to sell faster than
Zillow last checked:
Listing updated:
Listed by:
Trace Christian, III 407-202-8135,
COLDWELL BANKER REALTY 407-333-8088
Source: Stellar MLS,MLS#: O6428302 Originating MLS: Orlando Regional
Originating MLS: Orlando Regional
Facts & features
Interior
Bedrooms & bathrooms
- Bedrooms: 4
- Bathrooms: 2
- Full bathrooms: 2
Primary bedroom
- Features: Built-in Closet
- Level: First
Bedroom 1
- Features: Built-in Closet
- Level: First
Bedroom 2
- Features: Built-in Closet
- Level: First
Bedroom 3
- Features: Built-in Closet
- Level: First
Primary bathroom
- Level: First
Bathroom 1
- Level: First
Kitchen
- Level: First
Living room
- Level: First
Heating
- Central
Cooling
- Central Air
Appliances
- Included: Dishwasher, Dryer, Microwave, Range, Refrigerator, Washer
- Laundry: Laundry Room
Features
- Ceiling Fan(s), Kitchen/Family Room Combo, Primary Bedroom Main Floor, Split Bedroom
- Flooring: Carpet, Tile
- Doors: Sliding Doors
- Has fireplace: Yes
- Fireplace features: Living Room
Interior area
- Total structure area: 2,962
- Total interior livable area: 2,171 sqft
Property
Parking
- Total spaces: 2
- Parking features: Garage - Attached
- Attached garage spaces: 2
Features
- Levels: One
- Stories: 1
- Patio & porch: Covered, Front Porch
- Exterior features: Lighting, Other, Private Mailbox, Sidewalk
- Has private pool: Yes
- Pool features: In Ground
- Has spa: Yes
- Spa features: In Ground
- Fencing: Fenced
- Has view: Yes
- View description: Pool
Lot
- Size: 0.33 Acres
- Features: Cul-De-Sac, Near Golf Course, Sidewalk
Details
- Parcel number: 06212950300000250
- Zoning: PUD
- Special conditions: None
Construction
Type & style
- Home type: SingleFamily
- Property subtype: Single Family Residence
Materials
- Block
- Foundation: Slab
- Roof: Shingle
Condition
- New construction: No
- Year built: 1978
Utilities & green energy
- Sewer: Public Sewer
- Water: Public
- Utilities for property: Electricity Connected, Other, Sewer Connected, Water Connected
Community & HOA
Community
- Features: Clubhouse, Park, Playground, Sidewalks, Tennis Court(s)
- Pet fee: $0 monthly
- Subdivision: WEKIVA HILLS SEC 02
HOA
- Has HOA: Yes
- HOA fee: $23 monthly
- HOA name: Wekiva Hunt Club Community Association
- HOA phone: 407-774-6111
Location
- Region: Longwood
Financial & listing details
- Price per square foot: $237/sqft
- Tax assessed value: $403,308
- Annual tax amount: $2,352
- Date on market: 7/28/2026
- Cumulative days on market: 4 days
- Listing terms: Cash,Conventional,FHA,VA Loan
- Ownership: Fee Simple
- Total actual rent: 0
- Electric utility on property: Yes
- Road surface type: Paved
Estimated market value
$515,300
$490,000 - $541,000
$2,996/mo
Price history
| Date | Event | Price |
|---|---|---|
| 7/28/2026 | Listed for sale | $514,900+243.5%$237/sqft |
Source:  Stellar MLS #O6428302 Report a problem Stellar MLS #O6428302 Report a problem | ||
| 4/5/2000 | Sold | $149,900+18%$69/sqft |
Source: Public Record Report a problem | ||
| 3/17/1997 | Sold | $127,000$58/sqft |
Source: Public Record Report a problem | ||
Public tax history
| Year | Property taxes | Tax assessment |
|---|---|---|
| 2025 | $2,791 +26.7% | $212,824 +2.9% |
| 2024 | $2,203 +2.9% | $206,826 +3% |
| 2023 | $2,141 +2.9% | $200,802 +3% |
| 2022 | $2,080 -12.3% | $194,953 +3% |
| 2021 | $2,371 +0.9% | $189,275 +1.4% |
| 2020 | $2,349 +1.1% | $186,662 +2.3% |
| 2019 | $2,323 | $182,465 +1.9% |
| 2018 | $2,323 +1% | $179,063 +2.1% |
| 2017 | $2,300 +0.8% | $175,380 +1.4% |
| 2016 | $2,283 -1.8% | $172,975 +1.4% |
| 2015 | $2,325 | $170,579 +0.8% |
| 2014 | $2,325 +11.9% | $169,225 +1.5% |
| 2013 | $2,077 +6.6% | $166,724 +1.4% |
| 2012 | $1,948 -6.6% | $164,486 -4.3% |
| 2011 | $2,087 -7.1% | $171,858 -4.8% |
| 2010 | $2,246 +4% | $180,609 +2.7% |
| 2009 | $2,160 +3.8% | $175,861 +0.1% |
| 2008 | $2,081 -3.2% | $175,685 +3% |
| 2007 | $2,150 +33.1% | $170,568 +36.2% |
| 2006 | $1,615 +2.1% | $125,197 +3% |
| 2005 | $1,582 +0.6% | $121,550 +3% |
| 2004 | $1,572 +1% | $118,010 +1.9% |
| 2003 | $1,557 +1.4% | $115,810 +2.4% |
| 2002 | $1,535 +14.9% | $113,096 +12.4% |
| 2000 | $1,336 | $100,581 |
Find assessor info on the county website
Monthly payment
Est. payment
Payment breakdown
Explore the cost of this home by adjusting the details. Changes won't be saved.Climate risks
Neighborhood: 32779
Nearby schools
GreatSchools rating
- 7/10Wekiva Elementary SchoolGrades: PK-5Distance: 1 mi
- 8/10Teague Middle SchoolGrades: 6-8Distance: 2.5 mi
- 6/10Lake Brantley High SchoolGrades: 9-12Distance: 2.1 mi
- $517,6004 bd3 ba2.8k sqft250 Queensberry Ct, Longwood, FL 32779Off Market
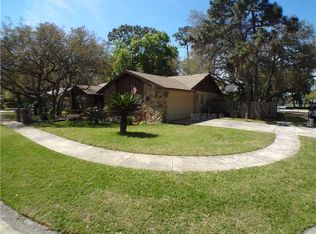
- $469,5004 bd2 ba2k sqft240 Kettering Ct, Longwood, FL 32779Off Market
- $449,9004 bd2 ba1.8k sqft270 Queensberry Ct, Longwood, FL 32779Sold

- $504,6003 bd2 ba2.1k sqft280 Queensberry Ct, Longwood, FL 32779Off Market

- $406,7003 bd2 ba1.6k sqft261 Queensberry Ct, Longwood, FL 32779Off Market
- $489,0003 bd2 ba2k sqft290 Queensberry Ct, Longwood, FL 32779Sold
- $438,8004 bd2 ba2.3k sqft251 Queensberry Ct, Longwood, FL 32779Off Market
- $467,4004 bd2 ba2k sqft271 Queensberry Ct, Longwood, FL 32779Off Market
A local agent can set up tours, give advice and negotiate with sellers.
A local lender can help you make sure your offer is ready when you are.
Similar homes
- $521,8504 bd2 ba2.1k sqft120 TRAFALGAR PLACE, LONGWOOD, FL 32779For Sale
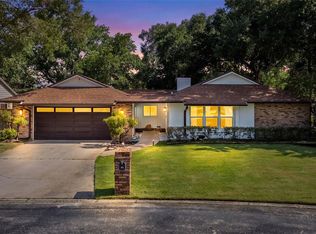
 MLS ID #O6427723, Rob Breese, III, RE/MAX TOWN & COUNTRY REALTY. Stellar MLS
 - $540,0004 bd3 ba2.2k sqft1215 DUNCAN COURT, LONGWOOD, FL 32779For Sale
 MLS ID #O6422952, Michael Angelos, CHARLES RUTENBERG REALTY ORLANDO. Stellar MLS
 - $500,0004 bd2 ba2.2k sqft3244 HUNTER COURT, APOPKA, FL 32703For Sale
 MLS ID #O6388982, David Miller, KELLER WILLIAMS HERITAGE REALTY. Stellar MLS
 - $489,9004 bd2 ba1.9k sqft211 STEVENAGE DRIVE, LONGWOOD, FL 32779For Sale
 MLS ID #O6423331, Diane Gerry PA, RE/MAX 200 REALTY. Stellar MLS
 - $529,0004 bd2 ba2.2k sqft105 E COTTESMORE CIRCLE, LONGWOOD, FL 32779For SaleMLS ID #O6403980, Andre Diaz, PRIMAC GROUP, INC. Stellar MLS
- $499,0004 bd2 ba1.9k sqft436 BISON CIRCLE, APOPKA, FL 32712For SaleMLS ID #O6428546, Carolina Millan Astray, MILLAN ASTRAY REALTY LLC. Stellar MLS
- $532,0004 bd2 ba2.1k sqft800 SWEETWATER CREEK COURT, LONGWOOD, FL 32779For SaleMLS ID #O6416943, Sherrie Wysong, LEGACY REALTY & BROKERS LLC. Stellar MLS
- $495,0004 bd3 ba2.5k sqft2551 WALNUT HEIGHTS ROAD, APOPKA, FL 32703For SaleMLS ID #O6428580, Jenny Wemert, WEMERT GROUP REALTY LLC. Stellar MLS
- $549,9004 bd3 ba3k sqft1429 MAJESTIC OAK DRIVE, APOPKA, FL 32712For SaleMLS ID #V4950390, Jesse McNinch, LPT REALTY LLC. Stellar MLS
- $629,9004 bd2 ba2.1k sqft2670 JENNIFER HOPE BOULEVARD, LONGWOOD, FL 32779For SaleMLS ID #O6427380, Jeffrey Osborn, Jr, EXP REALTY LLC. Stellar MLS
- $740,0004 bd3 ba2.4k sqft102 STONEBRIDGE DRIVE, LONGWOOD, FL 32779For SaleMLS ID #O6429502, Tiffany Yates, COMPASS FLORIDA LLC. Stellar MLS
- $460,0003 bd2 ba1.6k sqft1591 KENLYN DRIVE, LONGWOOD, FL 32779For SaleMLS ID #O6420922, Sylvana Minnetto, CREEGAN GROUP. Stellar MLS
- $539,9994 bd3 ba3k sqft136 HABERSHAM DRIVE, LONGWOOD, FL 32779For SaleMLS ID #A4695578, Scott Fader, JOSEPH WALTER REALTY LLC. Stellar MLS
- $521,9904 bd3 ba2.4k sqft2345 HUANIER COURT, APOPKA, FL 32712New ConstructionMLS ID #W7888114, Bill Maltbie, MALTBIE REALTY GROUP. Stellar MLS
- $435,0003 bd2 ba1.7k sqft110 DEVON COURT, LONGWOOD, FL 32779For SaleMLS ID #O6412026, Todd Schroth, PA, EXP REALTY LLC. Stellar MLS
- $539,9004 bd2 ba2.1k sqft432 BURNT TREE LANE, APOPKA, FL 32712For SaleMLS ID #O6401742, Claire Sims, LLC, LPT REALTY, LLC. Stellar MLS
- $449,9004 bd2 ba1.7k sqft2611 TAMERA COURT, APOPKA, FL 32712For SaleMLS ID #O6399768, Donna Mancauskas, EXIT GLOBAL REALTY. Stellar MLS
- $540,0004 bd2 ba1.9k sqft2504 ORCHARD DRIVE, APOPKA, FL 32712For SaleMLS ID #O6416863, Jenelle Ferrer, EXP REALTY LLC. Stellar MLS
- $449,9003 bd2 ba1.5k sqft103 KILKENNY COURT, LONGWOOD, FL 32779For SaleMLS ID #O6420647, Ancizar Alzate, EXP REALTY LLC. Stellar MLS
- $445,0003 bd2 ba1.9k sqft280 HUNTERS POINT TRAIL, LONGWOOD, FL 32779For SaleMLS ID #O6416712, Ben Alonso, LPT REALTY, LLC. Stellar MLS
