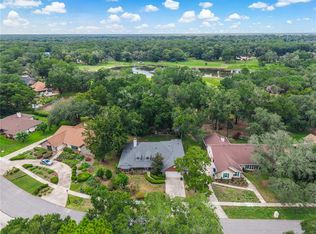
Welcome to 102 Stonebridge Drive, a beautifully reimagined 4-bedroom, 3-bathroom pool home tucked beneath the canopy of majestic oak trees in one of Longwood's most beloved communities, Sweetwater Oaks. Thoughtfully renovated from top to bottom, this home seamlessly blends timeless character with today's modern design, creating a space that is as beautiful as it is functional. From the moment you walk inside, soaring ceilings, abundant natural light, and wide-open living spaces immediately make you feel at home. Designed with entertaining in mind, the current owners transformed the main living area by removing the original fireplace and creating a stunning, open sightline between the kitchen and family room. The result is a home that feels bright, connected, and perfectly suited for gathering with family and friends. The heart of the home is the spectacular chef's kitchen, where a dramatic oversized island serves as both a beautiful centerpiece and the ultimate gathering place. Complete with custom soft-close cabinetry, quartz countertops, designer tile backsplash, stainless steel appliances, built-in microwave, range hood, and abundant storage, this space was designed for everything from casual breakfasts to holiday entertaining. A spacious flex room at the front of the home offers endless possibilities as a home office, formal living room, playroom, or additional lounge space, while the split-bedroom floor plan provides comfort and privacy for family and guests alike. Every bathroom has been beautifully renovated with elegant tile, updated vanities, quartz countertops, modern fixtures, and designer finishes. The spacious primary suite offers direct access to the lanai and pool, a generous walk-in closet, and a spa-inspired en-suite bath with dual vanities and an oversized walk-in shower. Step outside to your own private backyard retreat. Situated on over one-third of an acre, the fully fenced backyard is surrounded by mature landscaping and enhanced with new paver hardscaping, creating multiple spaces to relax or entertain. The screened swimming pool has been upgraded to a saltwater system and features a new pool pump, making maintenance simple while creating the perfect place to enjoy Florida's year-round sunshine. No detail has been overlooked. Additional improvements include a 2020 roof, luxury vinyl plank flooring throughout, fresh interior and exterior paint, beautifully renovated bathrooms, new ceiling fans and designer light fixtures, an epoxy-coated garage floor, a new water heater, and countless thoughtful updates that make this home truly move-in ready. Life in Sweetwater Oaks offers so much more than just a beautiful home. Residents enjoy exclusive access to Lake Brantley, including a private beach park and boat ramp, along with tennis and pickleball courts, parks, playgrounds, basketball and volleyball courts, and easy access to the Wekiva River for kayaking and paddleboarding. All of this is located within one of Seminole County's most desirable school districts, featuring Sabal Point Elementary, Rock Lake Middle, and Lake Brantley High School. Completely renovated, thoughtfully redesigned, and located in one of Central Florida's most sought-after communities, 102 Stonebridge Drive offers the perfect combination of luxury, comfort, and lifestyle. This is more than just a home—it's a place you'll love coming home to. Schedule your private showing today!
Pending
$740,000
102 STONEBRIDGE DRIVE, LONGWOOD, FL 32779
4beds
2,420sqft
:
Get pre-qualified$4,844/mo
Single Family Residence
Built in 1977
0.37 Acres Lot
$739,300 Zestimate®
$306/sqft
$54/mo HOA
What's special
- 7 days |
- 1,598 |
- 123 |
Likely to sell faster than
Zillow last checked:
Listing updated:
Listed by:
Tiffany Yates 321-684-2399,
COMPASS FLORIDA LLC 407-203-9441
Source: Stellar MLS,MLS#: O6429502 Originating MLS: Osceola
Originating MLS: Osceola
Facts & features
Interior
Bedrooms & bathrooms
- Bedrooms: 4
- Bathrooms: 3
- Full bathrooms: 3
Primary bedroom
- Features: Walk-In Closet(s)
- Level: First
- Area: 210 Square Feet
- Dimensions: 14x15
Bedroom 2
- Features: Built-in Closet
- Level: First
- Area: 143 Square Feet
- Dimensions: 11x13
Bedroom 3
- Features: Built-in Closet
- Level: First
- Area: 143 Square Feet
- Dimensions: 11x13
Bedroom 4
- Features: Built-in Closet
- Level: First
- Area: 121 Square Feet
- Dimensions: 11x11
Primary bathroom
- Level: First
- Area: 84 Square Feet
- Dimensions: 14x6
Dining room
- Level: First
- Area: 156 Square Feet
- Dimensions: 13x12
Family room
- Level: First
- Area: 280 Square Feet
- Dimensions: 20x14
Kitchen
- Level: First
- Area: 294 Square Feet
- Dimensions: 21x14
Living room
- Level: First
- Area: 204 Square Feet
- Dimensions: 17x12
Heating
- Central, Electric
Cooling
- Central Air
Appliances
- Included: Dishwasher, Dryer, Microwave, Refrigerator, Washer
- Laundry: Laundry Room
Features
- Built-in Features, Ceiling Fan(s), Eating Space In Kitchen, High Ceilings, Open Floorplan, Primary Bedroom Main Floor, Solid Surface Counters, Vaulted Ceiling(s), Walk-In Closet(s)
- Flooring: Luxury Vinyl, Tile
- Doors: Outdoor Kitchen, Sliding Doors
- Has fireplace: No
Interior area
- Total structure area: 3,518
- Total interior livable area: 2,420 sqft
Video & virtual tour
Property
Parking
- Total spaces: 2
- Parking features: Garage - Attached
- Attached garage spaces: 2
Features
- Levels: One
- Stories: 1
- Exterior features: Outdoor Kitchen, Private Mailbox, Sidewalk
- Has private pool: Yes
- Pool features: Child Safety Fence, In Ground, Salt Water, Screen Enclosure
Lot
- Size: 0.37 Acres
Details
- Parcel number: 3220295DP0F000020
- Zoning: R-1AAA
- Special conditions: None
Construction
Type & style
- Home type: SingleFamily
- Property subtype: Single Family Residence
Materials
- Block, Stucco
- Foundation: Slab
- Roof: Shingle
Condition
- New construction: No
- Year built: 1977
Utilities & green energy
- Sewer: Public Sewer
- Water: Public
- Utilities for property: Cable Available, Electricity Connected, Sewer Connected, Water Connected
Community & HOA
Community
- Pet fee: $0 monthly
- Subdivision: SWEETWATER OAKS SEC 07
HOA
- Has HOA: Yes
- HOA fee: $54 monthly
- HOA name: Manager
- HOA phone: 407-862-5606
Location
- Region: Longwood
Financial & listing details
- Price per square foot: $306/sqft
- Tax assessed value: $522,934
- Annual tax amount: $7,153
- Date on market: 7/30/2026
- Cumulative days on market: 8 days
- Listing terms: Cash,Conventional
- Ownership: Fee Simple
- Total actual rent: 0
- Electric utility on property: Yes
- Road surface type: Asphalt
Estimated market value
$739,300
$702,000 - $776,000
$3,538/mo
Price history
| Date | Event | Price |
|---|---|---|
| 8/3/2026 | Pending sale | $740,000$306/sqft |
Source:  Stellar MLS #O6429502 Report a problem Stellar MLS #O6429502 Report a problem | ||
| 7/30/2026 | Listed for sale | $740,000+15.6%$306/sqft |
Source: Stellar MLS #O6429502 Report a problem | ||
| 6/7/2023 | Sold | $640,000-1.5%$264/sqft |
Source: Public Record Report a problem | ||
| 4/24/2023 | Pending sale | $650,000$269/sqft |
Source: Stellar MLS #O6104211 Report a problem | ||
| 4/15/2023 | Listed for sale | $650,000+39.8%$269/sqft |
Source: Stellar MLS #O6104211 Report a problem | ||
| 1/12/2023 | Sold | $465,000-11.4%$192/sqft |
Source: Public Record Report a problem | ||
| 10/6/2022 | Pending sale | $525,000$217/sqft |
Source: Stellar MLS #O6059279 Report a problem | ||
| 9/24/2022 | Listing removed | -- |
Source: Stellar MLS #O6059279 Report a problem | ||
| 9/15/2022 | Listed for sale | $525,000$217/sqft |
Source: Stellar MLS #O6059279 Report a problem | ||
Public tax history
| Year | Property taxes | Tax assessment |
|---|---|---|
| 2025 | $7,563 +9.1% | $522,934 -0.3% |
| 2024 | $6,930 +2% | $524,678 +2.8% |
| 2023 | $6,795 +151.5% | $510,631 +96.8% |
| 2022 | $2,702 -9.4% | $259,485 +3% |
| 2021 | $2,982 +0.9% | $251,927 +1.4% |
| 2020 | $2,956 +1.1% | $248,449 +2.3% |
| 2019 | $2,924 | $242,863 +4.4% |
| 2018 | $2,924 +4.1% | $232,643 +2.1% |
| 2017 | $2,810 +0.7% | $227,858 +1.4% |
| 2016 | $2,791 -1.4% | $224,733 +1.4% |
| 2015 | $2,832 | $221,620 +0.8% |
| 2014 | $2,832 +7.6% | $219,861 +1.5% |
| 2013 | $2,632 +7.4% | $216,612 +1.7% |
| 2012 | $2,450 +2.7% | $212,991 +3% |
| 2011 | $2,386 +0.9% | $206,787 +1.5% |
| 2010 | $2,365 +4.4% | $203,731 +2.7% |
| 2009 | $2,266 +3.3% | $198,375 +0.1% |
| 2008 | $2,194 -2.7% | $198,177 +3% |
| 2007 | $2,254 -9.7% | $192,405 +2.5% |
| 2006 | $2,497 +1.9% | $187,712 +3% |
| 2005 | $2,452 +0.4% | $182,245 +3% |
| 2004 | $2,443 +0.8% | $176,937 +1.9% |
| 2003 | $2,423 +1.2% | $173,638 +2.4% |
| 2002 | $2,394 -1.2% | $169,568 +4.6% |
| 2000 | $2,423 | $162,037 |
Find assessor info on the county website
Monthly payment
Est. payment
Payment breakdown
Explore the cost of this home by adjusting the details. Changes won't be saved.Climate risks
Neighborhood: 32779
Nearby schools
GreatSchools rating
- 10/10Sabal Point Elementary SchoolGrades: PK-5Distance: 1.2 mi
- 8/10Rock Lake Middle SchoolGrades: 6-8Distance: 4.2 mi
- 6/10Lake Brantley High SchoolGrades: 9-12Distance: 1.8 mi
Schools provided by the listing agent
- Elementary: Sabal Point Elementary
- Middle: Rock Lake Middle
- High: Lake Brantley High
Source: Stellar MLS. This data may not be complete. We recommend contacting the local school district to confirm school assignments for this home.
- $666,6004 bd3 ba2.8k sqft104 Stonebridge Dr, Longwood, FL 32779Off Market
- $738,7004 bd4 ba3.4k sqft302 S Sweetwater Cove Blvd, Longwood, FL 32779Off Market
- $611,6004 bd2 ba2.3k sqft107 Brandywine Ln, Longwood, FL 32779Off Market

- $627,6003 bd3 ba2.3k sqft103 Brandywine Ln, Longwood, FL 32779Off Market
- $685,8004 bd4 ba2.8k sqft300 S Sweetwater Cove Blvd, Longwood, FL 32779Off Market
- $660,1004 bd3 ba2.6k sqft103 Stonebridge Dr, Longwood, FL 32779Off Market
- $681,2004 bd3 ba2.6k sqft101 Stonebridge Dr, Longwood, FL 32779Off Market
- $622,9004 bd3 ba2.6k sqft101 Stonebridge Dr #AND, Longwood, FL 32779Off Market
A local agent can set up tours, give advice and negotiate with sellers.
A local lender can help you make sure your offer is ready when you are.
Similar homes
- $749,0005 bd3 ba2.2k sqft131 COUNTRYSIDE DRIVE, LONGWOOD, FL 32779For Sale

 MLS ID #O6419828, Albin Hubscher, CENTRAL FLORIDA PRIME REAL ESTATE LLC. Stellar MLS
 - $518,7004 bd2 ba1.8k sqft1510 KENLYN DRIVE, LONGWOOD, FL 32779For Sale
 MLS ID #O6431401, Alexandra Pillat, RE/MAX ASSURED. Stellar MLS
 - $509,0004 bd3 ba2k sqft300 E SWEETWATER CREEK DRIVE, LONGWOOD, FL 32779For Sale
 MLS ID #O6389594, Jorge Trejo, KELLER WILLIAMS ADVANTAGE III. Stellar MLS
 - $649,0004 bd3 ba2.4k sqft1937 HIDDEN PINE LANE, APOPKA, FL 32712For Sale
 MLS ID #O6427341, Adam Allegroe, EXP REALTY LLC. Stellar MLS
 - $625,0003 bd2 ba2.4k sqft6601 BRENDA DRIVE, APOPKA, FL 32703For SaleMLS ID #O6430012, Shirley Jones, COLDWELL BANKER REALTY. Stellar MLS
- $825,0004 bd3 ba2.5k sqft32589 OKALOOSA TRAIL, SORRENTO, FL 32776For SaleMLS ID #O6416704, Adolfo Pereira IV, MARGAUX REALTY INC. Stellar MLS
- $795,5503 bd3 ba1.9k sqft211 TALMEDA TRAIL, MAITLAND, FL 32751For SaleMLS ID #O6428263, Allison Hunter, LUXE HUNTER REAL ESTATE. Stellar MLS
- $839,0004 bd4 ba2.7k sqft105 SPRING COVE TRAIL, ALTAMONTE SPRINGS, FL 32714For SaleMLS ID #S5151148, Jeel Castillo-Lippi, AGENT TRUST REALTY CORPORATION. Stellar MLS
- $539,9004 bd2 ba2.1k sqft432 BURNT TREE LANE, APOPKA, FL 32712For SaleMLS ID #O6401742, Claire Sims, LLC, LPT REALTY, LLC. Stellar MLS
- $530,0004 bd2 ba1.9k sqft2504 ORCHARD DRIVE, APOPKA, FL 32712For SaleMLS ID #O6416863, Jenelle Ferrer, EXP REALTY LLC. Stellar MLS
- $725,0005 bd4 ba3k sqft225 GLEN ABBEY LANE, DEBARY, FL 32713For SaleMLS ID #O6428012, Kristin Vogt PLLC, KGV REALTY GROUP. Stellar MLS
- $925,0004 bd3 ba2.1k sqft1301 DRUID ISLE ROAD, MAITLAND, FL 32751For SaleMLS ID #O6427911, Joseph Sipp, KELLER WILLIAMS WINTER PARK. Stellar MLS
- $590,0004 bd3 ba2.4k sqft804 SILVERWOOD DRIVE, LAKE MARY, FL 32746For SaleMLS ID #O6423466, Amanda J Miller, RE/MAX CENTRAL REALTY. Stellar MLS
- $449,0004 bd2 ba2.1k sqft3179 FOXWOOD DR, APOPKA, FL 32703For SaleMLS ID #O6422597, Michelle Chase, HOME WISE REALTY GROUP, INC.. Stellar MLS
- $545,0004 bd2 ba1.9k sqft16045 HARBAR OAKS DRIVE, MONTVERDE, FL 34756For SaleMLS ID #O6426629, Sean Flatley, KELLER WILLIAMS REALTY AT THE PARKS. Stellar MLS
- $589,0004 bd2 ba2.3k sqft1921 WINNEBAGO TRAIL, FERN PARK, FL 32730For SaleMLS ID #O6427261, Sandra Rizzo, WEICHERT REALTORS HALLMARK PROPERTIES. Stellar MLS
- $799,9004 bd3 ba2.1k sqft722 S RANGER BOULEVARD, WINTER PARK, FL 32792For SaleMLS ID #O6421873, Karen Gore, CHARLES RUTENBERG REALTY ORLANDO. Stellar MLS
- $724,9004 bd3 ba2.6k sqft14255 SONCO AVENUE, WINDERMERE, FL 34786For SaleMLS ID #O6392262, Carmen Aridas, RE/MAX PRIME PROPERTIES. Stellar MLS
- $779,0003 bd2 ba2.1k sqft2130 DELORAINE TRAIL, MAITLAND, FL 32751For SaleMLS ID #O6397018, Mario Zendeli, COMPASS FLORIDA LLC. Stellar MLS
- $700,0003 bd2 ba1.8k sqft703 NICOMA TRAIL, MAITLAND, FL 32751For SaleMLS ID #O6408335, Jennifer King, CORCORAN PREMIER REALTY. Stellar MLS
