Welcome to your private lakefront retreat on one of Maitland's most coveted streets—Druid Isle. Tucked away on a quiet peninsula surrounded by water on every side, this exclusive one-way-in, one-way-out street offers an unmatched sense of privacy and tranquility. Situated at the end of the cul-de-sac, this beautifully updated 4-bedroom, 3-bathroom pool home combines modern finishes with an incredible waterfront lifestyle. Inside, you'll find a bright, open floor plan featuring brand-new luxury vinyl flooring throughout, fresh interior paint, and thoughtfully updated spaces designed for both everyday living and entertaining. Every detail has been carefully refreshed, making this home completely move-in ready. Step outside to your own private oasis where a sparkling pool overlooks the water, creating the perfect setting for relaxing or hosting family and friends. The exterior has been transformed with all-new professional landscaping, a brand-new paver driveway, and a newly paved walkway leading to a dedicated fire pit area—an ideal place to gather and enjoy breathtaking sunsets over the lake. Whether you're looking for peaceful waterfront living, exceptional privacy, or a home that's been completely updated from top to bottom, this Druid Isle gem offers a rare opportunity to own one of Maitland's most desirable lakefront properties. Experience the beauty, serenity, and lifestyle that only Druid Isle can provide. ROOF - 2017 HOT WATER HEATER - 2026 AC - 2012 PLUMBING - Updated 2018 ELECTRICAL - Updated 2018
For sale
Price cut: $44K (8/5)
$925,000
1301 DRUID ISLE ROAD, MAITLAND, FL 32751
4beds
2,162sqft
:
Get pre-qualified$6,121/mo
Single Family Residence
Built in 1972
0.61 Acres Lot
$885,100 Zestimate®
$428/sqft
$-- HOA
What's special
Completely move-in readyFresh interior paintExclusive one-way-in one-way-out streetBright open floor planPrivate lakefront retreatAll-new professional landscapingBrand-new paver driveway
- 13 days |
- 3,407 |
- 216 |
Likely to sell faster than
Zillow last checked:
Listing updated:
Listed by:
Joseph Sipp 407-820-7016,
KELLER WILLIAMS WINTER PARK 407-545-6430,
Jonah Garrison 321-230-2919,
KELLER WILLIAMS WINTER PARK
Source: Stellar MLS,MLS#: O6427911 Originating MLS: Orlando Regional
Originating MLS: Orlando Regional
Facts & features
Interior
Bedrooms & bathrooms
- Bedrooms: 4
- Bathrooms: 3
- Full bathrooms: 3
Rooms
- Room types: Utility Room
Primary bedroom
- Features: Ceiling Fan(s), Dual Sinks, Shower No Tub, Walk-In Closet(s)
- Level: Second
- Area: 196 Square Feet
- Dimensions: 14x14
Bedroom 2
- Features: Ceiling Fan(s), Built-in Closet
- Level: Second
- Area: 132 Square Feet
- Dimensions: 11x12
Bedroom 3
- Features: Ceiling Fan(s), Built-in Closet
- Level: Second
- Area: 144 Square Feet
- Dimensions: 12x12
Bedroom 4
- Features: Ceiling Fan(s), Built-in Closet
- Level: First
- Area: 132 Square Feet
- Dimensions: 11x12
Primary bathroom
- Level: Second
Bathroom 2
- Level: First
Bathroom 3
- Level: Second
Dining room
- Level: First
- Area: 143 Square Feet
- Dimensions: 11x13
Family room
- Features: Ceiling Fan(s)
- Level: First
- Area: 216 Square Feet
- Dimensions: 12x18
Kitchen
- Features: Ceiling Fan(s), Pantry
- Level: First
- Area: 110 Square Feet
- Dimensions: 10x11
Living room
- Level: First
- Area: 260 Square Feet
- Dimensions: 13x20
Heating
- Central, Electric
Cooling
- Central Air
Appliances
- Included: Dishwasher, Disposal, Dryer, Electric Water Heater, Range, Refrigerator, Washer
- Laundry: Inside, Laundry Room
Features
- Ceiling Fan(s), Crown Molding, Solid Wood Cabinets
- Flooring: Tile, Vinyl
- Doors: Outdoor Shower, Sliding Doors
- Windows: Window Treatments
- Has fireplace: Yes
- Fireplace features: Living Room, Wood Burning
Interior area
- Total structure area: 3,042
- Total interior livable area: 2,162 sqft
Property
Parking
- Total spaces: 2
- Parking features: Driveway
- Attached garage spaces: 2
- Has uncovered spaces: Yes
- Details: Garage Dimensions: 20x22
Features
- Levels: Two
- Stories: 2
- Patio & porch: Covered, Deck, Rear Porch, Screened
- Exterior features: Irrigation System, Outdoor Shower, Sprinkler Metered
- Has private pool: Yes
- Pool features: Gunite, In Ground, Lighting, Pool Sweep, Screen Enclosure
- Has spa: Yes
- Has view: Yes
- View description: Water, Lake
- Has water view: Yes
- Water view: Water,Lake
- Waterfront features: Lake Front, Lake Privileges, Seawall
- Body of water: LAKE CHARITY
Lot
- Size: 0.61 Acres
- Dimensions: 115 x 296 x 98 x 261
- Features: Cul-De-Sac
- Residential vegetation: Mature Landscaping, Trees/Landscaped
Details
- Parcel number: 252129223600130
- Zoning: RS-2
- Special conditions: None
Construction
Type & style
- Home type: SingleFamily
- Architectural style: Traditional
- Property subtype: Single Family Residence
Materials
- Block, Brick
- Foundation: Slab
- Roof: Shingle
Condition
- New construction: No
- Year built: 1972
Utilities & green energy
- Sewer: Septic Tank
- Water: Public
- Utilities for property: Cable Available, Electricity Connected
Community & HOA
Community
- Security: Smoke Detector(s)
- Pet fee: $0 monthly
- Subdivision: DRUID ISLE
HOA
- Has HOA: No
Location
- Region: Maitland
Financial & listing details
- Price per square foot: $428/sqft
- Tax assessed value: $586,248
- Annual tax amount: $6,828
- Date on market: 7/24/2026
- Cumulative days on market: 14 days
- Listing terms: Cash,Conventional,VA Loan
- Ownership: Fee Simple
- Total actual rent: 0
- Electric utility on property: Yes
- Road surface type: Asphalt
Estimated market value
$885,100
$841,000 - $929,000
$3,266/mo
Price history
| Date | Event | Price |
|---|---|---|
| 8/5/2026 | Price change | $925,000-4.5%$428/sqft |
Source:  Stellar MLS #O6427911 Report a problem Stellar MLS #O6427911 Report a problem | ||
| 7/24/2026 | Listed for sale | $969,000+53.8%$448/sqft |
Source: Stellar MLS #O6427911 Report a problem | ||
| 2/24/2026 | Sold | $630,000-3.1%$291/sqft |
Source: Stellar MLS #O6374072 Report a problem | ||
| 1/28/2026 | Pending sale | $649,990$301/sqft |
Source: Stellar MLS #O6374072 Report a problem | ||
| 1/15/2026 | Listed for sale | $649,990+28.2%$301/sqft |
Source: Stellar MLS #O6374072 Report a problem | ||
| 11/20/2018 | Sold | $507,000-2.3%$235/sqft |
Source: Public Record Report a problem | ||
| 10/1/2018 | Listed for sale | $519,000$240/sqft |
Source: KELLY PRICE & COMPANY LLC #O5726453 Report a problem | ||
| 10/1/2018 | Pending sale | $519,000$240/sqft |
Source: KELLY PRICE & COMPANY LLC #O5726453 Report a problem | ||
| 8/13/2018 | Listed for sale | $519,000+20.7%$240/sqft |
Source: KELLY PRICE & COMPANY LLC #O5726453 Report a problem | ||
| 1/1/2017 | Listing removed | $430,000$199/sqft |
Source: CHARLES RUTENBERG RLTY ORLANDO #O5446292 Report a problem | ||
| 11/3/2016 | Price change | $430,000-6.5%$199/sqft |
Source: CHARLES RUTENBERG REALTY #O5446292 Report a problem | ||
| 6/11/2016 | Listed for sale | $460,000+73.6%$213/sqft |
Source: CHARLES RUTENBERG REALTY #O5446292 Report a problem | ||
| 6/15/2000 | Sold | $265,000+79.7%$123/sqft |
Source: Public Record Report a problem | ||
| 6/28/1993 | Sold | $147,500$68/sqft |
Source: Public Record Report a problem | ||
Public tax history
| Year | Property taxes | Tax assessment |
|---|---|---|
| 2024 | $6,633 +4.2% | $446,381 +3% |
| 2023 | $6,365 +6.7% | $433,380 +3% |
| 2022 | $5,967 +1.2% | $420,757 +3% |
| 2021 | $5,895 -1.4% | $408,502 -0.5% |
| 2020 | $5,980 -2.3% | $410,356 -0.4% |
| 2019 | $6,121 +69.7% | $412,210 +61.2% |
| 2018 | $3,608 | $255,715 -3.4% |
| 2017 | $3,608 +1.2% | $264,651 +7.7% |
| 2016 | $3,565 +1.1% | $245,640 -21.4% |
| 2015 | $3,525 -2.5% | $312,333 +16.4% |
| 2014 | $3,617 +3.4% | $268,255 +12.7% |
| 2013 | $3,498 -0.7% | $238,095 -0.2% |
| 2012 | $3,523 +2.1% | $238,512 -2.1% |
| 2011 | $3,451 +5.5% | $243,507 -4.1% |
| 2010 | $3,272 | $253,930 -9.4% |
| 2009 | -- | $280,410 -21.6% |
| 2008 | $2,993 -3.4% | $357,490 -5.6% |
| 2007 | $3,099 -2.8% | $378,609 +28.6% |
| 2006 | $3,188 0% | $294,360 +5.5% |
| 2005 | $3,189 +4.7% | $278,960 +17.8% |
| 2004 | $3,045 +3.1% | $236,774 +1.1% |
| 2003 | $2,954 +2.8% | $234,278 +20.7% |
| 2002 | $2,873 +0.9% | $194,151 +3.3% |
| 2001 | $2,846 +58% | $188,038 +19.6% |
| 2000 | $1,801 | $157,205 |
Find assessor info on the county website
Monthly payment
Est. payment
Payment breakdown
Explore the cost of this home by adjusting the details. Changes won't be saved.Climate risks
Neighborhood: 32751
Nearby schools
GreatSchools rating
- 5/10Lake Sybelia Elementary SchoolGrades: PK-5Distance: 0.6 mi
- 6/10Maitland Middle SchoolGrades: 6-8Distance: 2.1 mi
- 6/10Edgewater High SchoolGrades: 9-12Distance: 4.1 mi
Schools provided by the listing agent
- Elementary: Lake Sybelia Elem
- Middle: Maitland Middle
- High: Edgewater High
Source: Stellar MLS. This data may not be complete. We recommend contacting the local school district to confirm school assignments for this home.
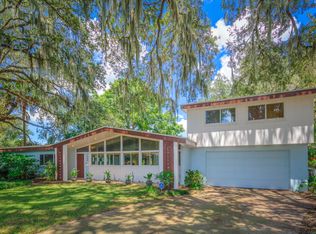
- $1,005,2004 bd3 ba2.6k sqft1309 Druid Isle Rd, Maitland, FL 32751Off Market
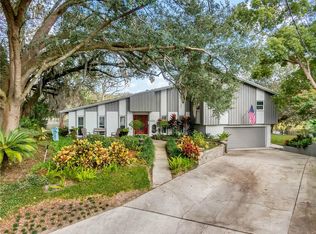
- $754,2004 bd3 ba2.5k sqft1299 Druid Isle Rd, Maitland, FL 32751Off Market

- $454,3863 bd3 ba2.4k sqft1317 Druid Isle Rd, Maitland, FL 32751Off Market
- $1,009,500-- bd-- ba2.6k sqft1317 Druid Isle Rd, Maitland, FL 32751Off Market
- $715,0003 bd2 ba2.2k sqft9000 Lake Charity Dr, Maitland, FL 32751Off Market
- $709,2004 bd2 ba1.9k sqft1325 Druid Isle Rd, Maitland, FL 32751Off Market
- $633,8003 bd2 ba1.9k sqft8988 Lake Charity Dr, Maitland, FL 32751Off Market
- $985,5004 bd3 ba2.8k sqft1300 Druid Isle Rd, Maitland, FL 32751Off Market
A local agent can set up tours, give advice and negotiate with sellers.
A local lender can help you make sure your offer is ready when you are.
Similar homes
- $795,5503 bd3 ba1.9k sqft211 TALMEDA TRAIL, MAITLAND, FL 32751For Sale

 MLS ID #O6428263, Allison Hunter, LUXE HUNTER REAL ESTATE. Stellar MLS
 - $875,0005 bd4 ba3.1k sqft2051 DYAN WAY, MAITLAND, FL 32751For Sale
 MLS ID #O6427989, Megan Cross, FANNIE HILLMAN & ASSOCIATES. Stellar MLS
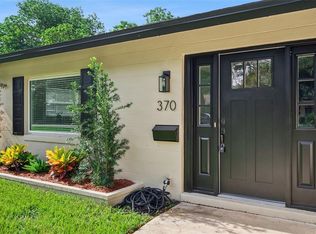
 - $494,5003 bd2 ba1.6k sqft370 SULTANA LANE, MAITLAND, FL 32751For Sale
 MLS ID #O6424066, Abby Greenberg, COMPASS FLORIDA LLC. Stellar MLS
 - $549,0004 bd2 ba2k sqft564 BROOKSIDE CIRCLE, MAITLAND, FL 32751For Sale
 MLS ID #O6427813, Maria Van Warner, FANNIE HILLMAN & ASSOCIATES. Stellar MLS
 - $850,0002 bd3 ba1.4k sqft219 QUAYSIDE CIRCLE, MAITLAND, FL 32751For SaleMLS ID #O6352851, Chad Isenhart, PREMIER SOTHEBY'S INTL. REALTY. Stellar MLS
- $700,0003 bd2 ba1.8k sqft703 NICOMA TRAIL, MAITLAND, FL 32751For SaleMLS ID #O6408335, Jennifer King, CORCORAN PREMIER REALTY. Stellar MLS
- $500,0004 bd3 ba2.7k sqft140 E FAITH TERRACE, MAITLAND, FL 32751For SaleMLS ID #V4947849, Greg Roberts, LLC, LPT REALTY LLC. Stellar MLS
- $578,0003 bd4 ba1.9k sqft502 OAK LANE, MAITLAND, FL 32751For SaleMLS ID #O6394681, Andre Kressler, KRESSLER REAL ESTATE. Stellar MLS
- $840,0003 bd3 ba2k sqft338 BLUE HERON DRIVE, WINTER PARK, FL 32789For SaleMLS ID #O6410174, Samuel Kingsford, STOCKWORTH REALTY GROUP. Stellar MLS
- $990,0004 bd3 ba2.2k sqft465 MANDALAY ROAD, ORLANDO, FL 32809For SaleMLS ID #O6425294, Phil Kruse, ORLANDO BROTHERS REAL ESTATE LLC. Stellar MLS
- $995,0004 bd4 ba2.9k sqft1611 CHESTNUT AVENUE, WINTER PARK, FL 32789For SaleMLS ID #O6402502, Olivia Maxwell, FANNIE HILLMAN & ASSOCIATES. Stellar MLS
- $625,0003 bd2 ba2.4k sqft6601 BRENDA DRIVE, APOPKA, FL 32703For SaleMLS ID #O6430012, Shirley Jones, COLDWELL BANKER REALTY. Stellar MLS
- $599,0003 bd2 ba1.9k sqft1750 POCAHONTAS PATH, MAITLAND, FL 32751For SaleMLS ID #O6394358, Brian Rotenberger, COMPASS FLORIDA LLC. Stellar MLS
- $518,7004 bd2 ba1.8k sqft1510 KENLYN DRIVE, LONGWOOD, FL 32779For SaleMLS ID #O6431401, Alexandra Pillat, RE/MAX ASSURED. Stellar MLS
- $885,0004 bd2 ba2k sqft2100 MAE STREET, ORLANDO, FL 32806For SaleMLS ID #O6396104, Kyle Madorin PA, UPWELL REALTY LLC. Stellar MLS
- $624,0003 bd2 ba1.7k sqft317 W KING ST, ORLANDO, FL 32804For SaleMLS ID #O6429593, Kiera Murphy, FANNIE HILLMAN & ASSOCIATES. Stellar MLS
- $900,0004 bd4 ba2.6k sqft3328 WAX BERRY COURT, WINDERMERE, FL 34786For SaleMLS ID #O6355868, Ferris Kassar, PREFERRED REAL ESTATE BROKERS. Stellar MLS
- $949,0004 bd2 ba3.2k sqft3226 S OSCEOLA AVENUE, ORLANDO, FL 32806For SaleMLS ID #O6386545, Michael Chiorando, ONE OAK REALTY CORP. Stellar MLS
- $649,0004 bd3 ba2.4k sqft1937 HIDDEN PINE LANE, APOPKA, FL 32712For SaleMLS ID #O6427341, Adam Allegroe, EXP REALTY LLC. Stellar MLS
- $655,0003 bd3 ba1.3k sqft913 CAMELLIA AVENUE, WINTER PARK, FL 32789For SaleMLS ID #O6430229, Julie Vega-Dominguez, PREMIER SOTHEBY'S INTL. REALTY. Stellar MLS
