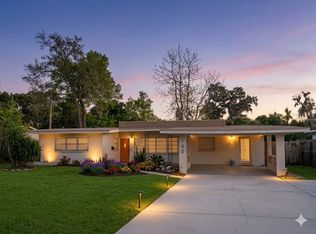
Welcome to 502 Oak Lane in Maitland, a beautifully updated 3 bedroom, 3.5 bathroom pool home offering comfort, character, and peace of mind. Thoughtfully improved throughout, the home features fully updated plumbing, including the replacement of the original cast iron plumbing, along with a brand-new pool pump. Inside, you will find a well-designed layout with spacious living areas, updated finishes, and abundant natural light. Each bedroom has access to its own private bathroom, providing excellent privacy and flexibility for family members, overnight guests, or a home office. The home has been meticulously maintained and is truly move-in ready. Step outside to your private backyard oasis, complete with a swimming pool that is perfect for relaxing, entertaining, or enjoying Florida living year-round. Located on a quiet street in Maitland, the home is approximately 10 minutes from Winter Park and offers convenient access to major highways, shopping, dining, and everyday conveniences. This is a rare opportunity to own a fully updated pool home in one of Maitland’s most desirable and centrally located areas.
For sale
Price cut: $30K (5/1)
$599,000
502 OAK LANE, MAITLAND, FL 32751
3beds
1,966sqft
:
Get pre-qualified$4,009/mo
Single Family Residence
Built in 1958
0.3 Acres Lot
$-- Zestimate®
$305/sqft
$-- HOA
What's special
Fully updated plumbingAbundant natural lightUpdated finishesPrivate backyard oasis
- 118 days |
- 698 |
- 79 |
Zillow last checked:
Listing updated:
Listed by:
Andre Kressler 407-864-2184,
KRESSLER REAL ESTATE 407-864-2184
Source: Stellar MLS,MLS#: O6394681 Originating MLS: Orlando Regional
Originating MLS: Orlando Regional
Facts & features
Interior
Bedrooms & bathrooms
- Bedrooms: 3
- Bathrooms: 4
- Full bathrooms: 3
- 1/2 bathrooms: 1
Rooms
- Room types: Den/Library/Office
Primary bedroom
- Features: Walk-In Closet(s)
- Level: First
- Area: 143 Square Feet
- Dimensions: 11x13
Bedroom 2
- Features: Built-in Closet
- Level: First
- Area: 110 Square Feet
- Dimensions: 11x10
Bedroom 3
- Features: Built-in Closet
- Level: First
- Area: 120 Square Feet
- Dimensions: 10x12
Den
- Level: First
- Area: 132 Square Feet
- Dimensions: 11x12
Dining room
- Level: First
- Area: 143 Square Feet
- Dimensions: 11x13
Kitchen
- Level: First
- Area: 120 Square Feet
- Dimensions: 8x15
Living room
- Level: First
- Area: 300 Square Feet
- Dimensions: 15x20
Heating
- Central
Cooling
- Central Air
Appliances
- Included: Dishwasher, Disposal, Dryer, Electric Water Heater, Microwave, Range, Refrigerator, Washer
- Laundry: In Garage
Features
- Ceiling Fan(s), Open Floorplan, Solid Wood Cabinets, Stone Counters, Walk-In Closet(s)
- Flooring: Luxury Vinyl, Porcelain Tile
- Doors: French Doors
- Has fireplace: No
Interior area
- Total structure area: 2,668
- Total interior livable area: 1,966 sqft
Video & virtual tour
Property
Parking
- Total spaces: 2
- Parking features: Oversized
- Attached garage spaces: 2
Features
- Levels: One
- Stories: 1
- Exterior features: Irrigation System, Lighting, Private Mailbox
- Has private pool: Yes
- Pool features: In Ground, Lighting, Screen Enclosure
- Fencing: Fenced
Lot
- Size: 0.3 Acres
- Dimensions: 80 x 163
Details
- Parcel number: 2421295090B000120
- Zoning: R-1AA
- Special conditions: None
Construction
Type & style
- Home type: SingleFamily
- Property subtype: Single Family Residence
Materials
- Concrete
- Foundation: Slab
- Roof: Membrane,Shingle
Condition
- New construction: No
- Year built: 1958
Utilities & green energy
- Sewer: Septic Tank
- Water: Public
- Utilities for property: Public
Community & HOA
Community
- Pet fee: $0 monthly
- Subdivision: OAKLAND SHORES
HOA
- Has HOA: No
Location
- Region: Maitland
Financial & listing details
- Price per square foot: $305/sqft
- Tax assessed value: $415,010
- Annual tax amount: $5,118
- Date on market: 3/31/2026
- Cumulative days on market: 108 days
- Listing terms: Cash,Conventional,FHA,VA Loan
- Ownership: Fee Simple
- Total actual rent: 0
- Road surface type: Asphalt
Estimated market value
Not available
Estimated sales range
Not available
$3,753/mo
Price history
| Date | Event | Price |
|---|---|---|
| 6/30/2026 | Listed for sale | $599,000$305/sqft |
Source:  Stellar MLS #O6394681 Report a problem Stellar MLS #O6394681 Report a problem | ||
| 6/22/2026 | Pending sale | $599,000$305/sqft |
Source: Stellar MLS #O6394681 Report a problem | ||
| 5/1/2026 | Price change | $599,000-4.8%$305/sqft |
Source: Stellar MLS #O6394681 Report a problem | ||
| 3/31/2026 | Listed for sale | $629,000-4.5%$320/sqft |
Source: Stellar MLS #O6394681 Report a problem | ||
| 12/1/2025 | Listing removed | $658,800$335/sqft |
Source: Stellar MLS #O6306400 Report a problem | ||
| 10/23/2025 | Listed for sale | $658,800$335/sqft |
Source: Stellar MLS #O6306400 Report a problem | ||
| 9/9/2025 | Listing removed | $658,800$335/sqft |
Source: Stellar MLS #O6306400 Report a problem | ||
| 8/1/2025 | Price change | $658,800-1.5%$335/sqft |
Source: Stellar MLS #O6306400 Report a problem | ||
| 6/4/2025 | Price change | $669,000-1.4%$340/sqft |
Source: Stellar MLS #O6306400 Report a problem | ||
| 5/15/2025 | Price change | $678,800-1.5%$345/sqft |
Source: Stellar MLS #O6306400 Report a problem | ||
| 5/7/2025 | Listed for sale | $688,800+22.3%$350/sqft |
Source: Stellar MLS #O6306400 Report a problem | ||
| 7/11/2023 | Sold | $563,000-5.9%$286/sqft |
Source: Public Record Report a problem | ||
| 5/31/2023 | Pending sale | $598,000$304/sqft |
Source: Stellar MLS #O6083344 Report a problem | ||
| 5/17/2023 | Listed for sale | $598,000$304/sqft |
Source: Stellar MLS #O6083344 Report a problem | ||
| 4/17/2023 | Listing removed | -- |
Source: Stellar MLS #O6083344 Report a problem | ||
| 4/7/2023 | Pending sale | $598,000$304/sqft |
Source: Stellar MLS #O6083344 Report a problem | ||
| 3/25/2023 | Price change | $598,000-3.4%$304/sqft |
Source: Stellar MLS #O6083344 Report a problem | ||
| 1/20/2023 | Listed for sale | $618,800+47.3%$315/sqft |
Source: Stellar MLS #O6083344 Report a problem | ||
| 10/16/2020 | Sold | $420,000-6.6%$214/sqft |
Source: Public Record Report a problem | ||
| 9/30/2020 | Pending sale | $449,900$229/sqft |
Source: THE EXPERTS TEAM REALTY INC #O5890774 Report a problem | ||
| 9/28/2020 | Price change | $449,900-2.2%$229/sqft |
Source: THE EXPERTS TEAM REALTY INC #O5890774 Report a problem | ||
| 9/12/2020 | Listed for sale | $459,900+84%$234/sqft |
Source: THE EXPERTS TEAM REALTY INC #O5890774 Report a problem | ||
| 5/8/2018 | Sold | $250,000-3.8%$127/sqft |
Source: Public Record Report a problem | ||
| 3/30/2018 | Listed for sale | $259,900+1%$132/sqft |
Source: EQUITYPOINT PROPERTIES LLC #O5571792 Report a problem | ||
| 1/31/2018 | Listing removed | $257,352+295.9%$131/sqft |
Source: Auction.com Report a problem | ||
| 1/30/1997 | Sold | $65,000-12.3%$33/sqft |
Source: Public Record Report a problem | ||
| 8/6/1996 | Sold | $74,100$38/sqft |
Source: Public Record Report a problem | ||
Public tax history
| Year | Property taxes | Tax assessment |
|---|---|---|
| 2025 | $5,483 +11% | $415,010 +0.2% |
| 2024 | $4,940 +21.8% | $413,979 +20.2% |
| 2023 | $4,054 +2.6% | $344,528 +3% |
| 2022 | $3,951 -4.2% | $334,493 +5.3% |
| 2021 | $4,124 +36.5% | $317,712 +60.9% |
| 2020 | $3,022 -7% | $197,407 -6.1% |
| 2019 | $3,249 | $210,180 +45.5% |
| 2018 | $3,249 +82.5% | $144,406 +2.1% |
| 2017 | $1,780 +0.9% | $141,436 +1.4% |
| 2016 | $1,763 -2.1% | $139,497 +1.4% |
| 2015 | $1,801 | $137,564 +0.8% |
| 2014 | $1,801 +15.4% | $136,472 +1.5% |
| 2013 | $1,561 +7.5% | $134,455 +1.7% |
| 2012 | $1,452 +3% | $132,207 +3% |
| 2011 | $1,411 +1.1% | $128,356 +1.5% |
| 2010 | $1,396 +4.5% | $126,459 +2.7% |
| 2009 | $1,336 +3.7% | $123,134 +0.1% |
| 2008 | $1,288 -7.6% | $123,011 +3% |
| 2007 | $1,395 -5.4% | $119,428 +2.5% |
| 2006 | $1,475 +2.1% | $116,515 +3% |
| 2005 | $1,444 +0.7% | $113,121 +3% |
| 2004 | $1,434 +1% | $109,826 +1.9% |
| 2003 | $1,419 +1.5% | $107,778 +2.4% |
| 2002 | $1,398 +19.9% | $105,252 +15.7% |
| 2000 | $1,166 | $90,954 |
Find assessor info on the county website
Monthly payment
Est. payment
Payment breakdown
Explore the cost of this home by adjusting the details. Changes won't be saved.Climate risks
Neighborhood: 32751
Nearby schools
GreatSchools rating
- 3/10Lake Orienta Elementary SchoolGrades: PK-5Distance: 0.5 mi
- 6/10Milwee Middle SchoolGrades: 6-8Distance: 2.9 mi
- 6/10Lyman High SchoolGrades: PK,9-12Distance: 3.4 mi
Schools provided by the listing agent
- Elementary: Lake Orienta Elementary
- Middle: Millennium Middle
- High: Lyman High
Source: Stellar MLS. This data may not be complete. We recommend contacting the local school district to confirm school assignments for this home.
- $515,7004 bd3 ba2.1k sqft504 Oak Ln, Maitland, FL 32751Off Market
- $325,000-- bd3 ba2.8k sqft1597 Maitland Ave, Maitland, FL 32751Sold
- $750,0003 bd-- ba2.3k sqft1555 Maitland Ave, Maitland, FL 32751Sold
- $---- bd-- ba-- sqft501 Oak Ln, Maitland, FL 32751Off Market
- $---- bd-- ba-- sqft1555 N Maitland Ave, Maitland, FL 32751Off Market
- $474,8003 bd3 ba1.7k sqft506 Oak Ln, Maitland, FL 32751Off Market
- $414,1003 bd1 ba1.3k sqft503 W Faith Ter, Maitland, FL 32751Off Market
- $357,9003 bd2 ba1.5k sqft505 W Faith Ter, Maitland, FL 32751Off Market
A local agent can set up tours, give advice and negotiate with sellers.
A local lender can help you make sure your offer is ready when you are.
Similar homes
- $599,9003 bd3 ba2.2k sqft140 WIGWAM PLACE, MAITLAND, FL 32751For Sale

 MLS ID #O6401560, Blake Bolton, LPT REALTY, LLC. Stellar MLS
 - $500,0004 bd3 ba2.7k sqft140 E FAITH TERRACE, MAITLAND, FL 32751For Sale
 MLS ID #V4947849, Greg Roberts, LLC, LPT REALTY LLC. Stellar MLS
 - $599,0004 bd2 ba2.3k sqft1921 WINNEBAGO TRAIL, FERN PARK, FL 32730For Sale
 MLS ID #O6427261, Sandra Rizzo, WEICHERT REALTORS HALLMARK PROPERTIES. Stellar MLS
 - $735,0006 bd3 ba2.6k sqft2462 CAROLTON ROAD, MAITLAND, FL 32751For Sale
 MLS ID #O6422673, Joanna Browning, MAINFRAME REAL ESTATE. Stellar MLS
 - $640,0003 bd2 ba2k sqft513 E WILDMERE AVENUE, LONGWOOD, FL 32750For SaleMLS ID #O6412877, Teresa Valdes, VALSTAR REALTY LLC. Stellar MLS
- $779,0003 bd2 ba2.1k sqft2130 DELORAINE TRAIL, MAITLAND, FL 32751For SaleMLS ID #O6397018, Mario Zendeli, COMPASS FLORIDA LLC. Stellar MLS
- $525,0003 bd2 ba1.9k sqft773 COACH LIGHT DRIVE, CASSELBERRY, FL 32730For SaleMLS ID #S5153448, Holley Cowan, RE/MAX PRIME PROPERTIES. Stellar MLS
- $598,0003 bd3 ba1.5k sqft2758 BANCHORY ROAD, WINTER PARK, FL 32792For SaleMLS ID #O6329628, Erwin Vargas, MR VARGAS PROPERTY MANAGEMENT LLC. Stellar MLS
- $589,9903 bd2 ba1.9k sqft3707 PELICAN LANE, ORLANDO, FL 32803For SaleMLS ID #TB8403048, Edward Gentle, COLDWELL BANKER REALTY. Stellar MLS
- $610,0004 bd3 ba2.4k sqft749 WILLOW RUN LANE, WINTER SPRINGS, FL 32708For SaleMLS ID #O6407791, Tasha Blomenkamp, COLDWELL BANKER REALTY. Stellar MLS
- $625,0004 bd2 ba2.1k sqft1946 STRATHAVEN ROAD, WINTER PARK, FL 32792For SaleMLS ID #O6411329, Youbel Montesino, LPT REALTY, LLC. Stellar MLS
- $579,0004 bd2 ba1.8k sqft4533 STILWELL DRIVE, ORLANDO, FL 32812For SaleMLS ID #O6419601, Brinley Donovan, ACME REAL ESTATE FLORIDA LLC. Stellar MLS
- $630,0004 bd2 ba1.9k sqft8595 MILLINOCKETT LANE, ORLANDO, FL 32825For SaleMLS ID #O6398925, Phil Kruse, ORLANDO BROTHERS REAL ESTATE LLC. Stellar MLS
- $600,0004 bd3 ba2.6k sqft5307 JADE CIRCLE, ORLANDO, FL 32812For SaleMLS ID #O6417576, Brad Young, HOMEVEST REALTY. Stellar MLS
- $610,0004 bd3 ba2.8k sqft2331 RIDGESIDE ROAD, APOPKA, FL 32712For SaleMLS ID #O6419548, Calvin Bolden, LPT REALTY, LLC. Stellar MLS
- $514,9003 bd2 ba1.6k sqft1438 TIERRA CIRCLE, WINTER PARK, FL 32792For SaleMLS ID #O6403855, Tony Nicolas, COLDWELL BANKER REALTY. Stellar MLS
- $685,0004 bd3 ba2.7k sqft3114 HEARTLEAF PLACE, WINTER PARK, FL 32792For SaleMLS ID #S5146048, Nadia Kurakin, CHAMPION HOMES. Stellar MLS
- $429,0003 bd2 ba1.7k sqft1237 LEATHERWOOD DRIVE, ALTAMONTE SPRINGS, FL 32714For SaleMLS ID #O6426382, Dione Collier-Larkin, ADAIR REALTY INC. Stellar MLS
- $629,9004 bd3 ba2k sqft1213 CORBETT LANE, ORLANDO, FL 32806For SaleMLS ID #O6378970, Andres Ospina Rivera, LPT REALTY, LLC. Stellar MLS
- $617,9003 bd2 ba2.1k sqft692 ROCHESTER STREET, OVIEDO, FL 32765For SaleMLS ID #O6376901, Hank Paxson, LPT REALTY, LLC. Stellar MLS
