Welcome home to this solid block pool home in one of Seminole County's most desirable neighborhoods! Step inside to find spacious living areas. The kitchen provides ample cabinets plus a pantry and eat in-counter. The adjoining dining and living areas provide the perfect setting for everyday living or entertaining. The split bedroom floor plan provides privacy and flexibility, making this home ideal. Enjoy outdoor living with the screened pool, covered porch area and workshop building! Huge yard for families and pets! Walk to Kewannee Park, a county park that offers walking trails, a boardwalk, fishing ponds, basketball court and play-grounds! A-Rated Seminole County Public School district.
For sale
Price cut: $10K (8/3)
$589,000
1921 WINNEBAGO TRAIL, FERN PARK, FL 32730
4beds
2,375sqft
Single Family Residence
Built in 1969
0.31 Acres Lot
$578,800 Zestimate®
$248/sqft
$-- HOA
What's special
Screened poolWorkshop buildingCovered porch areaSplit bedroom floor planSolid block pool home
- 48 days
- 868
- 91
Likely to sell faster than
Zillow last checked:
Listing updated:
Listed by:
Sandra Rizzo 407-257-1099,
WEICHERT REALTORS HALLMARK PROPERTIES 407-644-5385
Source: Stellar MLS,MLS#: O6427261 Originating MLS: Orlando Regional
Originating MLS: Orlando Regional
Facts & features
Interior
Bedrooms & bathrooms
- Bedrooms: 4
- Bathrooms: 2
- Full bathrooms: 2
Rooms
- Room types: Family Room, Florida Room, Dining Room
Primary bedroom
- Features: Dual Closets
- Level: First
- Area: 180 Square Feet
- Dimensions: 15x12
Bedroom 1
- Features: Built-in Closet
- Level: First
- Area: 180 Square Feet
- Dimensions: 15x12
Bedroom 2
- Features: Built-in Closet
- Level: First
- Area: 180 Square Feet
- Dimensions: 15x12
Bedroom 3
- Features: Built-in Closet
- Level: First
- Area: 110 Square Feet
- Dimensions: 11x10
Bedroom 4
- Features: Built-in Closet
- Level: First
- Area: 100 Square Feet
- Dimensions: 10x10
Dining room
- Level: First
- Area: 195 Square Feet
- Dimensions: 15x13
Florida room
- Level: First
- Area: 560 Square Feet
- Dimensions: 35x16
Kitchen
- Features: Pantry
- Level: First
- Area: 140 Square Feet
- Dimensions: 14x10
Living room
- Level: First
- Area: 512 Square Feet
- Dimensions: 32x16
Heating
- Central, Electric, Natural Gas, Zoned
Cooling
- Central Air
Appliances
- Included: Dishwasher, Disposal, Dryer, Gas Water Heater, Microwave, Range, Refrigerator, Washer
- Laundry: Gas Dryer Hookup, In Garage
Features
- Ceiling Fan(s), Eating Space In Kitchen, Open Floorplan, Solid Surface Counters, Solid Wood Cabinets, Split Bedroom, Stone Counters, Thermostat
- Flooring: Ceramic Tile, Tile, Hardwood
- Doors: Sliding Doors
- Windows: Skylight(s)
- Has fireplace: No
Interior area
- Total structure area: 3,111
- Total interior livable area: 2,375 sqft
Video & virtual tour
Property
Parking
- Total spaces: 2
- Parking features: Electric Vehicle Charging Station(s), Garage Door Opener
- Attached garage spaces: 2
Features
- Levels: One
- Stories: 1
- Patio & porch: Covered, Deck, Rear Porch, Screened
- Exterior features: Private Mailbox, Sidewalk, Storage
- Has private pool: Yes
- Pool features: Gunite, In Ground, Lighting, Screen Enclosure
- Fencing: Chain Link,Fenced,Masonry,Vinyl
Lot
- Size: 0.31 Acres
- Features: In County, Landscaped, Sidewalk
- Residential vegetation: Mature Landscaping
Details
- Additional structures: Storage, Workshop
- Parcel number: 20213051600000100
- Zoning: R-1A
- Special conditions: None
Construction
Type & style
- Home type: SingleFamily
- Architectural style: Ranch
- Property subtype: Single Family Residence
Materials
- Block, Brick, Concrete
- Foundation: Block, Slab
- Roof: Shingle
Condition
- New construction: No
- Year built: 1969
Utilities & green energy
- Sewer: Public Sewer
- Water: None
- Utilities for property: Cable Available, Cable Connected, Electricity Connected, Natural Gas Connected, Public, Sewer Connected, Sprinkler Well, Street Lights
Community & HOA
Community
- Security: Smoke Detector(s)
- Pet fee: $0 monthly
- Subdivision: INDIAN HILLS UNIT 6
HOA
- Has HOA: No
Location
- Region: Fern Park
Financial & listing details
- Price per square foot: $248/sqft
- Tax assessed value: $497,761
- Annual tax amount: $6,250
- Date on market: 7/22/2026
- Cumulative days on market: 49 days
- Listing terms: Cash,Conventional
- Ownership: Fee Simple
- Total actual rent: 0
- Electric utility on property: Yes
- Road surface type: Paved
Estimated market value
$578,800
$550,000 - $608,000
$3,172/mo
Price history
| Date | Event | Price |
|---|---|---|
| 8/3/2026 | Price change | $589,000-1.7%$248/sqft |
Source:  Stellar MLS #O6427261 Report a problem Stellar MLS #O6427261 Report a problem | ||
| 7/22/2026 | Price change | $599,000+18.6%$252/sqft |
Source: Stellar MLS #O6427261 Report a problem | ||
| 5/20/2022 | Pending sale | $505,000$213/sqft |
Source: Stellar MLS #O5999472 Report a problem | ||
| 5/5/2022 | Price change | $505,000-2.5%$213/sqft |
Source: Stellar MLS #O5999472 Report a problem | ||
| 3/24/2022 | Price change | $518,000-1.5%$218/sqft |
Source: Stellar MLS #O5999472 Report a problem | ||
| 3/10/2022 | Price change | $526,000-1.9%$221/sqft |
Source: Stellar MLS #O5999472 Report a problem | ||
| 1/26/2022 | Listed for sale | $536,000+26.6%$226/sqft |
Source: Stellar MLS #O5999472 Report a problem | ||
| 1/11/2022 | Sold | $423,500+56.9%$178/sqft |
Source: Public Record Report a problem | ||
| 7/26/2016 | Sold | $270,000+74.2%$114/sqft |
Source: Public Record Report a problem | ||
| 2/8/2016 | Sold | $155,000-3.1%$65/sqft |
Source: Public Record Report a problem | ||
| 12/21/2015 | Listed for sale | $159,900$67/sqft |
Source: SMITH REALTY INC #O5402208 Report a problem | ||
| 11/18/2015 | Listing removed | $159,900$67/sqft |
Source: SMITH REALTY INC #O5402208 Report a problem | ||
| 11/6/2015 | Listed for sale | $159,900+23%$67/sqft |
Source: SMITH REALTY INC #O5402208 Report a problem | ||
| 8/6/1998 | Sold | $130,000$55/sqft |
Source: Public Record Report a problem | ||
Public tax history
| Year | Property taxes | Tax assessment |
|---|---|---|
| 2025 | $6,615 +5.5% | $497,761 +7.2% |
| 2024 | $6,268 +11.6% | $464,362 +10% |
| 2023 | $5,618 +161.7% | $422,147 +111.2% |
| 2022 | $2,147 -10.7% | $199,917 +3% |
| 2021 | $2,403 +0.9% | $194,094 +1.4% |
| 2020 | $2,381 +1.1% | $191,414 +2.3% |
| 2019 | $2,355 | $187,110 +1.9% |
| 2018 | $2,355 +1.2% | $183,621 +2.1% |
| 2017 | $2,326 +0.8% | $179,844 -7.8% |
| 2016 | $2,309 -26.4% | $195,027 +8.4% |
| 2015 | $3,135 | $179,833 +7.3% |
| 2014 | $3,135 +18.6% | $167,639 +1.5% |
| 2013 | $2,644 +7.4% | $165,171 +3.2% |
| 2012 | $2,461 -8.5% | $160,094 -7.5% |
| 2011 | $2,690 -2.8% | $173,101 -1.8% |
| 2010 | $2,768 -6.9% | $176,269 -7.3% |
| 2009 | $2,972 +81.2% | $190,243 +29.9% |
| 2008 | $1,640 -59.3% | $146,398 -46.3% |
| 2007 | $4,027 +119.8% | $272,653 +96.6% |
| 2006 | $1,832 +2% | $138,667 +3% |
| 2005 | $1,796 +0.5% | $134,628 +3% |
| 2004 | $1,787 +0.9% | $130,707 +1.9% |
| 2003 | $1,770 +1.3% | $128,270 +2.4% |
| 2002 | $1,747 +4.9% | $125,264 +4.6% |
| 2000 | $1,666 | $119,700 |
Find assessor info on the county website
Monthly payment
Est. payment
Payment breakdown
Explore the cost of this home by adjusting the details. Changes won't be saved.Climate risks
Neighborhood: 32730
Nearby schools
Schools provided by the listing agent
- High: Lake Howell High
Source: Stellar MLS. This data may not be complete. We recommend contacting the local school district to confirm school assignments for this home.

Similar homes
- $600,0005 bd3 ba2.8k sqft1033 CRYSTAL BOWL CIRCLE, CASSELBERRY, FL 32707For Sale

 MLS ID #O6432317, Alexandra Nordine, EXP REALTY LLC. Stellar MLS
 - $669,9003 bd2 ba1.4k sqft274 N RANGER BOULEVARD, WINTER PARK, FL 32792For Sale
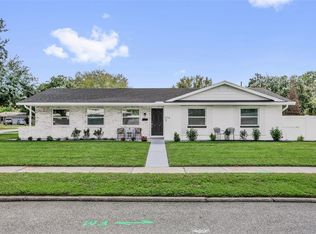 MLS ID #O6440062, Shannon Lee, EXPLORE FLORIDA REALTY SERVICES LLC. Stellar MLS
 - $578,0003 bd4 ba1.9k sqft502 OAK LANE, MAITLAND, FL 32751For Sale
 MLS ID #O6394681, Andre Kressler, KRESSLER REAL ESTATE. Stellar MLS
 - $525,0003 bd2 ba1.8k sqft726 FOREST GLEN COURT, MAITLAND, FL 32751For Sale
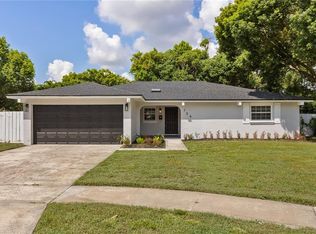 MLS ID #O6420590, Janet Garay, FLORIDA REALTY OF MIAMI CORP. Stellar MLS
 - $699,0004 bd3 ba1.9k sqft431 ARAPAHO TRAIL, MAITLAND, FL 32751For SaleMLS ID #O6437084, Shirley Jones, COLDWELL BANKER REALTY. Stellar MLS
- $589,9004 bd3 ba2.4k sqft351 NEEDLES TRAIL, LONGWOOD, FL 32779For SaleMLS ID #O6417026, Abby Nelson, RE/MAX 200 REALTY. Stellar MLS
- $384,9993 bd2 ba2.1k sqft4 CARRIAGE HILL CIRCLE, CASSELBERRY, FL 32707For SaleMLS ID #O6429040, Eric Horner, EXP REALTY LLC. Stellar MLS
- $335,0003 bd2 ba1.4k sqft125 E LAUREN COURT, FERN PARK, FL 32730For SaleMLS ID #O6431203, Debbie Jones, KELLER WILLIAMS REALTY AT THE PARKS. Stellar MLS
- $629,0004 bd3 ba2.4k sqft1937 HIDDEN PINE LANE, APOPKA, FL 32712For SaleMLS ID #O6427341, Adam Allegroe, EXP REALTY LLC. Stellar MLS
- $664,9004 bd2 ba1.8k sqft2333 WESTMINSTER COURT, WINTER PARK, FL 32789For SaleMLS ID #O6435215, Steven Luppert, COMPASS FLORIDA LLC. Stellar MLS
- $499,0004 bd2 ba2k sqft1389 PONCE DE LEON BOULEVARD, WINTER SPRINGS, FL 32708For SaleMLS ID #O6413725, Gloria Florez, LA ROSA REALTY PREMIER LLC. Stellar MLS
- $769,0003 bd2 ba2.1k sqft2130 DELORAINE TRAIL, MAITLAND, FL 32751For SaleMLS ID #O6397018, Mario Zendeli, COMPASS FLORIDA LLC. Stellar MLS
- $569,0004 bd3 ba2.3k sqft165 DUNCAN TRAIL, LONGWOOD, FL 32779For SaleMLS ID #O6429951, Sanjeev Malik, EXP REALTY LLC. Stellar MLS
- $585,0003 bd2 ba2k sqft2918 CARL TERRACE, ORLANDO, FL 32804For SaleMLS ID #O6424720, Chris Maggart, REDFIN CORPORATION. Stellar MLS
- $524,9003 bd2 ba1.5k sqft4858 BRENDA DRIVE, ORLANDO, FL 32812For SaleMLS ID #O6439491, Steven Koleno, BEYCOME OF FLORIDA LLC. Stellar MLS
- $574,9004 bd2 ba2.3k sqft733 SAXBY AVENUE, ORLANDO, FL 32835For SaleMLS ID #S5154268, Claudia Carmona, NAIM REAL ESTATE LLC. Stellar MLS
- $449,0004 bd2 ba1.8k sqft911 ALAMEDA DRIVE, LONGWOOD, FL 32750For SaleMLS ID #O6436664, Shakyra Cortes Mendez, PA, LA ROSA REALTY CW PROPERTIES L. Stellar MLS
- $689,0004 bd2 ba2.2k sqft176 TIM TAM COURT, LAKE MARY, FL 32746For SaleMLS ID #O6417081, David Bollet, REDFIN CORPORATION. Stellar MLS
- $639,5003 bd3 ba1.5k sqft2758 BANCHORY ROAD, WINTER PARK, FL 32792For SaleMLS ID #O6329628, Erwin Vargas, MR VARGAS PROPERTY MANAGEMENT LLC. Stellar MLS
- $615,0004 bd3 ba2k sqft1213 CORBETT LANE, ORLANDO, FL 32806For SaleMLS ID #O6378970, Andres Ospina Rivera, LPT REALTY, LLC. Stellar MLS
