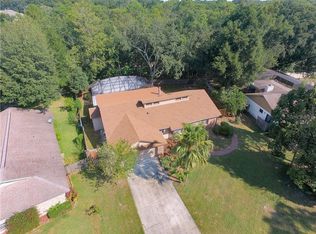
(Assumable FHA Loan @ 3.625%) Welcome to this spacious and beautifully maintained family home in the highly desirable Wekiva Hills community, where comfort, functionality, and location come together. Offering 4 bedrooms, 3 full bathrooms, and an abundance of versatile living space, this home is designed to accommodate today's busy lifestyle. Roof (2022), new windows (2022), Water Heater (2023), Pool re-surfaced and tiled (2022), fence (2023). Freshly painted inside and featuring hard-surface flooring throughout with no carpet, the interior offers a clean, modern feel that's both stylish and easy to maintain. Multiple living areas include formal living and dining rooms, wood-burning fireplace, a generous bonus space, and an oversized family room centered around a classic wood-burning fireplace. The formal dining room is currently used as a home office, showcasing the flexibility of the floor plan to fit your needs. The spacious family room opens to a covered lanai and private screened swimming pool, creating the perfect setting for entertaining or relaxing year-round. The large fenced backyard is beautifully landscaped with mature fruit and flowering trees, providing plenty of room for outdoor activities and gardening. Additional features include an inside laundry/utility room, updated bathrooms, tile flooring in all wet areas, a whole-home water filtration system, AC system (2015), and all major appliances convey with the home, making it truly move-in ready. Located in the heart of Wekiva, residents enjoy miles of scenic walking and biking trails, parks, playgrounds, sports courts, and a vibrant community atmosphere. Zoned for highly sought-after Brantley High School and conveniently located near shopping, dining, Wekiva Springs State Park, and major roadways, this home offers the perfect balance of peaceful living and everyday convenience. This is a wonderful opportunity to own a spacious pool home in one of Central Florida's most established and sought-after communities. Schedule your private showing today.
For sale
Price cut: $10K (10/2)
$539,000
165 DUNCAN TRAIL, LONGWOOD, FL 32779
4beds
2,322sqft
Single Family Residence
Built in 1979
0.27 Acres Lot
$532,400 Zestimate®
$232/sqft
$23/mo HOA
What's special
Freshly painted insidePrivate screened swimming poolGenerous bonus spaceWood-burning fireplaceUpdated bathrooms
- 77 days
- 917
- 53
Zillow last checked:
Listing updated:
Listed by:
Sanjeev Malik 321-297-3009,
EXP REALTY LLC 888-883-8509
Source: Stellar MLS,MLS#: O6429951 Originating MLS: Sarasota - Manatee
Originating MLS: Sarasota - Manatee
Facts & features
Interior
Bedrooms & bathrooms
- Bedrooms: 4
- Bathrooms: 3
- Full bathrooms: 3
Rooms
- Room types: Attic, Bonus Room, Family Room, Dining Room, Living Room, Great Room, Utility Room
Primary bedroom
- Features: Built-in Closet
- Level: First
- Area: 224 Square Feet
- Dimensions: 14x16
Bedroom 2
- Features: Built-in Closet
- Level: First
- Area: 100 Square Feet
- Dimensions: 10x10
Bedroom 3
- Features: Built-in Closet
- Level: First
- Area: 143 Square Feet
- Dimensions: 11x13
Bedroom 4
- Features: Built-in Closet
- Level: First
- Area: 110 Square Feet
- Dimensions: 10x11
Primary bathroom
- Features: Tub With Shower
- Level: First
Dining room
- Level: First
- Area: 110 Square Feet
- Dimensions: 10x11
Family room
- Level: First
- Area: 260 Square Feet
- Dimensions: 13x20
Florida room
- Level: First
- Area: 299 Square Feet
- Dimensions: 13x23
Foyer
- Level: First
- Area: 56 Square Feet
- Dimensions: 7x8
Kitchen
- Features: Pantry
- Level: First
- Area: 132 Square Feet
- Dimensions: 11x12
Living room
- Level: First
- Area: 132 Square Feet
- Dimensions: 11x12
Utility room
- Level: First
- Area: 35 Square Feet
- Dimensions: 5x7
Heating
- Central
Cooling
- Central Air
Appliances
- Included: Dishwasher, Disposal, Dryer, Electric Water Heater, Microwave, Refrigerator, Washer
- Laundry: Inside, Laundry Room
Features
- Ceiling Fan(s), Eating Space In Kitchen, Solid Surface Counters, Walk-In Closet(s)
- Flooring: Carpet, Ceramic Tile, Laminate
- Doors: Sliding Doors
- Has fireplace: Yes
- Fireplace features: Family Room, Wood Burning
Interior area
- Total structure area: 3,088
- Total interior livable area: 2,322 sqft
Video & virtual tour
Property
Parking
- Total spaces: 2
- Parking features: Garage Door Opener
- Attached garage spaces: 2
Features
- Levels: One
- Stories: 1
- Patio & porch: Covered, Deck, Patio, Porch
- Has private pool: Yes
- Pool features: Gunite
- Fencing: Fenced
Lot
- Size: 0.27 Acres
- Features: Flood Insurance Required, In County, Irregular Lot, Oversized Lot
- Residential vegetation: Fruit Trees, Mature Landscaping, Trees/Landscaped
Details
- Parcel number: 06212950700000050
- Zoning: PUD
- Special conditions: None
Construction
Type & style
- Home type: SingleFamily
- Property subtype: Single Family Residence
Materials
- Block, Stucco
- Foundation: Slab
- Roof: Shingle
Condition
- New construction: No
- Year built: 1979
Utilities & green energy
- Sewer: Public Sewer
- Water: Public
- Utilities for property: BB/HS Internet Available, Cable Connected, Electricity Connected, Public, Sewer Connected, Street Lights
Community & HOA
Community
- Features: Deed Restrictions, Park, Playground, Racquetball, Tennis Court(s)
- Pet fee: $0 monthly
- Subdivision: WEKIVA HILLS SEC 08
HOA
- Has HOA: Yes
- Amenities included: Optional Additional Fees, Park, Playground, Racquetball, Tennis Court(s), Vehicle Restrictions
- Services included: Other
- HOA fee: $23 monthly
- HOA name: Dan Mandracken
- HOA phone: 407-774-6111
Location
- Region: Longwood
Financial & listing details
- Price per square foot: $232/sqft
- Tax assessed value: $418,094
- Annual tax amount: $3,454
- Date on market: 8/3/2026
- Cumulative days on market: 77 days
- Listing terms: Assumable,Cash,Conventional,FHA
- Ownership: Fee Simple
- Total actual rent: 0
- Electric utility on property: Yes
- Road surface type: Paved, Asphalt
Estimated market value
$532,400
$506,000 - $559,000
$3,311/mo
Price history
| Date | Event | Price |
|---|---|---|
| 10/2/2026 | Price change | $539,000-1.8%$232/sqft |
Source:  Stellar MLS #O6429951 Report a problem Stellar MLS #O6429951 Report a problem | ||
| 9/17/2026 | Price change | $549,000-3.5%$236/sqft |
Source: eXp Realty #O6429951 Report a problem | ||
| 8/25/2026 | Price change | $569,000-1.7%$245/sqft |
Source: eXp Realty #O6429951 Report a problem | ||
| 8/3/2026 | Listed for sale | $579,000+89.8%$249/sqft |
Source: eXp Realty #O6429951 Report a problem | ||
| 6/19/2018 | Sold | $305,000-1.6%$131/sqft |
Source: Public Record Report a problem | ||
| 2/26/2018 | Price change | $310,000-4.6%$134/sqft |
Source: FLORIDA HOME TEAM REALTY #O5556532 Report a problem | ||
| 1/25/2018 | Listed for sale | $325,000-13.3%$140/sqft |
Source: FLORIDA HOME TEAM REALTY #O5556532 Report a problem | ||
| 11/30/2007 | Listing removed | $374,900$161/sqft |
Source: Obeo #O4743374 Report a problem | ||
| 11/14/2007 | Listed for sale | $374,900+9.1%$161/sqft |
Source: Obeo #O4743374 Report a problem | ||
| 4/4/2007 | Sold | $343,500+71.8%$148/sqft |
Source: Public Record Report a problem | ||
| 7/31/2002 | Sold | $199,900+73.8%$86/sqft |
Source: Public Record Report a problem | ||
| 8/18/1994 | Sold | $115,000$50/sqft |
Source: Public Record Report a problem | ||
Public tax history
| Year | Property taxes | Tax assessment |
|---|---|---|
| 2025 | $3,893 +20.3% | $293,365 +2.9% |
| 2024 | $3,237 +2.7% | $285,097 +3% |
| 2023 | $3,153 +2.7% | $276,793 +3% |
| 2022 | $3,069 -8.6% | $268,731 +3% |
| 2021 | $3,359 +0.8% | $260,904 +1.4% |
| 2020 | $3,332 0% | $257,302 +1.4% |
| 2019 | $3,332 | $253,863 +37.5% |
| 2018 | $3,332 +40% | $184,674 +2.1% |
| 2017 | $2,380 +0.7% | $180,876 +1.4% |
| 2016 | $2,363 -1.8% | $178,396 +1.4% |
| 2015 | $2,407 | $175,925 +0.8% |
| 2014 | $2,407 +11.4% | $174,529 +1.5% |
| 2013 | $2,161 +6.9% | $171,950 +1.6% |
| 2012 | $2,022 -6.6% | $169,272 -4.3% |
| 2011 | $2,165 -8.7% | $176,895 -6.2% |
| 2010 | $2,372 -14.6% | $188,619 -12.5% |
| 2009 | $2,779 -19.1% | $215,491 -18.9% |
| 2008 | $3,436 -16.1% | $265,658 -4.3% |
| 2007 | $4,098 +73.4% | $277,473 +61.7% |
| 2006 | $2,363 +1.8% | $171,627 +3% |
| 2005 | $2,321 +0.4% | $166,628 +3% |
| 2004 | $2,312 +0.8% | $161,775 +1.9% |
| 2003 | $2,293 +39.2% | $158,759 +32.2% |
| 2002 | $1,648 +4.5% | $120,052 +4.6% |
| 2000 | $1,577 | $114,719 |
Find assessor info on the county website
Monthly payment
Est. payment
Payment breakdown
Explore the cost of this home by adjusting the details. Changes won't be saved.Climate risks
Neighborhood: 32779
Nearby schools
Schools provided by the listing agent
- Elementary: Wekiva Elementary
- Middle: Teague Middle
- High: Lake Brantley High
Source: Stellar MLS. This data may not be complete. We recommend contacting the local school district to confirm school assignments for this home.

Similar homes
- $599,0004 bd2 ba2k sqft207 ROYAL OAKS CIRCLE, LONGWOOD, FL 32779For Sale

 MLS ID #O6450767, Melanie Miller, PREMIUM PROPERTIES R.E SERVICE. Stellar MLS
 - $415,0003 bd3 ba1.8k sqft214 PEMBROOK PLACE, LONGWOOD, FL 32779For Sale
 MLS ID #O6433313, Todd Schroth, PA, EXP REALTY LLC. Stellar MLS
 - $325,0003 bd2 ba1.2k sqft2040 E TRIANGLE DRIVE, LONGWOOD, FL 32779For Sale
 MLS ID #O6449531, Brenda Feliciani, CHARLES RUTENBERG REALTY ORLANDO. Stellar MLS
 - $549,9904 bd3 ba2.3k sqft517 SAN SEBASTIAN PRADO, ALTAMONTE SPRINGS, FL 32714For Sale
 MLS ID #O6396947, Rocki Sanchez, MAINFRAME REAL ESTATE. Stellar MLS
 - $549,9004 bd2 ba2k sqft6538 NIGHTWIND CIRCLE, ORLANDO, FL 32818For SaleMLS ID #O6413170, Christine Clark-Weber, SOUTHERN HERITAGE REALTY, INC. Stellar MLS
- $699,0004 bd4 ba2.9k sqft204 BLUE LAKE DRIVE, LONGWOOD, FL 32779For SaleMLS ID #S5140226, Simone Wickham, KELLER WILLIAMS LEGACY REALTY. Stellar MLS
- $699,0004 bd3 ba2.7k sqft2143 BLUE IRIS PLACE, LONGWOOD, FL 32779For SaleMLS ID #O6420993, Pamela Pagan, KELLER WILLIAMS ADVANTAGE III. Stellar MLS
- $474,9004 bd2 ba2k sqft954 NIBLICK DRIVE, CASSELBERRY, FL 32707For SaleMLS ID #O6434276, Suzanne Dickson LLC, EXP REALTY LLC. Stellar MLS
- $433,9003 bd2 ba1.7k sqft2144 MAJESTIC WOODS BOULEVARD, APOPKA, FL 32712For SaleMLS ID #O6438703, Rosa Hughes, KELLER WILLIAMS HERITAGE REALTY. Stellar MLS
- $560,0004 bd2 ba2.3k sqft2067 POINCIANA ROAD, WINTER PARK, FL 32792For SaleMLS ID #O6446898, Brandon Williams, WATSON REALTY CORP. Stellar MLS
- $499,9004 bd2 ba1.6k sqft3020 GREENMOUNT ROAD, ORLANDO, FL 32806For SaleMLS ID #O6450682, James Clark, CENTURY 21 ALTON CLARK. Stellar MLS
- $419,9003 bd2 ba1.8k sqft1641 STANLEY STREET, LONGWOOD, FL 32750For SaleMLS ID #O6445667, Daniel Robinson, HOUWZER INC. Stellar MLS
- $429,9003 bd2 ba1.5k sqft2638 BALKAN STREET, APOPKA, FL 32703For SaleMLS ID #TB8549738, Rob Jones, OFFERPAD BROKERAGE FL, LLC. Stellar MLS
- $574,9004 bd2 ba2.3k sqft733 SAXBY AVENUE, ORLANDO, FL 32835For SaleMLS ID #S5154268, Claudia Carmona, NAIM REAL ESTATE LLC. Stellar MLS
- $525,0004 bd2 ba2.1k sqft2641 CARVELL COURT, WINTER PARK, FL 32792For SaleMLS ID #O6430894, Christina Perez, CHAMBERLAIN REALTY LLC. Stellar MLS
- $529,0004 bd2 ba1.8k sqft2211 KING RICHARDS COURT, WINTER PARK, FL 32792For SaleMLS ID #O6438092, Nicole Howell, FANNIE HILLMAN & ASSOCIATES. Stellar MLS
- $464,0003 bd3 ba2k sqft1319 QUINTUPLET DRIVE, CASSELBERRY, FL 32707For SaleMLS ID #OM733377, Jennifer Rountree, EXP REALTY LLC. Stellar MLS
- $479,9004 bd3 ba2k sqft2020 LEANNE COURT, WINTER PARK, FL 32792For SaleMLS ID #O6446266, Ileana Perez, HOUWZER INC. Stellar MLS
- $550,0004 bd3 ba2.9k sqft5521 OAK STREET, MOUNT DORA, FL 32757For SaleMLS ID #S5145286, Ceila Morales, EXP REALTY LLC. Stellar MLS
- $459,9004 bd3 ba1.7k sqft613 CHARING CROSS COURT, LAKE MARY, FL 32746For SaleMLS ID #O6446317, Roger Michaels, R MICHAELS REALTY LLC. Stellar MLS
