Skip main navigation
Sold for $445,000
  • $445,000

    162 Duncan Trl, Longwood, FL 32779

    4beds
    1,907sqft
    Single Family Residence
    Built in 1979
    0.28 Acres Lot
    $439,900 Zestimate®
    $233/sqft
    $2,701 Estimated rent

    Home value

    $439,900

    $400,000 - $484,000

    $2,701/mo

    Zestimate® history
    Loading
    Loading...

    Owner options

    List your home for rent

    $2,701/mo

    Rent Zestimate®

    Find your next renter with Zillow Rental Manager. Plus, with online applications, you can quickly screen prospective tenants – for free.

    Learn more

    $2,701/mo

    Rent Zestimate®

    Refinance and save

    $2,950/mo

    Est. payment

    Refinancing to a lower rate could help reduce your monthly payments and save thousands over the life of the loan.

    See today's rates

    $2,950/mo

    Est. payment

    Explore your selling options

    Work with a Zillow partner agent

    Leverage their expertise and Zillow's premium Showcase listings to get your home seen by more buyers.

    Get started

    List with your own agent

    Get your home in front of millions of buyers by listing it on Zillow.

    Learn how to do it

    Sell it yourself

    Take full control of how buyers see your home on Zillow by listing For Sale by Owner (FSBO).

    List your home

    What's special

    Granite countertopsBright comfortable layoutSpacious family roomBeautiful french doorsLarge fully fenced backyardBuilt-in fire pitStriking floor-to-ceiling stone fireplace
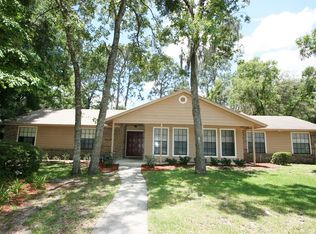
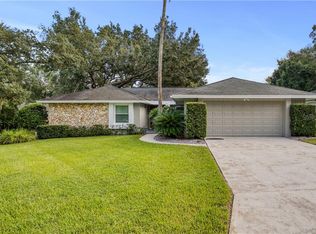
    Step into this updated 4-bed, 2-bath home that sits on 0.26 acres in the sought-after Wekiva Hills community of Longwood. With a ROOF replaced in 2016, new WINDOWS in 2023 and PLUMBING updated in 2001, major updates are already in place. A welcoming side-entry two-car garage and mature landscaping set the tone as you walk inside to a bright, comfortable layout. The updated kitchen features granite countertops, stainless steel appliances, and plenty of cabinet space, ideal for everyday living and easy entertaining. The spacious family room centers around a striking floor-to-ceiling stone fireplace, adding warmth and character to the home. The primary suite provides a peaceful retreat, while the additional bedrooms offer space for guests, an office, or hobbies. Beautiful French doors lead to your large, fully fenced backyard that's expansive enough to install a private pool (or not) and still have plenty of room. Your backyard also includes a built-in fire pit, perfect for evenings outside, weekend cookouts, or simply relaxing in your own private outdoor space. Living in Wekiva Hills means enjoying access to four nearby parks, trails, and green spaces just minutes away. This home blends comfort, style, and a vibrant community setting, an ideal place to live well in Longwood.

    Zillow last checked:

    Listing updated:

    Listed by:

    Michael Collier 407-863-3401,

    EXP REALTY LLC 407-392-1800

    Bought with:

    Mark Santolin, 624224

    LUXE PROPERTIES

    Source: Stellar MLS,MLS#: O6360009MLS LogoOriginating MLS: Orlando Regional

    Facts & features

    Interior

    Bedrooms & bathrooms
    • Bedrooms: 4
    • Bathrooms: 2
    • Full bathrooms: 2
    Primary bedroom
    • Features: Walk-In Closet(s)
    • Level: First
    • Area: 542.2 Square Feet
    • Dimensions: 27.11x20
    Bedroom 2
    • Features: Built-in Closet
    • Level: First
    • Area: 212.96 Square Feet
    • Dimensions: 17.6x12.1
    Bedroom 3
    • Features: Built-in Closet
    • Level: First
    • Area: 272.8 Square Feet
    • Dimensions: 17.6x15.5
    Dining room
    • Level: First
    • Area: 184.47 Square Feet
    • Dimensions: 16.5x11.18
    Kitchen
    • Level: First
    Living room
    • Level: First
    • Area: 443.22 Square Feet
    • Dimensions: 24.9x17.8
    Office
    • Level: First
    • Area: 174.38 Square Feet
    • Dimensions: 12.11x14.4
    Heating
    • Electric
    Cooling
    • Central Air
    Appliances
    • Included: Dishwasher, Dryer, Microwave, Range, Washer
    • Laundry: Inside
    Features
    • Ceiling Fan(s), Eating Space In Kitchen, Primary Bedroom Main Floor, Solid Wood Cabinets, Stone Counters, Thermostat
    • Flooring: Laminate, Tile
    • Doors: French Doors
    • Has fireplace: Yes
    • Fireplace features: Living Room
    Interior area
    • Total structure area: 2,712
    • Total interior livable area: 1,907 sqft

    Property

    Parking
    • Total spaces: 2
    • Parking features: Garage - Attached
    • Attached garage spaces: 2
    Features
    • Levels: One
    • Stories: 1
    • Patio & porch: Enclosed, Rear Porch, Screened
    • Exterior features: Rain Gutters
    • Fencing: Vinyl
    Lot
    • Size: 0.28 Acres
    • Features: Oversized Lot
    • Residential vegetation: Mature Landscaping
    Details
    • Parcel number: 06212950700000650
    • Zoning: PUD
    • Special conditions: None

    Construction

    Type & style
    • Home type: SingleFamily
    • Property subtype: Single Family Residence
    Materials
    • Wood Frame
    • Foundation: Slab
    • Roof: Shingle
    Condition
    • New construction: No
    • Year built: 1979

    Utilities & green energy

    • Sewer: Public Sewer
    • Water: Public
    • Utilities for property: Cable Available, Electricity Available, Sewer Available

    Community & HOA

    Community
    • Features: Clubhouse, Park, Playground, Tennis Court(s)
    • Pet fee: $0 monthly
    • Subdivision: WEKIVA HILLS SEC 08
    HOA
    • Has HOA: Yes
    • HOA fee: $20 monthly
    • HOA name: Wekiva / Dan Manbracken
    • HOA phone: 407-774-6111
    Location
    • Region: Longwood

    Financial & listing details

    • Price per square foot: $233/sqft
    • Tax assessed value: $369,771
    • Annual tax amount: $3,723
    • Date on market: 11/14/2025
    • Cumulative days on market: 10 days
    • Listing terms: Cash,FHA,VA Loan
    • Ownership: Fee Simple
    • Total actual rent: 0
    • Electric utility on property: Yes
    • Road surface type: Paved

    Price history

    DateEventPrice
    1/28/2026Sold$445,000-1.1%$233/sqft
    Source: Stellar MLS #O6360009 Report a problem
    11/24/2025Pending sale$450,000$236/sqft
    Source: Stellar MLS #O6360009 Report a problem
    11/14/2025Listed for sale$450,000+28.6%$236/sqft
    Source: Stellar MLS #O6360009 Report a problem
    7/12/2024Listing removed$350,000-4.1%$184/sqft
    Source: Stellar MLS #O5940133 Report a problem
    6/11/2021Sold$365,000+4.3%$191/sqft
    Source: Stellar MLS #O5940133 Report a problem
    5/3/2021Pending sale$350,000$184/sqft
    Source: Stellar MLS #O5940133 Report a problem
    4/29/2021Listed for sale$350,000+20.7%$184/sqft
    Source: Stellar MLS #O5940133 Report a problem
    11/16/2017Sold$289,900$152/sqft
    Source: Public Record Report a problem
    10/7/2017Pending sale$289,900$152/sqft
    Source: Coldwell Banker Residential Real Estate - Orlando North/Heathrow #O5538216 Report a problem
    9/28/2017Listed for sale$289,900+52.6%$152/sqft
    Source: COLDWELL BANKER RESIDENTIAL RE #O5538216 Report a problem
    5/16/2017Sold$190,000$100/sqft
    Source: Public Record Report a problem

    Public tax history

    YearProperty taxesTax assessment
    2025$4,017 +19.8%$302,413 +2.9%
    2024$3,354 +2.7%$293,890 +3%
    2023$3,266 +2.7%$285,330 +3%
    2022$3,180 +5.9%$277,019 +17.8%
    2021$3,004 +0.9%$235,145 +1.4%
    2020$2,978 +0%$231,898 +1.4%
    2019$2,978 $228,802 -0.4%
    2018$2,978 -1.6%$229,776 +15.5%
    2017$3,026 -5.2%$199,018 +5.6%
    2016$3,193 +61.7%$188,433 +27.6%
    2015$1,975 $147,659 +0.8%
    2014$1,975 +14.9%$146,487 +1.5%
    2013$1,719 +7.3%$144,322 +1.7%
    2012$1,601 +2.9%$141,910 +3%
    2011$1,557 +1%$137,777 +1.5%
    2010$1,541 +4.4%$135,741 +2.7%
    2009$1,477 +3.7%$132,172 +0.1%
    2008$1,424 -6.6%$132,040 +3%
    2007$1,524 -5.5%$128,194 +2.5%
    2006$1,613 +2.1%$125,067 +3%
    2005$1,580 +0.6%$121,424 +3%
    2004$1,570 +1%$117,887 +1.9%
    2003$1,555 +1.4%$115,689 +2.4%
    2002$1,533 +4.5%$112,978 +4.6%
    2000$1,467 $107,960
    Find assessor info on the county website

    Neighborhood: 32779

    Nearby schools

    GreatSchools rating
    Schools provided by the listing agent
    • Elementary: Wekiva Elementary
    • Middle: Teague Middle
    • High: Lake Brantley High

    Source: Stellar MLS. This data may not be complete. We recommend contacting the local school district to confirm school assignments for this home.

    Get a cash offer in 3 minutes
    Find out how much your home could sell for in as little as 3 minutes with a no-obligation cash offer.
    Estimated market value
    $439,900
    Get a cash offer in 3 minutes
    Find out how much your home could sell for in as little as 3 minutes with a no-obligation cash offer.
    Estimated market value
    $439,900