Fully renovated 4BR/3BA home featuring a rare private 1BR/1BA flex suite with its own entrance, full kitchen, and separate living area — ideal for multigenerational living, guests, or a home office (buyer to independently verify permitted use with Orange County). Zero deferred maintenance: brand-new shingle roof (2026), new A/C (2024), and improved PVC/PEX plumbing throughout. Vinyl double-pane windows, skylights, high ceilings, a fireplace, and a spacious walk-in closet in the primary suite. Tastefully furnished to showcase true room flow and scale. Set on a private 0.33-acre lot with NO HOA and NO CDD fees, minutes from Mount Dora, Apopka, and Zellwood shopping, dining, and Lake Dora's historic downtown. 2-car garage. Ask your agent for the full renovation list
For sale
Price cut: $24.9K (9/15)
$550,000
5521 OAK STREET, MOUNT DORA, FL 32757
4beds
2,939sqft
Single Family Residence
Built in 1990
0.33 Acres Lot
$544,400 Zestimate®
$187/sqft
$-- HOA
What's special
High ceilingsVinyl double-pane windows
- 222 days
- 886
- 65
Zillow last checked:
Listing updated:
Listed by:
Ceila Morales 888-883-8509,
EXP REALTY LLC 888-883-8509,
Patricia Solivan Lopez 407-218-2477,
EXP REALTY LLC
Source: Stellar MLS,MLS#: S5145286 Originating MLS: Sarasota - Manatee
Originating MLS: Sarasota - Manatee
Facts & features
Interior
Bedrooms & bathrooms
- Bedrooms: 4
- Bathrooms: 3
- Full bathrooms: 3
Primary bedroom
- Features: Walk-In Closet(s)
- Level: First
- Area: 400 Square Feet
- Dimensions: 16x25
Bedroom 2
- Features: Built-in Closet
- Level: First
- Area: 132 Square Feet
- Dimensions: 12x11
Bedroom 3
- Features: Built-in Closet
- Level: First
- Area: 110 Square Feet
- Dimensions: 10x11
Kitchen
- Level: First
- Area: 110 Square Feet
- Dimensions: 10x11
Living room
- Level: First
- Area: 306 Square Feet
- Dimensions: 18x17
Heating
- Central, Electric
Cooling
- Central Air
Appliances
- Included: Dishwasher, Disposal, Microwave, Range, Refrigerator
- Laundry: Other
Features
- Ceiling Fan(s), High Ceilings, Walk-In Closet(s)
- Flooring: Carpet, Ceramic Tile, Laminate
- Doors: French Doors, Sliding Doors
- Windows: Skylight(s)
- Has fireplace: Yes
- Fireplace features: Wood Burning
Interior area
- Total structure area: 3,983
- Total interior livable area: 2,939 sqft
Video & virtual tour
Property
Parking
- Total spaces: 2
- Parking features: Garage - Attached
- Attached garage spaces: 2
Features
- Levels: One
- Stories: 1
- Patio & porch: Rear Porch
- Exterior features: Other
Lot
- Size: 0.33 Acres
- Features: In County
Details
- Parcel number: 082027855907230
- Zoning: R-1AA
- Special conditions: None
Construction
Type & style
- Home type: SingleFamily
- Property subtype: Single Family Residence
Materials
- Block, Stucco
- Foundation: Slab
- Roof: Shingle
Condition
- New construction: No
- Year built: 1990
Utilities & green energy
- Sewer: Septic Tank
- Water: Public
- Utilities for property: Cable Available, Phone Available, Water Available
Community & HOA
Community
- Pet fee: $0 monthly
- Subdivision: TANGERINE
HOA
- Has HOA: No
Location
- Region: Mount Dora
Financial & listing details
- Price per square foot: $187/sqft
- Tax assessed value: $418,078
- Annual tax amount: $4,375
- Date on market: 3/6/2026
- Cumulative days on market: 223 days
- Ownership: Fee Simple
- Total actual rent: 0
- Road surface type: Paved, Asphalt
Estimated market value
$544,400
$517,000 - $572,000
$3,284/mo
Price history
| Date | Event | Price |
|---|---|---|
| 9/15/2026 | Price change | $550,000-4.3%$187/sqft |
Source:  Stellar MLS #S5145286 Report a problem Stellar MLS #S5145286 Report a problem | ||
| 8/29/2026 | Listed for rent | $2,800$1/sqft |
Source: Stellar MLS #S5156296 Report a problem | ||
| 8/14/2026 | Price change | $574,900-1.7%$196/sqft |
Source: eXp Realty #S5145286 Report a problem | ||
| 7/16/2026 | Price change | $584,990-0.8%$199/sqft |
Source: Stellar MLS #S5145286 Report a problem | ||
| 5/15/2026 | Price change | $589,900-1.7%$201/sqft |
Source: eXp Realty #S5145286 Report a problem | ||
| 4/6/2026 | Price change | $599,990-2.4%$204/sqft |
Source: eXp Realty #S5145286 Report a problem | ||
| 3/6/2026 | Listed for sale | $614,990+75.7%$209/sqft |
Source: eXp Realty #S5145286 Report a problem | ||
| 12/19/2025 | Sold | $350,000-20.5%$119/sqft |
Source: Stellar MLS #G5097625 Report a problem | ||
| 11/14/2025 | Pending sale | $440,000$150/sqft |
Source: Stellar MLS #G5097625 Report a problem | ||
| 11/6/2025 | Price change | $440,000-4.3%$150/sqft |
Source: Stellar MLS #G5097625 Report a problem | ||
| 10/29/2025 | Price change | $460,000-6.1%$157/sqft |
Source: Stellar MLS #G5097625 Report a problem | ||
| 10/17/2025 | Pending sale | $490,000$167/sqft |
Source: Stellar MLS #G5097625 Report a problem | ||
| 10/5/2025 | Price change | $490,000-2%$167/sqft |
Source: Stellar MLS #G5097625 Report a problem | ||
| 8/25/2025 | Price change | $500,000-7.4%$170/sqft |
Source: Stellar MLS #G5097625 Report a problem | ||
| 8/19/2025 | Price change | $540,000-0.9%$184/sqft |
Source: Stellar MLS #G5097625 Report a problem | ||
| 6/27/2025 | Price change | $545,000-0.9%$185/sqft |
Source: Stellar MLS #G5097625 Report a problem | ||
| 5/28/2025 | Listed for sale | $550,000+74.9%$187/sqft |
Source: Stellar MLS #G5097625 Report a problem | ||
| 4/6/2017 | Sold | $314,500-1.6%$107/sqft |
Source: Stellar MLS #O5463812 Report a problem | ||
| 2/20/2017 | Pending sale | $319,500$109/sqft |
Source: ERA Grizzard Real Estate #O5463812 Report a problem | ||
| 10/5/2016 | Price change | $319,500-1.8%$109/sqft |
Source: ERA Grizzard Real Estate #O5463812 Report a problem | ||
| 9/7/2016 | Listed for sale | $325,500+27.6%$111/sqft |
Source: ERA Grizzard Real Estate #O5463812 Report a problem | ||
| 3/31/2005 | Sold | $255,000$87/sqft |
Source: Public Record Report a problem | ||
Public tax history
| Year | Property taxes | Tax assessment |
|---|---|---|
| 2024 | $4,375 +7.3% | $293,079 +3% |
| 2023 | $4,076 +3.7% | $284,543 +3% |
| 2022 | $3,932 +1.6% | $276,255 +3% |
| 2021 | $3,869 +0.9% | $268,209 +1.4% |
| 2020 | $3,836 +1.3% | $264,506 +2.3% |
| 2019 | $3,788 +0.8% | $258,559 +1.9% |
| 2018 | $3,756 | $253,738 +25.7% |
| 2017 | $3,756 +59.2% | $201,910 +2.7% |
| 2016 | $2,360 +1.2% | $196,614 +3.1% |
| 2015 | $2,332 -3.6% | $190,624 +14.4% |
| 2014 | $2,420 +2.4% | $166,576 +4.5% |
| 2013 | $2,364 +0.5% | $159,391 +1% |
| 2012 | $2,352 -4.8% | $157,811 -3.8% |
| 2011 | $2,470 -24.3% | $163,973 -7% |
| 2010 | $3,262 | $176,341 -17% |
| 2009 | -- | $212,498 -19.4% |
| 2008 | $3,566 -1.4% | $263,699 -8.1% |
| 2007 | $3,617 -15.6% | $287,070 +25% |
| 2006 | $4,287 +74.9% | $229,672 +36.7% |
| 2005 | $2,451 +4.8% | $167,976 +7.5% |
| 2004 | $2,339 +0.5% | $156,305 +1.3% |
| 2003 | $2,329 +2.8% | $154,294 +3.3% |
| 2002 | $2,266 | $149,296 |
Find assessor info on the county website
Monthly payment
Est. payment
Payment breakdown
Explore the cost of this home by adjusting the details. Changes won't be saved.Climate risks
Neighborhood: 32757
Nearby schools
Schools provided by the listing agent
- Elementary: Zellwood Elem
- Middle: Wolf Lake Middle
- High: Apopka High
Source: Stellar MLS. This data may not be complete. We recommend contacting the local school district to confirm school assignments for this home.

Similar homes
- $534,9005 bd3 ba2.6k sqft5710 ALENLON WAY, MOUNT DORA, FL 32757For Sale

 MLS ID #G5114313, Darlene Miller, CHARLES RUTENBERG REALTY ORLANDO. Stellar MLS
 - $579,0006 bd4 ba3.4k sqft20930 SULLIVAN RANCH BOULEVARD, MOUNT DORA, FL 32757For Sale
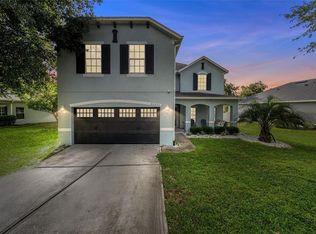 MLS ID #O6362834, Cheryl Waybright, HOME WISE REALTY GROUP, INC.. Stellar MLS
 - $549,9005 bd3 ba2.7k sqft27627 LOIS DRIVE, TAVARES, FL 32778For Sale
 MLS ID #R4912015, Adam Hendershot, ELITE PROPERTIES GROUP OF LAKE , INC. Stellar MLS
 - $699,0004 bd3 ba2.9k sqft6100 SIERRA CROWN STREET, MOUNT DORA, FL 32757For Sale
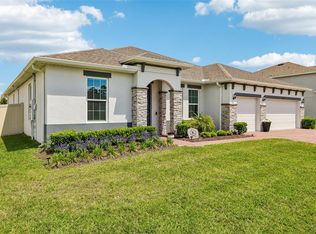 MLS ID #O6402676, Jenny Wemert, WEMERT GROUP REALTY LLC. Stellar MLS
 - $499,9004 bd3 ba2.3k sqft2340 SIRENA LANE, MOUNT DORA, FL 32757For SaleMLS ID #G5114795, Joanne Levy, BHHS FLORIDA REALTY. Stellar MLS
- $799,9004 bd3 ba3.4k sqft4526 CLAIRE ROSE COURT, MOUNT DORA, FL 32757For SaleMLS ID #G5114739, Leslie Hanson Rotarius, HANSON REAL ESTATE GROUP, INC.. Stellar MLS
- $649,0005 bd4 ba3.3k sqft4937 GOLDEN ZENITH WAY, MOUNT DORA, FL 32757For SaleMLS ID #G5116610, Deborah Zimmer, WATSON REALTY CORP. Stellar MLS
- $472,5004 bd3 ba2.4k sqft2463 NATOMA BOULEVARD, MOUNT DORA, FL 32757For SaleMLS ID #O6427258, Shelly Johnson, EPIQUE REALTY INC.. Stellar MLS
- $530,0004 bd3 ba2k sqft27821 LOIS DRIVE, TAVARES, FL 32778For SaleMLS ID #O6432373, Bob Paulson, COLDWELL BANKER REALTY. Stellar MLS
- $429,9004 bd2 ba1.8k sqft1211 DORA PARC LANE, MOUNT DORA, FL 32757For SaleMLS ID #S5156820, Jose Aguilar Colina, LA ROSA REALTY KISSIMMEE. Stellar MLS
- $499,0003 bd2 ba2.1k sqft8220 BRIDGEPORT BAY CIRCLE, MOUNT DORA, FL 32757For SaleMLS ID #G5114836, Scott McFadden, ERA GRIZZARD REAL ESTATE. Stellar MLS
- $689,0004 bd4 ba2.9k sqft5269 FOOTHILLS PRESERVE LOOP, MOUNT DORA, FL 32757For SaleMLS ID #O6403376, Ken Pozek, REAL BROKER, LLC. Stellar MLS
- $372,5004 bd3 ba1.6k sqft2390 NORTHLAND ROAD, MOUNT DORA, FL 32757For SaleMLS ID #S5154788, Kareem Gomes, SEQUOIA REALTY GROUP, LLC.. Stellar MLS
- $455,0004 bd3 ba2.8k sqft36452 GRAND ISLAND OAKS CIRCLE, GRAND ISLAND, FL 32735For SaleMLS ID #G5108995, Leslie Matthews, HANSON REAL ESTATE GROUP, INC.. Stellar MLS
- $500,0004 bd4 ba3.1k sqft507 PHYLLIS CIRCLE, EUSTIS, FL 32726For SaleMLS ID #O6439349, Michael Dudley, HOPKEY REALTY. Stellar MLS
- $539,0004 bd3 ba2.3k sqft165 DUNCAN TRAIL, LONGWOOD, FL 32779For SaleMLS ID #O6429951, Sanjeev Malik, EXP REALTY LLC. Stellar MLS
- $599,9994 bd3 ba2.8k sqft2331 RIDGESIDE ROAD, APOPKA, FL 32712For SaleMLS ID #O6419548, Calvin Bolden, LPT REALTY, LLC. Stellar MLS
- $334,0003 bd2 ba1.5k sqft5354 TRAVERTINE STREET, MOUNT DORA, FL 32757For SaleMLS ID #G5112108, Jaret Whitney, EXIT REALTY TRI-COUNTY. Stellar MLS
- $599,9004 bd3 ba2.9k sqft1539 GRACE LAKE CIRCLE, LONGWOOD, FL 32750For SaleMLS ID #TB8545665, Rob Jones, OFFERPAD BROKERAGE FL, LLC. Stellar MLS
- $569,9005 bd4 ba3.2k sqft602 ROMINGER LOOP, APOPKA, FL 32712For SaleMLS ID #O6431164, Veronica Figueroa, EXP REALTY LLC. Stellar MLS
