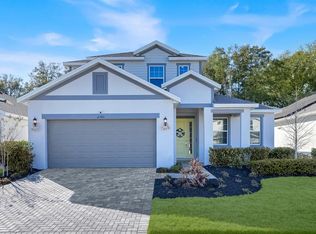
Welcome home to this 4-bedroom, 3-bathroom Pembroke home in the Summerbrooke Community! Featuring an open-concept floor plan with numerous upgraded fixtures, this home offers the perfect blend of style, comfort, and functionality. The 9'4" ceilings create a bright, spacious atmosphere that's ideal for everyday living and entertaining. Step outside to the fully fenced backyard, where you can enjoy your morning coffee, relax with a good book, or host family and friends in your own private outdoor space. The versatile flex room on the main level can be customized to fit your needs as a home office, sitting room, playroom, or hobby space. Upstairs, a spacious loft provides the perfect spot for a media room, game area, or additional living space. Schedule your private showing today and see all it has to offer!
For sale
$499,900
2340 SIRENA LANE, MOUNT DORA, FL 32757
4beds
2,380sqft
:
Get pre-qualified$3,349/mo
Single Family Residence
Built in 2023
6,000 Square Feet Lot
$490,200 Zestimate®
$210/sqft
$103/mo HOA
What's special
- 19 days |
- 361 |
- 12 |
Likely to sell faster than
Zillow last checked:
Listing updated:
Listed by:
Joanne Levy 352-805-5100,
BHHS FLORIDA REALTY 352-729-7325
Source: Stellar MLS,MLS#: G5114795 Originating MLS: Lake and Sumter
Originating MLS: Lake and Sumter
Facts & features
Interior
Bedrooms & bathrooms
- Bedrooms: 4
- Bathrooms: 3
- Full bathrooms: 3
Rooms
- Room types: Den/Library/Office, Utility Room, Loft
Primary bedroom
- Features: Walk-In Closet(s)
- Level: Second
- Area: 184.07 Square Feet
- Dimensions: 12.11x15.2
Bedroom 2
- Features: Built-in Closet
- Level: First
- Area: 189.98 Square Feet
- Dimensions: 11.11x17.1
Bedroom 3
- Features: Built-in Closet
- Level: Second
- Area: 119.99 Square Feet
- Dimensions: 11.11x10.8
Bedroom 4
- Features: Built-in Closet
- Level: Second
- Area: 119.99 Square Feet
- Dimensions: 11.11x10.8
Bonus room
- Features: No Closet
- Level: First
- Area: 134.43 Square Feet
- Dimensions: 12.1x11.11
Family room
- Level: First
- Area: 252 Square Feet
- Dimensions: 14x18
Kitchen
- Level: First
- Area: 132 Square Feet
- Dimensions: 12x11
Heating
- Central
Cooling
- Central Air
Appliances
- Included: Dishwasher, Disposal, Dryer, Exhaust Fan, Gas Water Heater, Microwave, Range, Refrigerator, Tankless Water Heater, Washer
- Laundry: Inside, Laundry Chute, Laundry Room
Features
- Eating Space In Kitchen, Kitchen/Family Room Combo, Living Room/Dining Room Combo, Open Floorplan, PrimaryBedroom Upstairs, Smart Home, Split Bedroom, Stone Counters, Thermostat, Walk-In Closet(s)
- Flooring: Carpet, Ceramic Tile
- Doors: Sliding Doors
- Windows: Window Treatments
- Has fireplace: No
Interior area
- Total structure area: 2,974
- Total interior livable area: 2,380 sqft
Video & virtual tour
Property
Parking
- Total spaces: 2
- Parking features: Driveway, Garage Door Opener, Ground Level, On Street
- Attached garage spaces: 2
- Has uncovered spaces: Yes
- Details: Garage Dimensions: 18x20
Features
- Levels: Two
- Stories: 2
- Patio & porch: Front Porch, Rear Porch
- Exterior features: Irrigation System, Rain Gutters, Sidewalk, Sprinkler Metered
- Fencing: Vinyl
Lot
- Size: 6,000 Square Feet
- Features: Sidewalk
- Residential vegetation: Trees/Landscaped
Details
- Parcel number: 281927040300007100
- Zoning: RES
- Special conditions: None
Construction
Type & style
- Home type: SingleFamily
- Property subtype: Single Family Residence
Materials
- Block, Cement Siding, Concrete, Stucco, Wood Frame
- Foundation: Slab
- Roof: Shingle
Condition
- Completed
- New construction: No
- Year built: 2023
Details
- Builder model: Pembroke (A Elevation)
- Builder name: Park Square Homes
Utilities & green energy
- Sewer: Public Sewer
- Water: Public
- Utilities for property: BB/HS Internet Available, Cable Available, Electricity Available, Electricity Connected, Natural Gas Connected, Public, Sewer Available, Sewer Connected, Sprinkler Meter, Sprinkler Recycled, Street Lights, Underground Utilities, Water Available, Water Connected
Community & HOA
Community
- Features: Fitness Center, Pool
- Security: Smoke Detector(s)
- Pet fee: $0 monthly
- Subdivision: SUMMERBROOKE PH 4
HOA
- Has HOA: Yes
- Amenities included: Clubhouse, Fitness Center, Pool
- Services included: Community Pool, Maintenance Grounds, Pool Maintenance
- HOA fee: $103 monthly
- HOA name: Triad Asso Management
- HOA phone: 352-602-4803
Location
- Region: Mount Dora
Financial & listing details
- Price per square foot: $210/sqft
- Tax assessed value: $402,448
- Annual tax amount: $7,794
- Date on market: 7/9/2026
- Cumulative days on market: 19 days
- Ownership: Fee Simple
- Total actual rent: 0
- Electric utility on property: Yes
- Road surface type: Paved
Estimated market value
$490,200
$466,000 - $515,000
$2,536/mo
Price history
| Date | Event | Price |
|---|---|---|
| 7/9/2026 | Listed for sale | $499,900+7.5%$210/sqft |
Source:  Stellar MLS #G5114795 Report a problem Stellar MLS #G5114795 Report a problem | ||
| 7/26/2024 | Sold | $464,990-4.6%$195/sqft |
Source: Stellar MLS #O6169371 Report a problem | ||
| 6/23/2024 | Pending sale | $487,578$205/sqft |
Source: Stellar MLS #O6169371 Report a problem | ||
| 6/19/2024 | Price change | $487,578+0.4%$205/sqft |
Source: Stellar MLS #O6169371 Report a problem | ||
| 5/29/2024 | Price change | $485,578+0.2%$204/sqft |
Source: Stellar MLS #O6169371 Report a problem | ||
| 4/29/2024 | Pending sale | $484,468$204/sqft |
Source: Stellar MLS #O6169371 Report a problem | ||
| 1/11/2024 | Listed for sale | $484,468$204/sqft |
Source: Stellar MLS #O6169371 Report a problem | ||
Public tax history
| Year | Property taxes | Tax assessment |
|---|---|---|
| 2025 | $7,794 +536.5% | $402,448 +521.1% |
| 2024 | $1,225 +9.7% | $64,800 +6.7% |
| 2023 | $1,117 | $60,750 |
Find assessor info on the county website
Monthly payment
Est. payment
Payment breakdown
Explore the cost of this home by adjusting the details. Changes won't be saved.Climate risks
Neighborhood: 32757
Nearby schools
GreatSchools rating
- 2/10Triangle Elementary SchoolGrades: PK-5Distance: 3.6 mi
- 4/10Mt. Dora Middle SchoolGrades: 6-8Distance: 0.9 mi
- 5/10Mt. Dora High SchoolGrades: 9-12Distance: 1.3 mi
- $468,1004 bd3 ba2.3k sqft2336 Sirena Ln, Mount Dora, FL 32757Off Market
- $401,9903 bd2 ba1.5k sqft2344 Sirena Ln, Mount Dora, FL 32757Sold

- $478,1004 bd3 ba2.3k sqft2348 Sirena Ln, Mount Dora, FL 32757Off Market
- $453,8004 bd3 ba2.3k sqft2491 Natoma Blvd, Mount Dora, FL 32757Off Market
- $376,9003 bd2 ba1.5k sqft2487 Natoma Blvd, Mount Dora, FL 32757Off Market
- $381,7003 bd2 ba1.5k sqft2499 Natoma Blvd, Mount Dora, FL 32757Off Market
- $498,6904 bd3 ba2.3k sqft2353 Sirena Ln, Mount Dora, FL 32757Sold
- $519,1704 bd4 ba2.5k sqft2349 Sirena Ln, Mount Dora, FL 32757Sold
A local agent can set up tours, give advice and negotiate with sellers.
Similar homes
- $499,9004 bd3 ba2.6k sqft2329 NATOMA BLVD, MOUNT DORA, FL 32757For Sale

 MLS ID #O6404893, Kelly Butterfield, RE/MAX TOWN & COUNTRY REALTY. Stellar MLS
 - $465,0004 bd4 ba2.7k sqft1481 KEMPAS ROAD, MOUNT DORA, FL 32757For Sale
 MLS ID #O6424312, Tiphany Weeks, DIAMOND REAL ESTATE GROUP. Stellar MLS
 - $534,9004 bd4 ba2.5k sqft2385 SIRENA LANE, MOUNT DORA, FL 32757For Sale
 MLS ID #O6386182, Vanessa Loomie, AVANTI WAY REALTY LLC. Stellar MLS
 - $470,0004 bd4 ba2.4k sqft4841 HAVILLAND DRIVE, MOUNT DORA, FL 32757For Sale
 MLS ID #O6420405, Kevin Sullivan, LAKESIDE REALTY WINDERMERE INC. Stellar MLS
 - $465,0005 bd3 ba2.6k sqft1235 DORA PARC LANE, MOUNT DORA, FL 32757For SaleMLS ID #G5114277, Misty Noland, ERA GRIZZARD REAL ESTATE. Stellar MLS
- $465,0003 bd2 ba2k sqft8011 PINE HOLLOW DRIVE, MOUNT DORA, FL 32757For SaleMLS ID #G5111928, Ronald Musselman, DAVE LOWE REALTY, INC.. Stellar MLS
- $579,9993 bd3 ba2.4k sqft8456 NORWICH WAY, MOUNT DORA, FL 32757For SaleMLS ID #O6278226, Thomas Hixon, KELLER WILLIAMS LEGACY. Stellar MLS
- $575,0003 bd3 ba3.1k sqft9041 LAUREL RIDGE DRIVE, MOUNT DORA, FL 32757For SaleMLS ID #O6410650, Jerry Clinebell, CLINEBELL FAULKNER LLC. Stellar MLS
- $389,0003 bd2 ba1.6k sqft5264 GREENHEART AVENUE, MOUNT DORA, FL 32757For SaleMLS ID #O6423917, Heather Frazee, FANNIE HILLMAN & ASSOCIATES. Stellar MLS
- $584,9904 bd3 ba2.9k sqft5521 OAK STREET, MOUNT DORA, FL 32757For SaleMLS ID #S5145286, Ceila Morales, EXP REALTY LLC. Stellar MLS
- $585,0005 bd4 ba3.2k sqft5352 RED CORAL CIRCLE, MOUNT DORA, FL 32757For SaleMLS ID #O6412848, Ken Pozek, REAL BROKER, LLC. Stellar MLS
- $375,0003 bd2 ba1.8k sqft341 WINTER BLISS LANE, MOUNT DORA, FL 32757For SaleMLS ID #O6417400, Kelly Butterfield, RE/MAX TOWN & COUNTRY REALTY. Stellar MLS
- $520,0004 bd3 ba2.7k sqft23626 VALDERAMA LANE, SORRENTO, FL 32776For SaleMLS ID #G5111891, Robin Cropp, LPT REALTY, LLC.. Stellar MLS
- $400,0003 bd2 ba1.8k sqft24414 WOODHILL COURT, SORRENTO, FL 32776For SaleMLS ID #O6427487, Sonnylove Alicea, LPT REALTY, LLC. Stellar MLS
- $599,0005 bd5 ba3.2k sqft5972 SACRED OAK AVENUE, MOUNT DORA, FL 32757For SaleMLS ID #O6419778, Brad Young, HOMEVEST REALTY. Stellar MLS
- $344,9003 bd2 ba1.5k sqft5354 TRAVERTINE STREET, MOUNT DORA, FL 32757For SaleMLS ID #G5112108, Jaret Whitney, EXIT REALTY TRI-COUNTY. Stellar MLS
- $725,0004 bd3 ba2.9k sqft6100 SIERRA CROWN STREET, MOUNT DORA, FL 32757For SaleMLS ID #O6402676, Jenny Wemert, WEMERT GROUP REALTY LLC. Stellar MLS
- $699,0004 bd4 ba2.9k sqft5269 FOOTHILLS PRESERVE LOOP, MOUNT DORA, FL 32757For SaleMLS ID #O6403376, Ken Pozek, REAL BROKER, LLC. Stellar MLS
- $364,9004 bd2 ba1.8k sqft33464 COPPER HILL WAY, SORRENTO, FL 32776For SaleMLS ID #O6427134, Beth Stoothoff, WATSON REALTY CORP. Stellar MLS
- $500,0004 bd3 ba2.5k sqft2563 WALNUT HEIGHTS ROAD, APOPKA, FL 32703For SaleMLS ID #O6409013, Chris Creegan, CREEGAN GROUP. Stellar MLS
