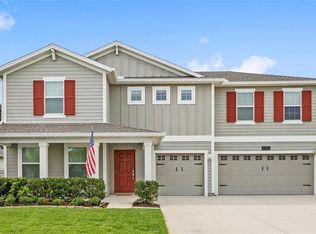
RARE OPPORTUNITY to own a FULLY LOADED home that is practically NEW! Just completed and purchased in February 2026—set on a premium wooded lot with no rear neighbors for exceptional privacy and a peaceful backdrop. This is the largest Bradley model in Oakfield at Mount Dora, fully loaded with upgrades from the builder and already enhanced with desirable improvements, ready for you to move in today. The covered front porch welcomes you inside to a private office with glass French doors at the front of the home on the first floor, then opens to luxury vinyl plank flooring that runs throughout the entire main level and continues up the stairs. The heart of the home is a gorgeous gourmet kitchen centered around a huge island, complete with subway tile backsplash, elegant gold hardware, a large sink, an oven vent, built-in wall oven and microwave, premium 3 cm quartz counters, and stylish pendant lighting. The owners added a new premium kitchen faucet that elevates everyday use. The space opens seamlessly to the living area and an extended covered lanai, accessible by both a full-wall sliding glass door and a separate entry door that was added as an upgrade, creating flexible options for indoor-outdoor living. A convenient half bath is located downstairs, along with extra storage tucked under the stairs. A versatile fifth bedroom on the main floor includes its own full bath with shower, making it ideal as a private guest suite or in-law space. Upstairs you will find four bedrooms. Two of the bedrooms share a Jack-and-Jill bathroom, a third bedroom has its own private bath, and the primary suite features a tray ceiling, generous walk-in closets, and an upgraded bathroom where the owners installed a new tile floor and fully frameless glass shower door. All bathrooms feature upgraded tile on the floors and shower walls along with 3 cm quartz on counters. A large laundry room with a closet is also located on the second floor. Practical details include a three-car tandem garage, walk-in closets throughout, and recessed lighting as an upgrade throughout the entire home. The current owners also added a full privacy fence, a whole-house water softener with filtration system, upgraded shower heads in every shower, and two-inch blinds installed throughout the home, delivering the finishes most buyers still have to budget for after closing. Community living enhances the experience with a resort-style pool, dog park, and playground, while a community trail leads directly to Publix for everyday convenience. Historic Downtown Mount Dora and major roadways are just minutes away. This is a rare chance to step into a brand-new 2026 home that already includes the premium upgrades and thoughtful improvements that set it apart. Ready when you are.
For sale
Price cut: $11K (7/7)
$599,000
5972 SACRED OAK AVENUE, MOUNT DORA, FL 32757
5beds
3,287sqft
:
Get pre-qualified$4,072/mo
Single Family Residence
Built in 2026
6,000 Square Feet Lot
$-- Zestimate®
$182/sqft
$139/mo HOA
What's special
Three-car tandem garageFull privacy fenceLarge sinkCovered front porchElegant gold hardwarePremium kitchen faucetSubway tile backsplash
- 33 days |
- 369 |
- 37 |
Zillow last checked:
Listing updated:
Listed by:
Brad Young 407-897-5400,
HOMEVEST REALTY 407-897-5400,
Shawn Zingoni 407-255-9495,
HOMEVEST REALTY
Source: Stellar MLS,MLS#: O6419778 Originating MLS: Orlando Regional
Originating MLS: Orlando Regional
Facts & features
Interior
Bedrooms & bathrooms
- Bedrooms: 5
- Bathrooms: 5
- Full bathrooms: 4
- 1/2 bathrooms: 1
Rooms
- Room types: Den/Library/Office, Loft
Primary bedroom
- Features: En Suite Bathroom, Walk-In Closet(s)
- Level: Second
Bedroom 1
- Features: Built-in Closet
- Level: First
Bedroom 3
- Features: En Suite Bathroom, Built-in Closet
- Level: Second
Bedroom 4
- Features: En Suite Bathroom, Built-in Closet
- Level: Second
Bedroom 5
- Features: Built-in Closet
- Level: Second
Primary bathroom
- Features: Dual Sinks, Shower No Tub, Single Vanity, Stone Counters, Water Closet/Priv Toilet, Linen Closet
- Level: Second
Bathroom 1
- Features: Shower No Tub, Single Vanity, Stone Counters
- Level: First
Bathroom 3
- Features: Dual Sinks, Single Vanity, Stone Counters, Tub With Shower
- Level: Second
Bathroom 4
- Level: Second
Kitchen
- Features: Breakfast Bar, Kitchen Island, Pantry, Stone Counters
- Level: First
Living room
- Features: Built-in Closet
- Level: First
Loft
- Features: Storage Closet
- Level: Second
Office
- Level: First
Heating
- Central, Electric
Cooling
- Central Air
Appliances
- Included: Oven, Cooktop, Dishwasher, Disposal, Electric Water Heater, Microwave, Range Hood
- Laundry: Electric Dryer Hookup, Inside, Laundry Room, Washer Hookup
Features
- High Ceilings, In Wall Pest System, Living Room/Dining Room Combo, Open Floorplan, Primary Bedroom Main Floor, Solid Surface Counters, Split Bedroom, Stone Counters, Thermostat, Tray Ceiling(s), Walk-In Closet(s)
- Flooring: Carpet, Luxury Vinyl, Tile
- Doors: Sliding Doors
- Has fireplace: No
Interior area
- Total structure area: 4,281
- Total interior livable area: 3,287 sqft
Property
Parking
- Total spaces: 3
- Parking features: Driveway, Garage Door Opener, Tandem
- Attached garage spaces: 3
- Has uncovered spaces: Yes
- Details: Garage Dimensions: 19X35
Features
- Levels: Two
- Stories: 2
- Patio & porch: Covered, Front Porch, Rear Porch
- Exterior features: Irrigation System, Lighting, Private Yard, Rain Gutters, Sidewalk
- Fencing: Fenced,Vinyl
- Has view: Yes
- View description: Trees/Woods
Lot
- Size: 6,000 Square Feet
- Features: Greenbelt, In County, Landscaped, Sidewalk
- Residential vegetation: Trees/Landscaped
Details
- Parcel number: 042027684600210
- Zoning: P-D
- Special conditions: None
Construction
Type & style
- Home type: SingleFamily
- Architectural style: Traditional
- Property subtype: Single Family Residence
Materials
- Block, Concrete, HardiPlank Type, Stone, Stucco, Wood Frame (FSC Certified)
- Foundation: Slab
- Roof: Shingle
Condition
- New construction: No
- Year built: 2026
Details
- Builder model: The Bradley
- Builder name: David Weekley Homes
- Warranty included: Yes
Utilities & green energy
- Sewer: Public Sewer
- Water: Public
- Utilities for property: BB/HS Internet Available, Cable Available, Electricity Connected, Fiber Optics, Phone Available, Public, Sewer Connected, Street Lights, Water Connected
Community & HOA
Community
- Features: Association Recreation - Owned, Community Mailbox, Deed Restrictions, Dog Park, Playground, Pool, Sidewalks
- Security: Smoke Detector(s)
- Pet fee: $0 monthly
- Subdivision: OAKFIELD AT MOUNT DORA
HOA
- Has HOA: Yes
- Amenities included: Playground, Pool
- Services included: Common Area Taxes, Community Pool, Manager, Recreational Facilities
- HOA fee: $139 monthly
- HOA name: Oakfield at Mount Dora Homeowner's Association
- HOA phone: 407-647-2622
Location
- Region: Mount Dora
Financial & listing details
- Price per square foot: $182/sqft
- Annual tax amount: $652
- Date on market: 6/25/2026
- Cumulative days on market: 33 days
- Listing terms: Cash,Conventional,FHA,VA Loan
- Ownership: Fee Simple
- Total actual rent: 0
- Electric utility on property: Yes
- Road surface type: Paved, Asphalt
Estimated market value
Not available
Estimated sales range
Not available
Not available
Price history
| Date | Event | Price |
|---|---|---|
| 7/7/2026 | Price change | $599,000-1.8%$182/sqft |
Source:  Stellar MLS #O6419778 Report a problem Stellar MLS #O6419778 Report a problem | ||
| 6/25/2026 | Listed for sale | $610,000$186/sqft |
Source: Stellar MLS #O6419778 Report a problem | ||
| 2/11/2026 | Sold | $610,000-2.1%$186/sqft |
Source: Stellar MLS #TB8430132 Report a problem | ||
| 12/15/2025 | Pending sale | $623,172$190/sqft |
Source: Stellar MLS #TB8430132 Report a problem | ||
| 10/29/2025 | Price change | $623,172+1.6%$190/sqft |
Source:  David Weekley Homes Report a problem David Weekley Homes Report a problem | ||
| 9/9/2025 | Listed for sale | $613,172$187/sqft |
Source: David Weekley Homes Report a problem | ||
Public tax history
Tax history is unavailable.
Monthly payment
Est. payment
Payment breakdown
Explore the cost of this home by adjusting the details. Changes won't be saved.Climate risks
Neighborhood: 32757
Nearby schools
GreatSchools rating
- 5/10Zellwood Elementary SchoolGrades: PK-5Distance: 3.5 mi
- 6/10Wolf Lake Middle SchoolGrades: 6-8Distance: 6.1 mi
- 4/10Apopka High SchoolGrades: 9-12Distance: 8.6 mi
Schools provided by the listing agent
- Elementary: Zellwood Elem
- Middle: Wolf Lake Middle
- High: Apopka High
Source: Stellar MLS. This data may not be complete. We recommend contacting the local school district to confirm school assignments for this home.
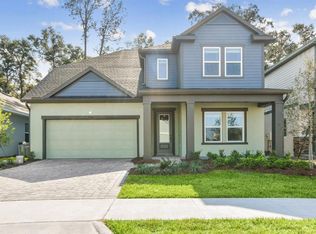
- $598,0005 bd4 ba3k sqft5966 Sacred Oak Ave, Mount Dora, FL 32757Sold
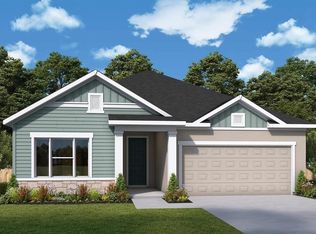
- $519,9903 bd2 ba2.2k sqft5978 Sacred Oak Ave, Mount Dora, FL 32757Sold
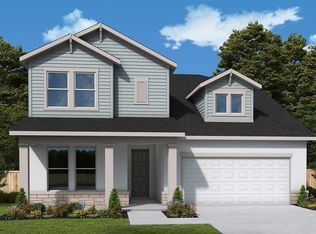
- $521,5004 bd3 ba2.5k sqft5903 Bristle Oak St, Mount Dora, FL 32757Sold
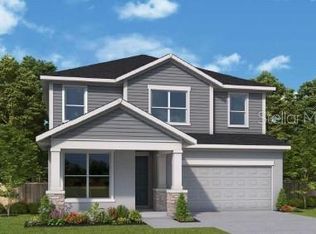
- $499,9904 bd3 ba2.7k sqft5908 Bristle Oak St, Mount Dora, FL 32757Sold
- $533,8014 bd4 ba2.8k sqft6008 Sacred Oak Ave, Mount Dora, FL 32757Sold
- $594,1335 bd5 ba3.2k sqft5800 Native Oak St, Mount Dora, FL 32757Sold
- $523,4894 bd3 ba2.7k sqft5843 Native Oak St, Mount Dora, FL 32757New Construction
- $451,4573 bd2 ba2.1k sqft5914 Bristle Oak St, Mount Dora, FL 32757Sold
A local agent can set up tours, give advice and negotiate with sellers.
Similar homes
- $585,0005 bd4 ba3.2k sqft5352 RED CORAL CIRCLE, MOUNT DORA, FL 32757For Sale
 MLS ID #O6412848, Ken Pozek, REAL BROKER, LLC. Stellar MLS
 - $589,9004 bd4 ba2.6k sqft2296 NATOMA BOULEVARD, MOUNT DORA, FL 32757For Sale
 MLS ID #O6407730, Lindsay Kaye Voss, VOSS REALTY INC. Stellar MLS
 - $549,9904 bd2 ba2.2k sqft5735 LEAFLET TRAIL, MOUNT DORA, FL 32757New Construction
 Stellar MLS
 - $470,0004 bd4 ba2.4k sqft4841 HAVILLAND DRIVE, MOUNT DORA, FL 32757For Sale
 MLS ID #O6420405, Kevin Sullivan, LAKESIDE REALTY WINDERMERE INC. Stellar MLS
 - $465,0005 bd3 ba2.6k sqft1235 DORA PARC LANE, MOUNT DORA, FL 32757For SaleMLS ID #G5114277, Misty Noland, ERA GRIZZARD REAL ESTATE. Stellar MLS
- $579,9993 bd3 ba2.4k sqft8456 NORWICH WAY, MOUNT DORA, FL 32757For SaleMLS ID #O6278226, Thomas Hixon, KELLER WILLIAMS LEGACY. Stellar MLS
- $699,0004 bd4 ba2.9k sqft5269 FOOTHILLS PRESERVE LOOP, MOUNT DORA, FL 32757For SaleMLS ID #O6403376, Ken Pozek, REAL BROKER, LLC. Stellar MLS
- $499,9004 bd3 ba2.3k sqft2340 SIRENA LANE, MOUNT DORA, FL 32757For SaleMLS ID #G5114795, Joanne Levy, BHHS FLORIDA REALTY. Stellar MLS
- $465,0004 bd4 ba2.7k sqft1481 KEMPAS ROAD, MOUNT DORA, FL 32757For SaleMLS ID #O6424312, Tiphany Weeks, DIAMOND REAL ESTATE GROUP. Stellar MLS
- $449,9903 bd3 ba2k sqft5921 BRISTLE OAK STREET, MOUNT DORA, FL 32757New ConstructionStellar MLS
- $599,0005 bd3 ba3k sqft1037 TRUFFLES CT., APOPKA, FL 32712For SaleMLS ID #O6389818, Michelle Chase, HOME WISE REALTY GROUP, INC.. Stellar MLS
- $615,0005 bd3 ba3.3k sqft4189 JESPERSEN STREET, APOPKA, FL 32712For SaleMLS ID #O6423202, Wende Landt, BERKSHIRE HATHAWAY HOMESERVICES RESULTS REALTY. Stellar MLS
- $599,9004 bd4 ba2.3k sqft2790 PARK RIDGE STREET, APOPKA, FL 32712For SaleMLS ID #O6410308, Julie Bettosini, PA, STOCKWORTH REALTY GROUP. Stellar MLS
- $425,0003 bd2 ba1.8k sqft8113 BRIDGEPORT BAY CIRCLE, MOUNT DORA, FL 32757For SaleMLS ID #O6419657, Marc George, KELLER WILLIAMS REALTY AT THE PARKS. Stellar MLS
- $495,0004 bd4 ba3k sqft2333 FOXTREE ROAD, TAVARES, FL 32778For SaleMLS ID #O6427136, Bethany Dunn, REALSOURCE PROPERTY MANGNT LLC. Stellar MLS
- $589,0005 bd4 ba2.7k sqft3107 STONEGATE DRIVE, OCOEE, FL 34761For SaleMLS ID #O6409801, Maria Gonzalez Ortiz, INT'L PROFESSIONAL REALTY INC. Stellar MLS
- $699,4504 bd3 ba2.5k sqft5141 GREENS DRIVE, LADY LAKE, FL 32159For SaleMLS ID #G5115649, Sean Rich, HARBOR HILLS SALES, INC. Stellar MLS
- $520,0004 bd3 ba2.7k sqft23626 VALDERAMA LANE, SORRENTO, FL 32776For SaleMLS ID #G5111891, Robin Cropp, LPT REALTY, LLC.. Stellar MLS
- $559,9904 bd3 ba2.9k sqft2666 GINSENG IVY STREET, APOPKA, FL 32703For SaleMLS ID #O6411301, Christen McCamie PA, NESTA REAL ESTATE CONSULTANTS. Stellar MLS
- $577,0005 bd4 ba3.1k sqft836 TERRAPIN DRIVE, DEBARY, FL 32713For SaleMLS ID #O6381634, Adalis Chamorro PA, REALTY ONE GROUP MVP. Stellar MLS
