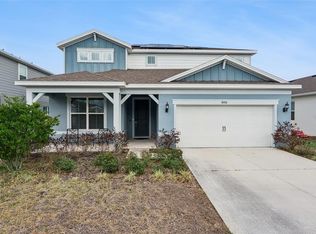
AVAILABLE NOW -- NO CDD -- Spacious and beautifully designed 4 bedroom, 2.5 bathroom home in Mattamy Homes' Meadowlark Landing (the ONLY two-story home available in the community)! Built in 2025, this two-story floor plan offers open-concept living with a rare 3-car garage, full appliance package, grey-toned tile flooring, and blinds. The bright and airy layout is perfect for entertaining, featuring a gourmet kitchen with stainless steel appliances, oversized island with breakfast bar, walk-in pantry, and seamless flow into the main living and dining areas. Upstairs, the expansive owner’s suite includes dual walk-in closets and a spa-inspired bath with walk-in shower. Additional highlights include downstairs office/flex room, spacious secondary bedrooms, massive upstairs bonus room, modern finishes throughout, abundant natural light, and a large fenced-in backyard with room to relax or play. Community amenities include resort-style pool and playground. Conveniently located near the Northwest Recreation Complex (pickleball, tennis, basketball, soccer and more!), major highways, shopping, dining, and top Central Florida attractions, this move-in-ready home combines style, comfort, and functionality in one exceptional package. Schedule your tour today and secure one of the last homes in this beautiful community!
For sale
Price cut: $15K (6/23)
$559,990
2666 GINSENG IVY STREET, APOPKA, FL 32703
4beds
2,992sqft
:
Get pre-qualified$3,817/mo
Single Family Residence
Built in 2025
8,400 Square Feet Lot
$-- Zestimate®
$187/sqft
$107/mo HOA
What's special
Modern finishes throughoutTwo-story floor planSpacious secondary bedroomsAbundant natural lightMassive upstairs bonus roomBright and airy layoutGrey-toned tile flooring
- 61 days |
- 419 |
- 36 |
Zillow last checked:
Listing updated:
Listed by:
Christen McCamie PA 407-619-8238,
NESTA REAL ESTATE CONSULTANTS 407-442-0299
Source: Stellar MLS,MLS#: O6411301 Originating MLS: Orlando Regional
Originating MLS: Orlando Regional
Facts & features
Interior
Bedrooms & bathrooms
- Bedrooms: 4
- Bathrooms: 3
- Full bathrooms: 2
- 1/2 bathrooms: 1
Rooms
- Room types: Bonus Room, Den/Library/Office, Family Room, Dining Room, Utility Room
Primary bedroom
- Features: Walk-In Closet(s)
- Level: Second
- Area: 312 Square Feet
- Dimensions: 13x24
Bedroom 2
- Features: Built-in Closet
- Level: Second
- Area: 165 Square Feet
- Dimensions: 15x11
Bedroom 3
- Features: Built-in Closet
- Level: Second
- Area: 143 Square Feet
- Dimensions: 13x11
Bedroom 4
- Features: Built-in Closet
- Level: Second
- Area: 198 Square Feet
- Dimensions: 11x18
Kitchen
- Level: First
- Area: 255 Square Feet
- Dimensions: 17x15
Living room
- Level: First
- Area: 285 Square Feet
- Dimensions: 19x15
Heating
- Central
Cooling
- Central Air
Appliances
- Included: Dishwasher, Disposal, Microwave, Range, Refrigerator
- Laundry: Laundry Room
Features
- Ceiling Fan(s), Eating Space In Kitchen, High Ceilings, Open Floorplan, PrimaryBedroom Upstairs, Solid Surface Counters, Solid Wood Cabinets, Walk-In Closet(s)
- Flooring: Carpet, Ceramic Tile
- Doors: Sliding Doors
- Has fireplace: No
Interior area
- Total structure area: 4,062
- Total interior livable area: 2,992 sqft
Video & virtual tour
Property
Parking
- Total spaces: 3
- Parking features: Driveway
- Attached garage spaces: 3
- Has uncovered spaces: Yes
Features
- Levels: Two
- Stories: 2
- Patio & porch: Covered, Patio
- Exterior features: Irrigation System, Lighting, Sidewalk
- Fencing: Vinyl
- Has view: Yes
- View description: Pool
Lot
- Size: 8,400 Square Feet
- Features: City Lot, Landscaped
Details
- Parcel number: 072128557501540
- Zoning: MU
- Special conditions: None
Construction
Type & style
- Home type: SingleFamily
- Property subtype: Single Family Residence
Materials
- Block, Stucco
- Foundation: Slab
- Roof: Shingle
Condition
- New construction: No
- Year built: 2025
Details
- Builder model: Waterbrooke
- Builder name: Mattamy Homes
Utilities & green energy
- Sewer: Public Sewer
- Water: Public
- Utilities for property: BB/HS Internet Available, Cable Available
Community & HOA
Community
- Pet fee: $0 monthly
- Subdivision: MEADOWLARK LANDING
HOA
- Has HOA: Yes
- Amenities included: Park, Playground, Pool
- HOA fee: $107 monthly
- HOA name: Chris Smith
- HOA phone: 407-781-4449
Location
- Region: Apopka
Financial & listing details
- Price per square foot: $187/sqft
- Tax assessed value: $75,000
- Annual tax amount: $1,391
- Date on market: 5/29/2026
- Cumulative days on market: 61 days
- Listing terms: Cash,Conventional,FHA,VA Loan
- Ownership: Fee Simple
- Total actual rent: 0
- Road surface type: Paved
Estimated market value
Not available
Estimated sales range
Not available
Not available
Price history
| Date | Event | Price |
|---|---|---|
| 6/23/2026 | Price change | $559,990-2.6%$187/sqft |
Source:  Stellar MLS #O6411301 Report a problem Stellar MLS #O6411301 Report a problem | ||
| 5/29/2026 | Listed for sale | $575,000+8.6%$192/sqft |
Source: Stellar MLS #O6411301 Report a problem | ||
| 4/3/2025 | Listing removed | $529,416$177/sqft |
Source: Mattamy Homes Report a problem | ||
| 4/1/2025 | Price change | $529,416-8.8%$177/sqft |
Source: Mattamy Homes Report a problem | ||
| 3/8/2025 | Price change | $580,416+0.8%$194/sqft |
Source: Mattamy Homes Report a problem | ||
| 2/20/2025 | Price change | $575,981-3.2%$193/sqft |
Source: Mattamy Homes Report a problem | ||
| 2/5/2025 | Listed for sale | $594,981$199/sqft |
Source: Mattamy Homes Report a problem | ||
Public tax history
| Year | Property taxes | Tax assessment |
|---|---|---|
| 2024 | $1,400 +229.6% | $75,000 +300% |
| 2023 | $425 | $18,750 |
Find assessor info on the county website
Monthly payment
Est. payment
Payment breakdown
Explore the cost of this home by adjusting the details. Changes won't be saved.Climate risks
Neighborhood: 32703
Nearby schools
GreatSchools rating
- 5/10Zellwood Elementary SchoolGrades: PK-5Distance: 4.6 mi
- 6/10Wolf Lake Middle SchoolGrades: 6-8Distance: 3.4 mi
- 3/10Wekiva High SchoolGrades: 9-12Distance: 5.9 mi
Schools provided by the listing agent
- Elementary: Zellwood Elem
- Middle: Wolf Lake Middle
- High: Wekiva High
Source: Stellar MLS. This data may not be complete. We recommend contacting the local school district to confirm school assignments for this home.
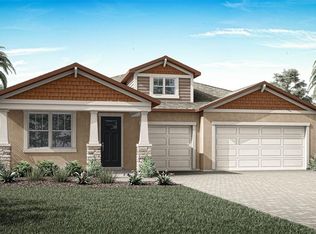
- $510,6673 bd3 ba2.3k sqft2672 Ginseng Ivy St, Apopka, FL 32703Sold
- $75,000-- bd-- ba-- sqft2660 Ginseng Ivy St, Apopka, FL 32703Off Market
- $501,2004 bd3 ba2.5k sqft2678 Ginseng Ivy St, Apopka, FL 32703Off Market

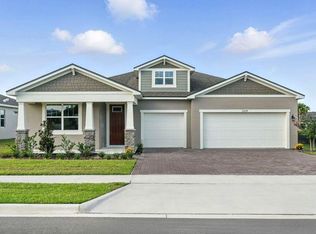
- $510,8053 bd3 ba2.3k sqft2654 Ginseng Ivy St, Apopka, FL 32703Sold
- $485,9903 bd3 ba2.3k sqft2663 Ginseng Ivy St, Apopka, FL 32703Sold
- $556,4004 bd3 ba3.3k sqft2669 Ginseng Ivy St, Apopka, FL 32703Off Market
- $75,000-- bd-- ba-- sqft2657 Ginseng Ivy St, Apopka, FL 32703Off Market
- $100-- bd-- ba-- sqft3385 Douglas Fir Dr, Apopka, FL 32703Off Market
A local agent can set up tours, give advice and negotiate with sellers.
Similar homes
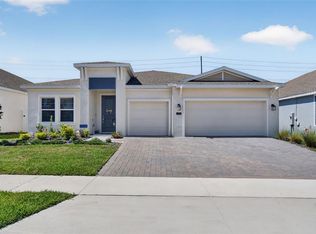
- $534,9004 bd3 ba2.5k sqft1777 RIDER RAIN LANE, APOPKA, FL 32703For Sale
 MLS ID #G5114316, Anthony Sancho, KELLER WILLIAMS ELITE PARTNERS III REALTY. Stellar MLS
 - $579,0004 bd4 ba2.7k sqft2819 STONEGATE DRIVE, OCOEE, FL 34761For Sale
 MLS ID #O6402938, Robert Schott, TEAMCONNECT REALTY LLC. Stellar MLS
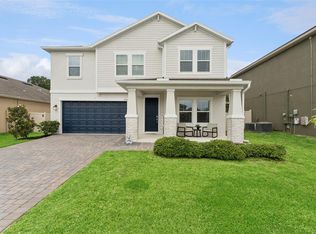
 - $549,9004 bd3 ba2.9k sqft1855 BLACK MAPLE PLACE, OCOEE, FL 34761For Sale
 MLS ID #O6412779, Melissa Hastings, METROPOLIS R.E. SOLUTIONS, LLC. Stellar MLS
 - $550,0005 bd5 ba3.6k sqft4008 MEANDERING BAY DRIVE, APOPKA, FL 32712For Sale
 MLS ID #O6388292, Chris Creegan, CREEGAN GROUP. Stellar MLS
 - $442,0004 bd2 ba1.9k sqft2364 CARRIAGE POINTE LOOP, APOPKA, FL 32712For SaleMLS ID #O6421856, Vivian Saavedra, LPT REALTY, LLC. Stellar MLS
- $599,9004 bd4 ba2.3k sqft2790 PARK RIDGE STREET, APOPKA, FL 32712For SaleMLS ID #O6410308, Julie Bettosini, PA, STOCKWORTH REALTY GROUP. Stellar MLS
- $515,0005 bd3 ba2.8k sqft5215 TANZANITE DRIVE, MOUNT DORA, FL 32757For SaleMLS ID #O6419971, Ariel Vargas, EXP REALTY LLC. Stellar MLS
- $539,9994 bd3 ba2.3k sqft325 PARTRIDGE PEA LANE, OCOEE, FL 34761For SaleMLS ID #O6417124, Steven Koleno, BEYCOME OF FLORIDA LLC. Stellar MLS
- $734,5004 bd3 ba3.2k sqft2985 WATER CLOVER COURT, APOPKA, FL 32712New ConstructionMLS ID #O6410610, Ken Pozek, REAL BROKER, LLC. Stellar MLS
- $559,9004 bd2 ba2.3k sqft2081 MALBEC COURT, MINNEOLA, FL 34715For SaleMLS ID #O6376843, Renato Oliveira, LA ROSA REALTY LLC. Stellar MLS
- $530,0003 bd3 ba2.1k sqft7189 SUMMERLAKE GROVES STREET, WINTER GARDEN, FL 34787For SaleMLS ID #O6428522, Denise San Miguel, REALTY LYNK INC. Stellar MLS
- $557,0004 bd4 ba2.8k sqft2722 SURF TOP ROAD, CLERMONT, FL 34711For SaleMLS ID #O6416506, Carolina Fortes Ribeiro, EMPIRE NETWORK REALTY. Stellar MLS
- $359,9994 bd3 ba1.7k sqft735 BLISSFUL GARDENS WAY, APOPKA, FL 32703New ConstructionMLS ID #W7886584, Bill Maltbie, MALTBIE REALTY GROUP. Stellar MLS
- $550,0004 bd3 ba2.1k sqft7603 TAORMINA WAY, CLERMONT, FL 34714For SaleMLS ID #G5114713, Patti O'Malley, OPTIMA ONE REALTY, INC.. Stellar MLS
- $480,0003 bd3 ba2.2k sqft4071 FEATHER TREE DRIVE, APOPKA, FL 32712For SaleMLS ID #G5110794, Claudia Blythe, WEICHERT REALTORS-HALLMARK PR. Stellar MLS
- $349,9994 bd3 ba1.7k sqft644 EMERALD GROVE DRIVE, APOPKA, FL 32703New ConstructionMLS ID #W7885548, Bill Maltbie, MALTBIE REALTY GROUP. Stellar MLS
- $550,0004 bd3 ba2.4k sqft1691 BEAR MOUNTAIN LANE, MINNEOLA, FL 34715For SaleMLS ID #O6378381, Olga Recean, EMPIRE NETWORK REALTY. Stellar MLS
- $545,0005 bd4 ba2.5k sqft673 BLACKSTONE STREET, MINNEOLA, FL 34715For SaleMLS ID #G5114560, Jessica Mangual, OLYMPUS EXECUTIVE REALTY INC. Stellar MLS
- $539,0004 bd3 ba2.2k sqft16716 ABBEY HILL COURT, CLERMONT, FL 34711For SaleMLS ID #G5113134, Rachel Rivera, RE/MAX PREMIER REALTY. Stellar MLS
- $475,0003 bd3 ba2.1k sqft3859 DENALI DR, APOPKA, FL 32712For SaleMLS ID #G5114679, Awilda Lopez, WHEATLEY REALTY GROUP. Stellar MLS
