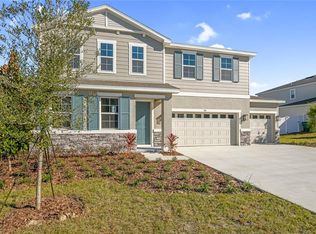
Virtually Staged. OWN THIS BEAUTY WITH 100% FINANCING AVAILABLE! The seller is also offering a FHA ASSUMABLE LOAN AT JUST 4% interest rate! Nestled in the highly sought-after Stoneybrook Hills Gated Community, this spacious 5-bedroom, 2.5-bathroom home boasts nearly 3,000 sq. ft. of living space sitting in almost a QUARTER ACRE. As you step inside, you’re welcomed by a bright and open floor plan bathed in natural light, highlighted by modern ceramic tile flooring throughout the main areas. Just off the foyer, a flex space with a custom modern accent wall offers the perfect spot for a home office or study. The heart of this home is its gourmet kitchen, featuring taupe cabinets with crown molding, quartz countertops, sleek stainless steel appliances, and a large eat-in island that seamlessly connects to the dining and living areas—an entertainer’s dream! Step through the sliding glass doors into your backyard oasis, ideal for gatherings and outdoor relaxation. The luxurious first-floor Primary Suite is a true retreat, complete with brand-new carpet, a spacious walk-in closet, and a spa-like ensuite bathroom featuring dual vanities, ample storage, and a large walk-in shower. Upstairs, a versatile loft serves as a second living area, surrounded by four generously sized bedrooms, perfect for family or guests. As a resident of Stoneybrook Hills, enjoy an array of exclusive amenities, including a community pool, park, playground, tennis courts, and more—all within a secure, gated community. This home blends modern elegance with practicality, making it the perfect place for relaxation and entertainment. Don’t miss your chance to own this stunning property! Schedule your private tour today and make this dream home yours. Offering a lender credit towards closing costs or interest rate buy-down when client uses the preferred lender ACE Lending Group. ASK ME HOW?!
For sale
Price cut: $15K (8/5)
$500,000
5215 TANZANITE DRIVE, MOUNT DORA, FL 32757
5beds
2,898sqft
Single Family Residence
Built in 2022
9,121 Square Feet Lot
$-- Zestimate®
$173/sqft
$189/mo HOA
What's special
Four generously sized bedroomsQuartz countertopsBrand-new carpetGourmet kitchenLuxurious first-floor primary suiteSleek stainless steel appliancesSpacious walk-in closet
- 69 days
- 241
- 18
Zillow last checked:
Listing updated:
Listed by:
Ariel Vargas 407-558-5161,
EXP REALTY LLC 888-883-8509,
Dilenia Morales 407-504-8012,
EXP REALTY LLC
Source: Stellar MLS,MLS#: O6419971 Originating MLS: Orlando Regional
Originating MLS: Orlando Regional
Facts & features
Interior
Bedrooms & bathrooms
- Bedrooms: 5
- Bathrooms: 3
- Full bathrooms: 2
- 1/2 bathrooms: 1
Rooms
- Room types: Bonus Room, Great Room, Loft
Primary bedroom
- Features: Walk-In Closet(s)
- Level: First
Kitchen
- Level: First
Living room
- Level: First
Heating
- Central
Cooling
- Central Air
Appliances
- Included: Dishwasher, Dryer, Microwave, Range, Refrigerator, Washer
- Laundry: Inside, Laundry Room
Features
- Ceiling Fan(s), Kitchen/Family Room Combo, Open Floorplan, Primary Bedroom Main Floor, Stone Counters, Thermostat, Walk-In Closet(s)
- Flooring: Carpet, Tile
- Doors: Sliding Doors
- Has fireplace: No
Interior area
- Total structure area: 3,518
- Total interior livable area: 2,898 sqft
Video & virtual tour
Property
Parking
- Total spaces: 2
- Parking features: Driveway, Garage Door Opener
- Attached garage spaces: 2
- Has uncovered spaces: Yes
Features
- Levels: Two
- Stories: 2
- Exterior features: Irrigation System
Lot
- Size: 9,121 Square Feet
Details
- Parcel number: 032027843906500
- Zoning: P-D
- Special conditions: None
Construction
Type & style
- Home type: SingleFamily
- Property subtype: Single Family Residence
Materials
- HardiPlank Type
- Foundation: Slab
- Roof: Shingle
Condition
- New construction: No
- Year built: 2022
Utilities & green energy
- Electric: Photovoltaics Seller Owned
- Sewer: Public Sewer
- Water: Public
- Utilities for property: Public
Green energy
- Energy generation: Solar
Community & HOA
Community
- Features: Clubhouse, Fitness Center, Gated Community - Guard, Playground, Pool, Sidewalks, Tennis Court(s)
- Pet fee: $0 monthly
- Subdivision: STONEYBROOK HILLS
HOA
- Has HOA: Yes
- Amenities included: Basketball Court, Clubhouse, Fitness Center, Gated, Park, Pickleball Court(s), Playground, Pool, Tennis Court(s)
- HOA fee: $189 monthly
- HOA name: Stoneybrook Hills HOA Inc
- HOA phone: 352-385-9189
Location
- Region: Mount Dora
Financial & listing details
- Price per square foot: $173/sqft
- Tax assessed value: $443,506
- Annual tax amount: $7,884
- Date on market: 7/2/2026
- Cumulative days on market: 63 days
- Listing terms: Assumable,Cash,Conventional,FHA,USDA Loan,VA Loan
- Ownership: Fee Simple
- Total actual rent: 0
- Road surface type: Asphalt
Estimated market value
Not available
Estimated sales range
Not available
Not available
Price history
| Date | Event | Price |
|---|---|---|
| 8/5/2026 | Price change | $500,000-2.9%$173/sqft |
Source:  Stellar MLS #O6419971 Report a problem Stellar MLS #O6419971 Report a problem | ||
| 7/20/2026 | Price change | $515,000-1.9%$178/sqft |
Source: Stellar MLS #O6419971 Report a problem | ||
| 7/2/2026 | Listed for sale | $525,000+5%$181/sqft |
Source: eXp Realty #O6419971 Report a problem | ||
| 4/14/2025 | Listing removed | $2,700$1/sqft |
Source: Stellar MLS #O6293375 Report a problem | ||
| 3/25/2025 | Listed for rent | $2,700$1/sqft |
Source: Stellar MLS #O6293375 Report a problem | ||
| 3/12/2025 | Price change | $500,000-2.9%$173/sqft |
Source: Stellar MLS #O6268674 Report a problem | ||
| 1/29/2025 | Price change | $515,000-1%$178/sqft |
Source: Stellar MLS #O6268674 Report a problem | ||
| 1/7/2025 | Listed for sale | $520,000-0.8%$179/sqft |
Source: Stellar MLS #O6268674 Report a problem | ||
| 11/15/2024 | Listing removed | $524,000$181/sqft |
Source: Stellar MLS #O6237291 Report a problem | ||
| 9/3/2024 | Listed for sale | $524,000+8%$181/sqft |
Source: Stellar MLS #O6237291 Report a problem | ||
| 8/16/2023 | Listing removed | -- |
Source: Stellar MLS #O6114840 Report a problem | ||
| 7/31/2023 | Price change | $485,000-1%$167/sqft |
Source: Stellar MLS #O6114840 Report a problem | ||
| 7/20/2023 | Price change | $490,000-1%$169/sqft |
Source: Stellar MLS #O6114840 Report a problem | ||
| 6/29/2023 | Price change | $495,000-1%$171/sqft |
Source: Stellar MLS #O6114840 Report a problem | ||
| 6/1/2023 | Listed for sale | $500,000+14.5%$173/sqft |
Source: Stellar MLS #O6114840 Report a problem | ||
| 4/11/2022 | Sold | $436,700+0%$151/sqft |
Source: Public Record Report a problem | ||
| 1/3/2022 | Price change | $436,625+0.3%$151/sqft |
Source: Stellar MLS #T3339431 Report a problem | ||
| 12/1/2021 | Price change | $435,125+1.2%$150/sqft |
Source: Stellar MLS #T3339431 Report a problem | ||
| 11/4/2021 | Listed for sale | $430,125$148/sqft |
Source: Stellar MLS #T3339431 Report a problem | ||
Public tax history
| Year | Property taxes | Tax assessment |
|---|---|---|
| 2024 | $7,352 +15.7% | $428,868 +10% |
| 2023 | $6,356 +400.9% | $389,880 +544.4% |
| 2022 | $1,269 +39.9% | $60,500 +10% |
| 2021 | $907 +405.5% | $55,000 +388.9% |
| 2020 | $179 | $11,250 |
Find assessor info on the county website
Monthly payment
Est. payment
Payment breakdown
Explore the cost of this home by adjusting the details. Changes won't be saved.Climate risks
Neighborhood: 32757
Nearby schools
Schools provided by the listing agent
- Elementary: Zellwood Elem
- Middle: Wolf Lake Middle
- High: Apopka High
Source: Stellar MLS. This data may not be complete. We recommend contacting the local school district to confirm school assignments for this home.
Similar homes
- $475,0003 bd3 ba2.4k sqft6079 CLAYSTONE WAY, MOUNT DORA, FL 32757For Sale

 MLS ID #O6409067, Jeff Jones, MARK SPAIN REAL ESTATE. Stellar MLS
 - $475,0004 bd3 ba2.4k sqft2463 NATOMA BOULEVARD, MOUNT DORA, FL 32757For Sale
 MLS ID #O6427258, Shelly Johnson, EPIQUE REALTY INC.. Stellar MLS
 - $469,9004 bd4 ba2.5k sqft2527 NATOMA BOULEVARD, MOUNT DORA, FL 32757For Sale
 MLS ID #O6432306, Derek Beauchesne, LIVE FLORIDA NOW LLC. Stellar MLS
 - $524,9994 bd3 ba2.6k sqft740 WEKIVA RIDGE DRIVE, MOUNT DORA, FL 32757New Construction
 Stellar MLS
 - $462,0004 bd4 ba2.7k sqft1481 KEMPAS ROAD, MOUNT DORA, FL 32757For SaleMLS ID #O6424312, Tiphany Weeks, DIAMOND REAL ESTATE GROUP. Stellar MLS
- $339,0003 bd2 ba1.5k sqft5354 TRAVERTINE STREET, MOUNT DORA, FL 32757For SaleMLS ID #G5112108, Jaret Whitney, EXIT REALTY TRI-COUNTY. Stellar MLS
- $564,9994 bd4 ba3k sqft748 WEKIVA RIDGE DRIVE, MOUNT DORA, FL 32757New ConstructionStellar MLS
- $694,0004 bd4 ba2.9k sqft5269 FOOTHILLS PRESERVE LOOP, MOUNT DORA, FL 32757For SaleMLS ID #O6403376, Ken Pozek, REAL BROKER, LLC. Stellar MLS
- $649,0005 bd4 ba3.3k sqft4937 GOLDEN ZENITH WAY, MOUNT DORA, FL 32757For SaleMLS ID #G5116610, Deborah Zimmer, WATSON REALTY CORP. Stellar MLS
- $500,0004 bd3 ba2.6k sqft2100 MISTY GLEN DRIVE, APOPKA, FL 32712For SaleMLS ID #O6430220, Daniel Rodriguez, NEW HEIGHTS REALTY GROUP. Stellar MLS
- $544,9995 bd4 ba3k sqft3716 DEER RIDGE DRIVE, MOUNT DORA, FL 32757New ConstructionStellar MLS
- $449,9904 bd3 ba2.4k sqft5551 PALOMINO PLACE, APOPKA, FL 32712For SaleMLS ID #O6437136, Viliane Bazile, KELLER WILLIAMS ELITE PARTNERS III REALTY. Stellar MLS
- $410,0003 bd2 ba1.8k sqft8113 BRIDGEPORT BAY CIRCLE, MOUNT DORA, FL 32757For SaleMLS ID #O6419657, Marc George, KELLER WILLIAMS REALTY AT THE PARKS. Stellar MLS
- $614,9904 bd4 ba2.8k sqft2265 HAMDEN WAY, MOUNT DORA, FL 32757New ConstructionStellar MLS
- $710,0004 bd3 ba2.9k sqft6100 SIERRA CROWN STREET, MOUNT DORA, FL 32757For SaleMLS ID #O6402676, Jenny Wemert, WEMERT GROUP REALTY LLC. Stellar MLS
- $330,0004 bd2 ba1.5k sqft3640 GRUBBS STREET, MOUNT DORA, FL 32757For SaleMLS ID #G5110419, Edalys Ramos, EXP REALTY LLC. Stellar MLS
- $495,0004 bd3 ba1.7k sqft4106 CONJUNCTION WAY, APOPKA, FL 32712For SaleMLS ID #S5144483, Carola Garcia De Montenegro, AGENT TRUST REALTY CORPORATION. Stellar MLS
- $569,9005 bd4 ba3.2k sqft602 ROMINGER LOOP, APOPKA, FL 32712For SaleMLS ID #O6431164, Veronica Figueroa, EXP REALTY LLC. Stellar MLS
- $419,9903 bd2 ba2k sqft30173 EMERALD FOREST DRIVE, MOUNT DORA, FL 32757New ConstructionStellar MLS
- $495,0005 bd3 ba2.7k sqft1017 CALICO POINTE CIRCLE, GROVELAND, FL 34736New ConstructionMLS ID #O6417258, Kasey Hilyard, PLLC, PALM CIRCLE REALTY. Stellar MLS
