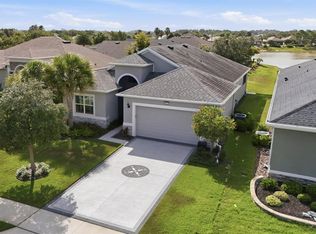
Welcome to your dream home in the highly sought-after, award-winning Lakes of Mount Dora 55+ community! Built in 2020, this stunning 3-bedroom, 2-bathroom single-family residence perfectly blends modern luxury with effortless low-maintenance living. HOA Property to the west side of the house and there will be no Neighbor. Boasting an expansive open-floor plan with high ceilings, recessed tray lighting, and gorgeous laminate flooring throughout the main living areas, this home feels exceptionally bright and airy. The gourmet chef's kitchen features sleek custom cabinetry, a massive statement island with built-in seating, stainless steel appliances, a range hood, and double wall ovens—perfect for entertaining. Dropping in their brand new 2025 Roof! The primary suite is a true retreat, offering a spacious layout, an incredible oversized custom walk-in closet with built-in organizers, and a spa-like en-suite bath with a large walk-in shower. A beautifully accented barn door adds a touch of modern farmhouse charm to the layout. Step out onto your private, screened-in back patio overlooking an expansive, beautifully landscaped 0.32-acre lot with no direct rear neighbors, providing ultimate privacy and peaceful views. Complete with a 2-car garage and premium finishes inside and out, this vacant, turn-key home is ready for you to move right in and start enjoying the resort-style amenities of Mount Dora!
For sale
Price cut: $24K (7/21)
$425,000
8113 BRIDGEPORT BAY CIRCLE, MOUNT DORA, FL 32757
3beds
1,806sqft
:
Get pre-qualified$3,081/mo
Single Family Residence
Built in 2020
0.32 Acres Lot
$418,000 Zestimate®
$235/sqft
$290/mo HOA
What's special
High ceilingsExpansive open-floor planSleek custom cabinetryPrivate screened-in back patioRange hoodRecessed tray lightingStainless steel appliances
- 26 days |
- 452 |
- 29 |
Likely to sell faster than
Zillow last checked:
Listing updated:
Listed by:
Marc George 407-205-8858,
KELLER WILLIAMS REALTY AT THE PARKS 407-629-4420,
Danica Schiffman 989-708-7690,
KELLER WILLIAMS REALTY AT THE PARKS
Source: Stellar MLS,MLS#: O6419657 Originating MLS: Orlando Regional
Originating MLS: Orlando Regional
Facts & features
Interior
Bedrooms & bathrooms
- Bedrooms: 3
- Bathrooms: 2
- Full bathrooms: 2
Primary bedroom
- Features: Dual Sinks, Walk-In Closet(s)
- Level: First
- Area: 224 Square Feet
- Dimensions: 16x14
Bedroom 1
- Features: Ceiling Fan(s), Dual Closets
- Level: First
- Area: 144 Square Feet
- Dimensions: 12x12
Bedroom 2
- Features: Ceiling Fan(s), No Closet
- Level: First
Primary bathroom
- Features: Dual Sinks, Walk-In Closet(s)
- Level: First
- Area: 80 Square Feet
- Dimensions: 10x8
Kitchen
- Features: Bar, No Closet
- Level: First
- Area: 88 Square Feet
- Dimensions: 11x8
Living room
- Features: Ceiling Fan(s), No Closet
- Level: First
- Area: 240 Square Feet
- Dimensions: 20x12
Heating
- Central
Cooling
- Central Air
Appliances
- Included: Dishwasher, Dryer, Microwave, Range, Refrigerator, Washer
- Laundry: Inside, Laundry Room
Features
- Built-in Features, Ceiling Fan(s), High Ceilings, Open Floorplan, Primary Bedroom Main Floor
- Flooring: Carpet, Laminate
- Has fireplace: No
Interior area
- Total structure area: 2,646
- Total interior livable area: 1,806 sqft
Video & virtual tour
Property
Parking
- Total spaces: 2
- Parking features: Garage - Attached
- Attached garage spaces: 2
Features
- Levels: One
- Stories: 1
- Exterior features: Private Mailbox, Sidewalk
- Has view: Yes
- View description: Trees/Woods
Lot
- Size: 0.32 Acres
- Features: Landscaped, Private, Sidewalk
Details
- Parcel number: 081927120100021600
- Zoning: A
- Special conditions: None
Construction
Type & style
- Home type: SingleFamily
- Property subtype: Single Family Residence
Materials
- Stucco
- Foundation: Slab
- Roof: Shingle
Condition
- Completed
- New construction: No
- Year built: 2020
Utilities & green energy
- Sewer: Public Sewer
- Water: Public
- Utilities for property: Cable Available, Cable Connected, Electricity Available, Electricity Connected, Sewer Connected, Street Lights, Water Connected
Community & HOA
Community
- Features: Clubhouse, Gated Community - No Guard, Pool, Sidewalks
- Security: Gated Community
- Pet fee: $0 monthly
- Senior community: Yes
- Subdivision: MOUNT DORA LAKES OF MOUNT DORA PH 02
HOA
- Has HOA: Yes
- Amenities included: Clubhouse, Fitness Center, Gated, Maintenance, Spa/Hot Tub
- HOA fee: $290 monthly
- HOA name: Nancy Povlin
- HOA phone: 352-357-1019
Location
- Region: Mount Dora
Financial & listing details
- Price per square foot: $235/sqft
- Tax assessed value: $384,111
- Annual tax amount: $6,654
- Date on market: 7/9/2026
- Cumulative days on market: 27 days
- Listing terms: Cash,Conventional,VA Loan
- Ownership: Fee Simple
- Total actual rent: 0
- Electric utility on property: Yes
- Road surface type: Paved
Estimated market value
$418,000
$397,000 - $439,000
$2,618/mo
Price history
| Date | Event | Price |
|---|---|---|
| 7/21/2026 | Price change | $425,000-5.3%$235/sqft |
Source:  Stellar MLS #O6419657 Report a problem Stellar MLS #O6419657 Report a problem | ||
| 7/9/2026 | Listed for sale | $449,000+38.2%$249/sqft |
Source: Stellar MLS #O6419657 Report a problem | ||
| 7/8/2026 | Sold | $325,000-30.1%$180/sqft |
Source: Public Record Report a problem | ||
| 6/16/2022 | Sold | $465,000$257/sqft |
Source: Public Record Report a problem | ||
| 5/7/2022 | Pending sale | $465,000$257/sqft |
Source: Stellar MLS #G5054883 Report a problem | ||
| 5/5/2022 | Listed for sale | $465,000+40.7%$257/sqft |
Source: Stellar MLS #G5054883 Report a problem | ||
| 4/20/2020 | Sold | $330,600+1222.4%$183/sqft |
Source: Public Record Report a problem | ||
| 6/17/2014 | Sold | $25,000$14/sqft |
Source: Public Record Report a problem | ||
Public tax history
| Year | Property taxes | Tax assessment |
|---|---|---|
| 2025 | $6,654 +0.1% | $384,111 +0.4% |
| 2024 | $6,646 -6% | $382,537 +2.5% |
| 2023 | $7,072 +48.9% | $373,359 +31.9% |
| 2022 | $4,749 +3.7% | $283,140 +3% |
| 2021 | $4,580 +428.9% | $274,896 +539.1% |
| 2020 | $866 +3.4% | $43,016 +10% |
| 2019 | $838 +17.3% | $39,105 +10% |
| 2018 | $714 | $35,550 |
| 2017 | $714 -0.3% | $35,550 |
| 2016 | $717 +0.1% | $35,550 |
| 2015 | $716 +5.8% | $35,550 |
| 2014 | $677 +11.4% | $35,550 |
| 2013 | $608 +19.7% | $35,550 +39.1% |
| 2012 | $508 +1.5% | $25,550 |
| 2011 | $500 +0.8% | $25,550 |
| 2010 | $496 -26.9% | $25,550 -27% |
| 2009 | $679 -49.9% | $35,000 -49.9% |
| 2008 | $1,356 -1.8% | $69,930 |
| 2007 | $1,381 | $69,930 |
Find assessor info on the county website
Monthly payment
Est. payment
Payment breakdown
Explore the cost of this home by adjusting the details. Changes won't be saved.Climate risks
Neighborhood: 32757
Nearby schools
GreatSchools rating
- 5/10Seminole Springs Elementary SchoolGrades: PK-5Distance: 5.6 mi
- 3/10Eustis Middle SchoolGrades: 6-8Distance: 1.7 mi
- 3/10Eustis High SchoolGrades: 9-12Distance: 3.3 mi
Schools provided by the listing agent
- Elementary: Seminole Springs. Elem
- Middle: Eustis Middle
- High: Eustis High School
Source: Stellar MLS. This data may not be complete. We recommend contacting the local school district to confirm school assignments for this home.
- $72,000-- bd-- ba-- sqft8111 Bridgeport Bay Cir, Mount Dora, FL 32757Off Market
- $342,6003 bd2 ba1.4k sqft8109 Bridgeport Bay Cir, Mount Dora, FL 32757Off Market

- $72,000-- bd-- ba-- sqft8107 Bridgeport Bay Cir, Mount Dora, FL 32757Off Market
- $475,5003 bd2 ba2.2k sqft8108 Bridgeport Bay Cir, Mount Dora, FL 32757Off Market
- $625,9003 bd2 ba2.4k sqft8112 Bridgeport Bay Cir, Mount Dora, FL 32757Off Market
- $343,5003 bd2 ba2.5k sqft8105 Bridgeport Bay Cir, Mount Dora, FL 32757Off Market
- $565,4003 bd2 ba2.4k sqft8104 Bridgeport Bay Cir, Mount Dora, FL 32757Off Market
- $539,5004 bd2 ba2.8k sqft8116 Bridgeport Bay Cir, Mount Dora, FL 32757Off Market
A local agent can set up tours, give advice and negotiate with sellers.
Similar homes
- $525,0003 bd2 ba2.1k sqft8220 BRIDGEPORT BAY CIRCLE, MOUNT DORA, FL 32757For Sale

 MLS ID #G5114836, Scott McFadden, ERA GRIZZARD REAL ESTATE. Stellar MLS
 - $430,0004 bd2 ba1.9k sqft455 WINTER SOLSTICE LANE, MOUNT DORA, FL 32757For Sale
 MLS ID #G5114228, Samuel Pagut, LPT REALTY, LLC. Stellar MLS
 - $387,0003 bd2 ba1.6k sqft5264 GREENHEART AVENUE, MOUNT DORA, FL 32757For Sale
 MLS ID #O6423917, Heather Frazee, FANNIE HILLMAN & ASSOCIATES. Stellar MLS
 - $519,9003 bd2 ba2k sqft8707 PROVIDENCE CT, MOUNT DORA, FL 32757For Sale
 MLS ID #G5114956, Jody Parks, WATSON REALTY CORP. Stellar MLS
 - $379,9003 bd2 ba1.6k sqft5207 MAHOGANY DRIVE, MOUNT DORA, FL 32757For SaleMLS ID #TB8518434, Jennifer O'Neal, QUICKSILVER REAL ESTATE GROUP. Stellar MLS
- $405,0005 bd3 ba2.2k sqft3261 BETHPAGE LOOP, MOUNT DORA, FL 32757For SaleMLS ID #O6400008, Dana Vander Meer, BLUE MARLIN REAL ESTATE. Stellar MLS
- $480,0004 bd3 ba2.4k sqft2463 NATOMA BOULEVARD, MOUNT DORA, FL 32757For SaleMLS ID #O6427258, Shelly Johnson, EPIQUE REALTY INC.. Stellar MLS
- $450,0005 bd3 ba2.4k sqft3301 BETHPAGE LOOP, MOUNT DORA, FL 32757For SaleMLS ID #G5104079, Laura Acevedo Nieves, CHARLES RUTENBERG REALTY ORLANDO. Stellar MLS
- $470,0004 bd4 ba2.4k sqft4841 HAVILLAND DRIVE, MOUNT DORA, FL 32757For SaleMLS ID #O6420405, Kevin Sullivan, LAKESIDE REALTY WINDERMERE INC. Stellar MLS
- $419,9003 bd2 ba1.4k sqft24307 ADAIR AVENUE, SORRENTO, FL 32776For SaleMLS ID #G5115385, Leslie Hanson Rotarius, HANSON REAL ESTATE GROUP, INC.. Stellar MLS
- $465,0005 bd3 ba2.6k sqft1235 DORA PARC LANE, MOUNT DORA, FL 32757For SaleMLS ID #G5114277, Misty Noland, ERA GRIZZARD REAL ESTATE. Stellar MLS
- $400,0003 bd2 ba1.8k sqft24414 WOODHILL COURT, SORRENTO, FL 32776For SaleMLS ID #O6427487, Sonnylove Alicea, LPT REALTY, LLC. Stellar MLS
- $344,9003 bd2 ba1.5k sqft5354 TRAVERTINE STREET, MOUNT DORA, FL 32757For SaleMLS ID #G5112108, Jaret Whitney, EXIT REALTY TRI-COUNTY. Stellar MLS
- $499,9004 bd3 ba2.3k sqft2340 SIRENA LANE, MOUNT DORA, FL 32757For SaleMLS ID #G5114795, Joanne Levy, BHHS FLORIDA REALTY. Stellar MLS
- $500,0004 bd3 ba2.6k sqft873 HARING LANE, MOUNT DORA, FL 32757For SaleMLS ID #O6384772, Peter Luu, REAL BROKER, LLC. Stellar MLS
- $579,9993 bd3 ba2.4k sqft8456 NORWICH WAY, MOUNT DORA, FL 32757For SaleMLS ID #O6278226, Thomas Hixon, KELLER WILLIAMS LEGACY. Stellar MLS
- $394,0003 bd3 ba1.6k sqft5101 LAKE GRIFFIN ROAD, LADY LAKE, FL 32159For SaleMLS ID #G5115779, Theresa Morris, MORRIS REALTY AND INVESTMENTS. Stellar MLS
- $449,9903 bd3 ba2k sqft5921 BRISTLE OAK STREET, MOUNT DORA, FL 32757New ConstructionStellar MLS
- $419,0004 bd2 ba1.6k sqft2132 PINE MEADOWS GOLF COURSE ROAD, EUSTIS, FL 32726New ConstructionMLS ID #O6399502, Joshua Neudigate, MARKET CONNECT REALTY LLC. Stellar MLS
- $589,9004 bd4 ba2.6k sqft2296 NATOMA BOULEVARD, MOUNT DORA, FL 32757For SaleMLS ID #O6407730, Lindsay Kaye Voss, VOSS REALTY INC. Stellar MLS
