Welcome home to this beautifully upgraded residence where luxury, functionality, and thoughtful design come together. Every detail has been carefully selected to enhance both everyday living and entertaining. The heart of the home features a stunning chef's kitchen complete with soft-close cabinetry and convenient pull-out drawers for effortless organization. Entertain with ease thanks to the built-in coffee bar in the breakfast nook area, and elegant built in dry bar, highlighted by a beautiful stone accent backsplash. The spacious office is enhanced with classic French doors, creating the perfect private workspace. Throughout the home, you'll find custom plantation shutters, striking stone accent walls, impressive, oversized ceiling fans, and a custom TV entertainment feature with a rock accent that serves as a beautiful focal point. The luxurious primary suite offers exceptional custom closet organizers, while the utility room includes a built-in organization station by the utility sink to maximize storage and efficiency. Outdoor living is equally impressive with hidden sliding glass doors that seamlessly open to the screened lanai. Enjoy the built-in privacy blinds, TV mount, and fully equipped summer kitchen—perfect for relaxing or entertaining year-round. Car enthusiasts and hobbyists will appreciate the oversized garage, built approximately two feet deeper and wider than standard, complete with custom built-in storage. Additional premium upgrades include a whole-house Generac generator for peace of mind, gutters surrounding the entire home, downspouts that direct water to the lake, and an attractive speckled finish on the driveway and sidewalks. This exceptional home offers an outstanding combination of quality craftsmanship, custom upgrades, and modern convenience. Move-in ready and designed to impress, this is a property you won't want to miss. The Lakes of Mount Dora is an award-winning 55+ gated community in Central Florida with an 18,000 sq ft Clubhouse, library, billiards room, card/game room, social hall, gym, arts/crafts room, 4 miles of interconnecting waterways, pickle ball, tennis, bocce ball and croquet lawns, pool, hot tub, walking trails, fire pits, and an amazing fenced and gated RV/Boat Parking! All of this, plus reclaimed sprinkler system lawn irrigation AND internet/cable, is included in the low fee of $290. monthly! This home is 15 minutes from downtown Mount Dora—a charming town filled with art, festivals, shopping, unique restaurants, and coffee shops—and a little over an hour from Orlando and its many attractions, ensuring there's always something to do. One hour from the beach! Don't let this opportunity pass you by - discover your perfect Florida home today!
For sale
$519,900
8707 Providence Ct, Mount Dora, FL 32757
3beds
2,040sqft
Single Family Residence
Built in 2019
374 Square Feet Lot
$506,000 Zestimate®
$255/sqft
$290/mo HOA
What's special
Screened lanaiBeautiful stone accent backsplashExceptional custom closet organizersFully equipped summer kitchenBeautifully upgraded residenceImpressive oversized ceiling fansStriking stone accent walls
- 8 days |
- 674 |
- 36 |
Likely to sell faster than
Zillow last checked:
Listing updated:
Listed by:
Jody Parks 407-953-3115,
WATSON REALTY CORP 352-536-6530
Source: Stellar MLS,MLS#: G5114956 Originating MLS: Lake and Sumter
Originating MLS: Lake and Sumter
Facts & features
Interior
Bedrooms & bathrooms
- Bedrooms: 3
- Bathrooms: 2
- Full bathrooms: 2
Primary bedroom
- Features: Dual Closets
- Level: First
- Area: 154 Square Feet
- Dimensions: 14x11
Bedroom 2
- Features: Built-in Closet
- Level: First
- Area: 90 Square Feet
- Dimensions: 10x9
Balcony porch lanai
- Level: First
Dinette
- Level: First
- Area: 154 Square Feet
- Dimensions: 14x11
Kitchen
- Level: First
- Area: 132 Square Feet
- Dimensions: 11x12
Living room
- Level: First
- Area: 211.22 Square Feet
- Dimensions: 17.9x11.8
Office
- Level: First
- Area: 149.5 Square Feet
- Dimensions: 13x11.5
Heating
- Electric, Heat Pump
Cooling
- Central Air
Appliances
- Included: Convection Oven, Cooktop, Dishwasher, Dryer, Gas Water Heater, Microwave, Refrigerator, Tankless Water Heater, Washer
- Laundry: Inside
Features
- Ceiling Fan(s), Dry Bar, Open Floorplan, Stone Counters, Tray Ceiling(s), Walk-In Closet(s)
- Flooring: Carpet, Porcelain Tile
- Doors: Outdoor Kitchen, Sliding Doors
- Windows: Window Treatments
- Has fireplace: No
Interior area
- Total structure area: 2,931
- Total interior livable area: 2,040 sqft
Video & virtual tour
Property
Parking
- Total spaces: 2
- Parking features: Garage - Attached
- Attached garage spaces: 2
Features
- Levels: One
- Stories: 1
- Patio & porch: Rear Porch, Screened
- Exterior features: Irrigation System, Outdoor Kitchen, Rain Gutters, Sidewalk
- Has view: Yes
- View description: Water
- Water view: Water
- Waterfront features: Waterfront
- Body of water: LAKES OF MOUNT DORA
Lot
- Size: 374 Square Feet
- Residential vegetation: Mature Landscaping
Details
- Parcel number: 081927120700065400
- Zoning: RESIDENTIAL
- Special conditions: None
Construction
Type & style
- Home type: SingleFamily
- Architectural style: Florida
- Property subtype: Single Family Residence
Materials
- Block, Stucco
- Foundation: Slab
- Roof: Shingle
Condition
- New construction: No
- Year built: 2019
Utilities & green energy
- Sewer: Public Sewer
- Water: Canal/Lake For Irrigation, Public
- Utilities for property: Cable Connected, Electricity Connected, Fiber Optics, Natural Gas Connected, Public, Sprinkler Recycled, Underground Utilities, Water Connected
Community & HOA
Community
- Features: Waterfront, Clubhouse, Community Mailbox, Gated Community - No Guard, Irrigation-Reclaimed Water, Pool, Sidewalks, Tennis Court(s)
- Pet fee: $0 monthly
- Senior community: Yes
- Subdivision: LAKES OF MOUNT DORA
HOA
- Has HOA: Yes
- Amenities included: Fence Restrictions, Fitness Center, Pickleball Court(s), Pool, Spa/Hot Tub, Tennis Court(s)
- Services included: Common Area Taxes, Community Pool, Internet, Recreational Facilities
- HOA fee: $290 monthly
- HOA name: Leland Management - DeAnna Miller
Location
- Region: Mount Dora
Financial & listing details
- Price per square foot: $255/sqft
- Tax assessed value: $488,497
- Annual tax amount: $6,076
- Date on market: 7/12/2026
- Cumulative days on market: 9 days
- Ownership: Fee Simple
- Total actual rent: 0
- Electric utility on property: Yes
- Road surface type: Paved
Estimated market value
$506,000
$481,000 - $531,000
$2,524/mo
Price history
| Date | Event | Price |
|---|---|---|
| 7/12/2026 | Listed for sale | $519,900+38.2%$255/sqft |
Source:  Stellar MLS #G5114956 Report a problem Stellar MLS #G5114956 Report a problem | ||
| 9/25/2019 | Sold | $376,100$184/sqft |
Source: Public Record Report a problem | ||
Public tax history
| Year | Property taxes | Tax assessment |
|---|---|---|
| 2025 | $6,330 +2.9% | $366,830 +2.9% |
| 2024 | $6,154 +6% | $356,500 +3% |
| 2023 | $5,807 +1.1% | $346,120 +3% |
| 2022 | $5,744 +3.7% | $336,040 +3% |
| 2021 | $5,540 -3.6% | $326,261 +1.4% |
| 2020 | $5,747 +586.1% | $321,757 +722.8% |
| 2019 | $838 +17.3% | $39,105 +10% |
| 2018 | $714 | $35,550 |
| 2017 | $714 -0.3% | $35,550 |
| 2016 | $717 | -- |
Find assessor info on the county website
Monthly payment
Est. payment
Payment breakdown
Explore the cost of this home by adjusting the details. Changes won't be saved.Climate risks
Neighborhood: 32757
Nearby schools
GreatSchools rating
- 5/10Seminole Springs Elementary SchoolGrades: PK-5Distance: 6 mi
- 3/10Eustis Middle SchoolGrades: 6-8Distance: 2 mi
- 3/10Eustis High SchoolGrades: 9-12Distance: 3 mi
- $799,9003 bd3 ba3.3k sqft8713 Providence Ct, Mount Dora, FL 32757Off Market
- $634,2003 bd3 ba2.8k sqft8701 Providence Ct, Mount Dora, FL 32757Off Market
- $522,0003 bd2 ba2k sqft2389 Pawtucket Pass, Mount Dora, FL 32757For Sale
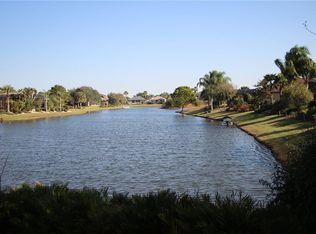
- $642,0004 bd2 ba2.5k sqft8719 Providence Ct, Mount Dora, FL 32757Off Market
- $562,7002 bd2 ba2k sqft2385 Pawtucket Pass, Mount Dora, FL 32757Off Market
- $525,0003 bd2 ba2k sqft8708 Providence Ct, Mount Dora, FL 32757Sold
- $626,9003 bd2 ba2.1k sqft8725 Providence Ct, Mount Dora, FL 32757Off Market
- $629,2004 bd3 ba2.8k sqft8702 Providence Ct, Mount Dora, FL 32757Off Market
A local agent can set up tours, give advice and negotiate with sellers.
Similar homes
- $449,0003 bd2 ba1.8k sqft8113 Bridgeport Bay Cir, Mount Dora, FL 32757For Sale

 MLS ID #O6419657, Marc George, KELLER WILLIAMS REALTY AT THE PARKS. Stellar MLS
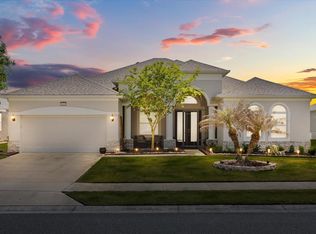
 - $599,9003 bd2 ba2.4k sqft2472 Pawtucket Pass, Mount Dora, FL 32757For Sale
 MLS ID #O6400349, Sheena Tapia, KELLER WILLIAMS REALTY AT THE PARKS. Stellar MLS
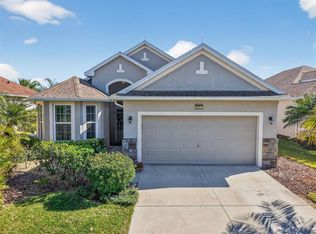
 - $450,0003 bd2 ba2k sqft8852 Bridgeport Bay Cir, Mount Dora, FL 32757For Sale
 MLS ID #G5102771, Scott McFadden, ERA GRIZZARD REAL ESTATE. Stellar MLS
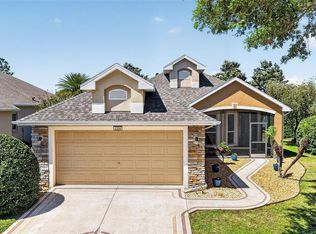
 - $429,0003 bd2 ba1.6k sqft2359 Wakefield Way, Mount Dora, FL 32757For Sale
 MLS ID #G5111169, Scott McFadden, ERA GRIZZARD REAL ESTATE. Stellar MLS
 - $579,9993 bd3 ba2.4k sqft8456 Norwich Way, Mount Dora, FL 32757For SaleMLS ID #O6278226, Thomas Hixon, KELLER WILLIAMS LEGACY. Stellar MLS
- $469,9003 bd2 ba1.6k sqft30119 Tokara Ter, Mount Dora, FL 32757For SaleMLS ID #G5114877, Kellie Wheeler, KELLIE & CO REAL ESTATE. Stellar MLS
- $588,8003 bd3 ba2.3k sqft1990 Wallingford Loop, Mount Dora, FL 32757For SaleMLS ID #G5108039, Angie Cable, PA, EXP REALTY LLC. Stellar MLS
- $465,0003 bd2 ba2k sqft8011 Pine Hollow Dr, Mount Dora, FL 32757For SaleMLS ID #G5111928, Ronald Musselman, DAVE LOWE REALTY, INC.. Stellar MLS
- $470,0004 bd4 ba2.4k sqft4841 Havilland Dr, Mount Dora, FL 32757For SaleMLS ID #O6420405, Kevin Sullivan, LAKESIDE REALTY WINDERMERE INC. Stellar MLS
- $384,9003 bd2 ba1.9k sqft8923 Bridgeport Bay Cir, Mount Dora, FL 32757For SaleMLS ID #G5102118, Lorie Gullian, KELLER WILLIAMS ELITE PARTNERS III REALTY. Stellar MLS
- $478,0005 bd3 ba2.6k sqft1235 Dora Parc Ln, Mount Dora, FL 32757For SaleMLS ID #G5114277, Misty Noland, ERA GRIZZARD REAL ESTATE. Stellar MLS
- $405,0004 bd2 ba1.9k sqft367 August Fern Loop, Mount Dora, FL 32757For SaleMLS ID #O6419807, Melissa Wilson, KELLER WILLIAMS REALTY AT THE LAKES. Stellar MLS
- $580,0003 bd3 ba2.6k sqft19323 Park Place Blvd, Eustis, FL 32736For SaleMLS ID #G5114723, Debbie Muma, COLDWELL BANKER VANGUARD EDGE. Stellar MLS
- $364,5003 bd2 ba1.6k sqft5708 Rutherford Rd, Mount Dora, FL 32757For SaleMLS ID #O6416217, Mario Ballciti, REGENCY REAL ESTATE LLC. Stellar MLS
- $534,9004 bd4 ba2.5k sqft2385 Sirena Ln, Mount Dora, FL 32757For SaleMLS ID #O6386182, Vanessa Loomie, AVANTI WAY REALTY LLC. Stellar MLS
- $399,0004 bd2 ba1.8k sqft4857 Panga Ave, Mount Dora, FL 32757For SaleMLS ID #G5114024, Monica McDonald, EXP REALTY LLC. Stellar MLS
- $350,0003 bd2 ba1.5k sqft4810 Magnetite Loop, Mount Dora, FL 32757For SaleMLS ID #O6412931, Nick Whitehouse, RE/MAX PRIME PROPERTIES. Stellar MLS
- $520,0003 bd2 ba2.2k sqft3645 Rochelle Ln, Apopka, FL 32712For SaleMLS ID #O6399309, Jason Ricks, COLDWELL BANKER REALTY. Stellar MLS
- $535,0004 bd3 ba3k sqft4080 Golden Willow Cir, Apopka, FL 32712For SaleMLS ID #O6416792, Tara Moore, TARA MOORE REAL ESTATE. Stellar MLS
- $549,0003 bd3 ba2.7k sqft42808 Royal Trails Rd, Eustis, FL 32736For SaleMLS ID #G5110702, Guy Williams Jr. LLC, RE/MAX PREMIER REALTY. Stellar MLS
