Skip main navigation
Under contract
  • Price cut: $11K (5/4)
    $522,000

    2389 Pawtucket Pass, Mount Dora, FL 32757

    3beds
    2,048sqft
    : 
    Loading
    Get pre-qualified
    Single Family Residence
    Built in 2017
    8,249 Square Feet Lot
    $511,600 Zestimate®
    $255/sqft
    $290/mo HOA

    What's special

    Community fire pitGranite countersExtra-large soaking tubSliding glass pocket doorsThoughtful side privacy landscapingUnder cabinet lightingReal walk-in pantry
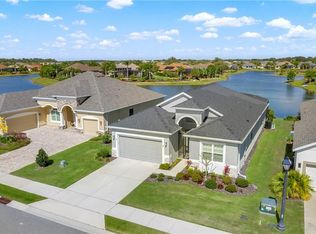
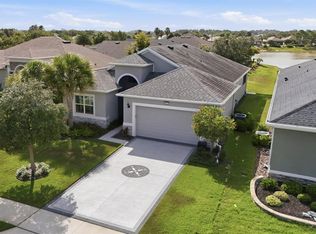
    Under contract-accepting backup offers. Wow! Customized popular Granada model with 10 ft deeper and 2 ft wider garage, a real walk-in pantry and a great east-facing sunrise waterfront view: This home is an Energy Star – Certified New home; has Thermal Insulation Component Criteria Compliance; and has met Air Barrier Inspection Criteria. Approaching the front door, you can see the custom Frangipani chandelier over the large foyer. Then, continue to delight in this split 3/2 with primary bedroom suite. Amble down the hall and look out through the sliding glass pocket doors, through the clear sliders enclosing the Florida room, you will smile at the long view of calming water. Sit in the formal dining space of the great room with its glamorous chandelier and enjoy one of the best water views in the Lakes of Mount Dora. Moving through the great room to the Florida room, you will notice an electric fireplace/heater for a cozy experience enjoying the thoughtful side privacy landscaping. In the morning, open the door from the primary bedroom suite to the Florida room and step into Florida’s amazing Eastern morning sunshine. The thoughtful additional electrical outlets will allow that automatic coffee pot to be placed outside your main suite, enjoy a cup, and watch the sunrise over the water. Fishermen may be on the water or take your own boat out and enjoy your coffee on the water. From the great room, turn left to your eye-catching kitchen with upgraded stainless appliances, numerous soft-close solid wood cabinets including plenty of drawers, under cabinet lighting, granite counters, and breakfast nook with upgraded light fixture. Need that huge pot for entertaining? Grab it from the spacious walk-in pantry with plenty of shelving and storage for your kitchen supplies. The laundry room has washer/dryer, deep in-cabinet sink, wall cabinets, and hanging area. Retreat to your sensational primary bedroom suite with many windows, view of lake, and Florida room access. As you move through the hallway into the spacious primary bedroom suite, you will approach two separate walk-in designer closets with shelving and drawers that makes putting your clothes away a breeze. Enjoy a relaxing bath in the extra-large soaking tub with plenty of hot water provided by your gas on-demand water heater. Roman (roll-in) shower has full body shower heads with lots of water pressure. The primary bath has split vanities and a water closet for privacy. Time to go out? Your impressive, expanded garage, at 22 X 31 feet, can easily hold your two cars plus a golf cart or motorcycle and still have room for your tools. Need a little more space, you have three large overhead Saferacks. This well-maintained home is move-in ready and has a security system. This is a 55+ active adult gated community, with gated RV/Boat parking/storage area. You have key card access to the 18,000 square foot clubhouse that offers a library, fitness center, arts/crafts, billiards, and card game rooms, with a large social hall. You will enjoy a fitness trail, resort style pool with lap lanes, hot tub, and community fire pit. Other activities include 8 pickle ball, 2 tennis, and 4 bocce courts, croquet, cornhole, softball field, and basketball. The Lakes of Mount Dora is a golf cart friendly community with a private golf cart trail to access the neighboring Mount Dora Country Club golf course & restaurant. You will appreciate being less than 15 minutes from downtown Mount Dora, the city of festivals, and less than 60 minutes from Orlando.
    203 days
    |
    405
    |
    18
    |

    Zillow last checked:

    Listing updated:

    Listed by:

    Sheila Walton-Moore 352-575-8164,

    BHHS FLORIDA REALTY 352-729-7325

    Source: Stellar MLS,MLS#: G5105578MLS LogoOriginating MLS: Lake and Sumter

      Facts & features

      Interior

      Bedrooms & bathrooms
      • Bedrooms: 3
      • Bathrooms: 2
      • Full bathrooms: 2
      Rooms
      • Room types: Great Room
      Primary bedroom
      • Features: Ceiling Fan(s), Walk-In Closet(s)
      • Level: First
      • Area: 208 Square Feet
      • Dimensions: 13x16
      Bedroom 2
      • Features: Ceiling Fan(s), Built-in Closet
      • Level: First
      • Area: 126 Square Feet
      • Dimensions: 10.5x12
      Bedroom 3
      • Features: Ceiling Fan(s), Built-in Closet
      • Level: First
      • Area: 110 Square Feet
      • Dimensions: 10x11
      Primary bathroom
      • Features: Built-In Shelving, En Suite Bathroom, Exhaust Fan, Garden Bath, Multiple Shower Heads, Split Vanities, Water Closet/Priv Toilet, Linen Closet
      • Level: First
      • Area: 130 Square Feet
      • Dimensions: 13x10
      Bathroom 2
      • Features: Built-In Shelving, Single Vanity, Water Closet/Priv Toilet, Linen Closet
      • Level: First
      • Area: 56 Square Feet
      • Dimensions: 7x8
      Balcony porch lanai
      • Features: Built-In Shelving
      • Level: First
      • Area: 275 Square Feet
      • Dimensions: 11x25
      Dining room
      • Level: First
      • Area: 155.25 Square Feet
      • Dimensions: 11.5x13.5
      Foyer
      • Level: First
      • Area: 97.5 Square Feet
      • Dimensions: 5x19.5
      Great room
      • Features: Ceiling Fan(s)
      • Level: First
      • Area: 375 Square Feet
      • Dimensions: 15x25
      Kitchen
      • Features: Exhaust Fan, Granite Counters, Pantry
      • Level: First
      • Area: 189 Square Feet
      • Dimensions: 10.5x18
      Laundry
      • Features: Built-In Shelving
      • Level: First
      • Area: 68 Square Feet
      • Dimensions: 8x8.5
      Heating
      • Central, Electric, Natural Gas
      Cooling
      • Central Air
      Appliances
      • Included: Convection Oven, Dishwasher, Disposal, Dryer, Exhaust Fan, Gas Water Heater, Microwave, Range, Refrigerator, Tankless Water Heater, Washer
      • Laundry: Electric Dryer Hookup, Laundry Room, Washer Hookup
      Features
      • Accessibility Features, Ceiling Fan(s), Eating Space In Kitchen, High Ceilings, In Wall Pest System, Living Room/Dining Room Combo, Open Floorplan, Pest Guard System, Primary Bedroom Main Floor, Solid Surface Counters, Solid Wood Cabinets, Split Bedroom, Stone Counters, Thermostat, Tray Ceiling(s), Walk-In Closet(s)
      • Flooring: Carpet, Tile
      • Doors: Sliding Doors
      • Windows: Window Treatments
      • Has fireplace: No
      Interior area
      • Total structure area: 3,078
      • Total interior livable area: 2,048 sqft
      Video & virtual tour

      Property

      Parking
      • Total spaces: 2
      • Parking features: Driveway, Garage Door Opener, Golf Cart Parking, Oversized, Workshop in Garage
      • Attached garage spaces: 2
      • Has uncovered spaces: Yes
      • Details: Garage Dimensions: 31x22
      Accessibility
      • Accessibility features: Accessible Bedroom, Accessible Hallway(s), Accessible Kitchen, Accessible Central Living Area
      Features
      • Levels: One
      • Stories: 1
      • Patio & porch: Covered, Enclosed, Rear Porch, Screened
      • Exterior features: Irrigation System, Lighting, Rain Barrel/Cistern(s), Sidewalk
      • Has view: Yes
      • View description: Water, Lake
      • Has water view: Yes
      • Water view: Water,Lake
      • Waterfront features: Waterfront, Lake Front, Lake Privileges, Powerboats – None Allowed
      • Body of water: LAKES OF MOUNT DORA
      Lot
      • Size: 8,249 Square Feet
      • Features: Sidewalk
      Details
      • Parcel number: 08 19 27 1207 000 65600
      • Zoning: PUD
      • Special conditions: None

      Construction

      Type & style
      • Home type: SingleFamily
      • Property subtype: Single Family Residence
      Materials
      • Block, Stucco
      • Foundation: Slab
      • Roof: Shingle
      Condition
      • Completed
      • New construction: No
      • Year built: 2017
      Details
      • Builder model: Grenada - customized
      • Builder name: Medallion

      Utilities & green energy

      • Sewer: Public Sewer
      • Water: Canal/Lake For Irrigation, Public
      • Utilities for property: BB/HS Internet Available, Cable Connected, Electricity Connected, Fiber Optics, Natural Gas Connected, Public, Sewer Connected, Sprinkler Recycled, Street Lights, Underground Utilities, Water Connected
      Green energy
      • Water conservation: Irrigation-Reclaimed Water

      Community & HOA

      Community
      • Features: Community Boat Ramp, Fishing, Water Access, Waterfront, Buyer Approval Required, Clubhouse, Community Mailbox, Deed Restrictions, Fitness Center, Gated Community - No Guard, Golf Carts OK, Irrigation-Reclaimed Water, Park, Pool, Sidewalks, Tennis Court(s), Wheelchair Access
      • Security: Gated Community, Security System, Smoke Detector(s)
      • Pet fee: $0 monthly
      • Senior community: Yes
      • Subdivision: LAKES OF MOUNT DORA PHASE 4B
      HOA
      • Has HOA: Yes
      • Amenities included: Basketball Court, Cable TV, Clubhouse, Fence Restrictions, Fitness Center, Gated, Lobby Key Required, Maintenance, Park, Pickleball Court(s), Pool, Recreation Facilities, Security, Spa/Hot Tub, Storage, Tennis Court(s), Trail(s), Wheelchair Access
      • Services included: Cable TV, Community Pool, Internet, Maintenance Grounds, Pool Maintenance, Private Road, Recreational Facilities
      • HOA fee: $290 monthly
      • HOA name: Deanna Miller
      • HOA phone: 352-357-1019
      Location
      • Region: Mount Dora

      Financial & listing details

      • Price per square foot: $255/sqft
      • Tax assessed value: $503,052
      • Annual tax amount: $9,683
      • Date on market: 12/19/2025
      • Cumulative days on market: 195 days
      • Listing terms: Cash,Conventional,FHA,VA Loan
      • Ownership: Fee Simple
      • Total actual rent: 0
      • Electric utility on property: Yes
      • Road surface type: Paved

        Estimated market value

        $511,600

        $486,000 - $537,000

        $2,630/mo

        Price history

        DateEventPrice
        7/8/2026Contingent$522,000$255/sqft
        Source: Stellar MLS #G5105578 Report a problem
        6/30/2026Pending sale$522,000$255/sqft
        Source: Stellar MLS #G5105578 Report a problem
        5/4/2026Price change$522,000-2.1%$255/sqft
        Source: Stellar MLS #G5105578 Report a problem
        4/23/2026Price change$533,000-0.9%$260/sqft
        Source: Stellar MLS #G5105578 Report a problem
        3/25/2026Price change$538,000-0.9%$263/sqft
        Source: Stellar MLS #G5105578 Report a problem
        2/19/2026Price change$543,000-0.2%$265/sqft
        Source: Stellar MLS #G5105578 Report a problem
        12/19/2025Listed for sale$544,000+53.8%$266/sqft
        Source: Stellar MLS #G5105578 Report a problem
        12/7/2017Sold$353,600$173/sqft
        Source: Public Record Report a problem

        Public tax history

        YearProperty taxesTax assessment
        2025$9,683 +52.6%$503,052 +35.4%
        2024$6,345 +6%$371,630 +3%
        2023$5,985 -0.3%$360,810 +3%
        2022$6,003 +3.7%$350,310 +3%
        2021$5,790 -3.8%$340,113 +1.4%
        2020$6,016 -0.1%$335,418 +2.3%
        2019$6,025 +3.2%$327,877 +1.9%
        2018$5,839 $321,764 +541.6%
        2017$5,839 +477.4%$50,150
        2016$1,011 --
        Find assessor info on the county website

        Monthly payment

        Est. payment

        Payment breakdown

        Explore the cost of this home by adjusting the details. Changes won't be saved.
        All calculations are estimates and provided by Zillow, Inc. for informational purposes only. Actual amounts may vary.
        HOA fees may include property taxes on listings classified as Co-Ops. Contact the listing agent and/or owner for fee details.
        Mortgage interest rates are dependent on a number of factors, including credit score, down payment, and repayment length. Interest rate data provided by Zillow Group Marketplace, Inc. as of 1/1/1970 from various mortgage lenders with which we have lead or other similar arrangements; the Estimated Payment is an average of those rates.
        See how much you could borrow to make a competitive offer.

        Climate risks

        Neighborhood: 32757

        Getting around

        0 / 100
        Car-Dependent
        25 / 100
        Somewhat Bikeable

        Nearby schools

        GreatSchools rating

        A local agent can set up tours, give advice and negotiate with sellers.

        Browse local experts

        Similar homes