Tranquil waterfront living where your dream home awaits! Nestled in the heart of the vibrant ‘Lakes of Mount Dora’ 55+ community, this well-maintained, move-in ready, stunning 3-bedroom, 2-bath home offers an idyllic retreat for those seeking the perfect blend of comfort, convenience, and natural beauty. With a serene waterfront setting and a wealth of amenities, this property promises a lifestyle that's both relaxing and active. This home offers a surplus of upgrades: Fully integrated whole home generator, custom built-in entertainment center (TV will convey), custom plantation shutters, custom shades on back lanai, and custom closets just to mention some of the extras! Please see ‘PROPERTY FEATURES & UPGRADES’ sheet attached in MLS for the complete list of upgrades. As you approach this charming residence, you'll be captivated by its picturesque exterior. A new landscape and manicured lawn welcome you, while a cozy screened, front porch provides the ideal spot for morning coffee. Upon entering, you'll be greeted by a large inviting foyer and open floor plan that seamlessly connects the family room, dining area, and kitchen. Natural light fills the space, casting a warm and welcoming glow. The family room features a custom built-in entertainment center, making it the perfect place to entertain or unwind. The well-appointed kitchen features granite countertops, 42" wood cabinets, backsplash, and a breakfast bar overlooking the family room with the nook off to the side at the rear of the house. The kitchen is equipped with a gas range and all SS appliances will stay. The home boasts three generously sized bedrooms. Designed with a split floor plan, the two additional bedrooms offer plenty of space for guests, a home office, or hobbies and a shared bathroom in between. The master suite is a true sanctuary, complete with an en-suite bath, a walk-in closet, and more of those stunning water views. One of the property's most captivating features is its unobstructed views of the serene lake and all the wildlife it has to offer. A large sliding glass door opens onto a spacious lanai that spans the rear of the home and overlooks the water, creating an indoor-outdoor connection that's perfect for relaxation or entertainment. Imagine sipping your favorite cocktail while watching the sunset over the shimmering lake. For those seeking a vibrant and active retirement lifestyle, living in this community provides access to a wealth of amenities where residents can enjoy the clubhouse with fitness facilities, a resort-style pool, library, tennis and pickleball courts, walking trails, and organized community events, such as water aerobics, plus more! There is even RV and boat storage available. The lake itself offers opportunities for fishing, boating, and birdwatching, allowing you to stay active and connected with nature. The HOA also includes irrigation, cable TV, internet, and community security. This waterfront home is ideally situated for both relaxation and convenience. It's located within the Mt. Dora city limits just minutes from the historic Mt. Dora downtown and Eustis areas close to shopping, dining, healthcare facilities, along with easy access to the Orlando attractions. Plus, the community's friendly atmosphere fosters a sense of belonging and camaraderie among residents.
Sold for $540,000
$540,000
2388 PAWTUCKET PASS, MOUNT DORA, FL 32757
3beds
1,806sqft
Single Family Residence
Built in 2017
8,700 Square Feet Lot
$522,200 Zestimate®
$299/sqft
$2,399 Estimated rent
Home value
$522,200
$496,000 - $554,000
$2,399/mo
Zestimate® history
Owner options
List your home for rent
$2,399/mo
Rent Zestimate®
Find your next renter with Zillow Rental Manager. Plus, with online applications, you can quickly screen prospective tenants – for free.
$2,399/mo
Rent Zestimate®
Refinance and save
$4,109/mo
Est. payment
Refinancing to a lower rate could help reduce your monthly payments and save thousands over the life of the loan.
$4,109/mo
Est. payment
Explore your selling options
Work with a Zillow partner agent
Leverage their expertise and Zillow's premium Showcase listings to get your home seen by more buyers.
Get startedList with your own agent
Get your home in front of millions of buyers by listing it on Zillow.
Learn how to do itSell it yourself
Take full control of how buyers see your home on Zillow by listing For Sale by Owner (FSBO).
List your homeWhat's special
Tranquil waterfront livingResort-style poolSpacious lanaiNew landscapeMaster suiteCustom closetsCustom built-in entertainment center
Zillow last checked:
Listing updated:
Listed by:
Taryn Riley 407-868-3250,
KELLER WILLIAMS ADVANTAGE REALTY 407-977-7600
Bought with:
Non-Member Agent
STELLAR NON-MEMBER OFFICE
Source: Stellar MLS,MLS#: O6140606 Originating MLS: Orlando Regional
Originating MLS: Orlando Regional
Facts & features
Interior
Bedrooms & bathrooms
- Bedrooms: 3
- Bathrooms: 2
- Full bathrooms: 2
Rooms
- Room types: Family Room, Utility Room
Primary bedroom
- Features: Ceiling Fan(s), En Suite Bathroom, Walk-In Closet(s)
- Level: First
- Dimensions: 13x16
Bedroom 2
- Features: Built-In Shelving, Ceiling Fan(s), Built-in Closet
- Level: First
- Dimensions: 11x12
Bedroom 3
- Features: Built-In Shelving, Ceiling Fan(s), Built-in Closet
- Level: First
- Dimensions: 11x12
Primary bathroom
- Features: Built-In Shower Bench, Dual Sinks, En Suite Bathroom, Exhaust Fan, Granite Counters, Makeup/Vanity Space, Shower No Tub, Split Vanities, Stone Counters, Tall Countertops, Water Closet/Priv Toilet
- Level: First
- Dimensions: 10x12
Bathroom 2
- Features: Exhaust Fan, Granite Counters, Jack & Jill Bathroom, Single Vanity, Stone Counters, Tall Countertops, Tub With Shower
- Level: First
- Dimensions: 8x9
Dinette
- Features: Breakfast Bar, Pantry
- Level: First
- Dimensions: 9x12
Foyer
- Level: First
- Dimensions: 8x14
Kitchen
- Features: Breakfast Bar, Pantry, Granite Counters, Stone Counters
- Level: First
- Dimensions: 12x14
Laundry
- Features: Sink - Pedestal
- Level: First
- Dimensions: 6x9
Living room
- Features: Built-In Shelving, Ceiling Fan(s)
- Level: First
- Dimensions: 16x22
Heating
- Electric, Heat Pump
Cooling
- Central Air
Appliances
- Included: Dishwasher, Disposal, Dryer, Gas Water Heater, Microwave, Range, Refrigerator, Washer
- Laundry: Inside, Laundry Room
Features
- Built-in Features, Ceiling Fan(s), Crown Molding, High Ceilings, Kitchen/Family Room Combo, Living Room/Dining Room Combo, Primary Bedroom Main Floor, Open Floorplan, Smart Home, Solid Surface Counters, Solid Wood Cabinets, Split Bedroom, Stone Counters, Thermostat, Tray Ceiling(s), Walk-In Closet(s)
- Flooring: Carpet, Porcelain Tile
- Doors: Sliding Doors
- Windows: Blinds, Shades, Shutters, Window Treatments
- Has fireplace: No
Interior area
- Total structure area: 2,817
- Total interior livable area: 1,806 sqft
Property
Parking
- Total spaces: 2
- Parking features: Driveway, Garage Door Opener, Ground Level, Oversized
- Attached garage spaces: 2
- Has uncovered spaces: Yes
- Details: Garage Dimensions: 20x22
Features
- Levels: One
- Stories: 1
- Patio & porch: Covered, Enclosed, Patio, Porch, Rear Porch, Screened
- Exterior features: Irrigation System, Lighting, Rain Gutters, Sidewalk
- Has view: Yes
- View description: Water, Lake
- Has water view: Yes
- Water view: Water,Lake
- Waterfront features: Lake - Chain of Lakes, Lake Privileges
Lot
- Size: 8,700 Square Feet
- Dimensions: 58 x 150
- Features: Landscaped, Sidewalk
- Residential vegetation: Trees/Landscaped
Details
- Parcel number: 081927120700066100
- Special conditions: None
Construction
Type & style
- Home type: SingleFamily
- Architectural style: Florida
- Property subtype: Single Family Residence
Materials
- Stucco
- Foundation: Slab
- Roof: Shingle
Condition
- New construction: No
- Year built: 2017
Utilities & green energy
- Sewer: Public Sewer
- Water: Public
- Utilities for property: BB/HS Internet Available, Cable Connected, Electricity Connected, Natural Gas Connected, Phone Available, Public, Sewer Connected, Street Lights, Underground Utilities, Water Connected
Green energy
- Indoor air quality: No Smoking-Interior Buildg
- Water conservation: Irrigation-Reclaimed Water, Fl. Friendly/Native Landscape
Community & HOA
Community
- Features: Buyer Approval Required, Clubhouse, Community Mailbox, Fitness Center, Gated Community - No Guard, Golf Carts OK, Irrigation-Reclaimed Water, Pool, Sidewalks
- Security: Gated Community, Security Lights, Smoke Detector(s), Fire/Smoke Detection Integration
- Pet fee: $0 monthly
- Senior community: Yes
- Subdivision: LAKES/MOUNT DORA PH 4B
HOA
- Has HOA: Yes
- Amenities included: Cable TV, Clubhouse, Fence Restrictions, Fitness Center, Gated, Lobby Key Required, Maintenance, Pickleball Court(s), Pool, Recreation Facilities, Security, Spa/Hot Tub, Storage, Tennis Court(s), Vehicle Restrictions
- Services included: Cable TV, Community Pool, Internet, Maintenance Grounds, Pool Maintenance, Private Road, Recreational Facilities
- HOA fee: $275 monthly
- HOA name: Leland Mgmt - Cindy Pierson | Nancy Povlin
- HOA phone: 352-357-1019
Location
- Region: Mount Dora
Financial & listing details
- Price per square foot: $299/sqft
- Tax assessed value: $470,832
- Annual tax amount: $2,971
- Date on market: 9/23/2023
- Cumulative days on market: 102 days
- Listing terms: Cash,Conventional,VA Loan
- Ownership: Fee Simple
- Total actual rent: 0
- Electric utility on property: Yes
- Road surface type: Paved
Price history
| Date | Event | Price |
|---|---|---|
| 2/2/2024 | Sold | $540,000-3.4%$299/sqft |
Source:  Stellar MLS #O6140606 Report a problem Stellar MLS #O6140606 Report a problem | ||
| 1/3/2024 | Pending sale | $559,000$310/sqft |
Source: Stellar MLS #O6140606 Report a problem | ||
| 9/23/2023 | Listed for sale | $559,000+63%$310/sqft |
Source: Stellar MLS #O6140606 Report a problem | ||
| 1/5/2018 | Sold | $342,900$190/sqft |
Source: Public Record Report a problem | ||
Public tax history
| Year | Property taxes | Tax assessment |
|---|---|---|
| 2025 | $5,444 +74.9% | $324,632 +61.9% |
| 2024 | $3,113 +6.1% | $200,570 +3% |
| 2023 | $2,932 -1.3% | $194,730 +3% |
| 2022 | $2,971 -53.4% | $189,067 -42.6% |
| 2021 | $6,372 +0.1% | $329,554 +5.8% |
| 2020 | $6,365 -2.6% | $311,554 |
| 2019 | $6,536 +5.8% | $311,554 +5.1% |
| 2018 | $6,178 | $296,554 +491.3% |
| 2017 | $6,178 +510.9% | $50,150 |
| 2016 | $1,011 | -- |
Find assessor info on the county website
Neighborhood: 32757
Nearby homes
- $540,8003 bd2 ba2.1k sqft2384 Pawtucket Pass, Mount Dora, FL 32757Off Market
- $499,3002 bd2 ba1.9k sqft2392 Pawtucket Pass, Mount Dora, FL 32757Off Market
- $514,3003 bd2 ba2k sqft2396 Pawtucket Pass, Mount Dora, FL 32757Off Market
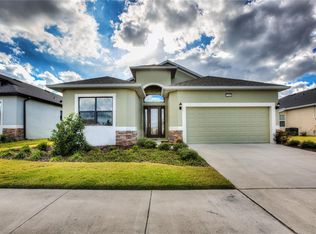
- $699,0003 bd2 ba2.6k sqft2380 Pawtucket Pass, Mount Dora, FL 32757Sold
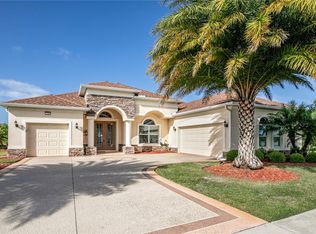
- $534,9002 bd2 ba1.9k sqft2400 Pawtucket Pass, Mount Dora, FL 32757Sold
- $633,9003 bd3 ba2.8k sqft8701 Providence Ct, Mount Dora, FL 32757Off Market
- $488,5003 bd2 ba2k sqft2389 Pawtucket Pass, Mount Dora, FL 32757Sold
- $568,3002 bd2 ba2k sqft2385 Pawtucket Pass, Mount Dora, FL 32757Off Market
Nearby schools
GreatSchools rating
- 5/10Seminole Springs Elementary SchoolGrades: PK-5Distance: 6.1 mi
- 3/10Eustis Middle SchoolGrades: 6-8Distance: 2 mi
- 3/10Eustis High SchoolGrades: 9-12Distance: 3 mi
Get a cash offer in 3 minutes
Find out how much your home could sell for in as little as 3 minutes with a no-obligation cash offer.
Estimated market value
$522,200
Get a cash offer in 3 minutes
Find out how much your home could sell for in as little as 3 minutes with a no-obligation cash offer.
Estimated market value
$522,200
- Florida
- Lake County
- Mount Dora
- 32757
- 2388 PAWTUCKET PASS
