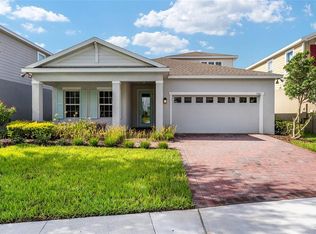
OWNER WILL ASSUME! RARE 4.5 FIXED RATE MORTGAGE AVAILABLE! Why pay 6.5+ interest rate when you can assume a 4.5 fixed rate on this gorgeous 2022-built Ryan Homes "Panama" floor plan? With an existing balance of approx. $410,000, a buyer can step right into massive monthly savings with only a small gap to close! The current principal and interest payment is $2,239.55/month. A buyer bringing approximately $20,000 will be able to avoid the need for secondary financing and save thousands! Pristine and move-in ready, this 4-bed, 2.5-bath home in Mount Dora's Dora Landings features upscale 5¼" baseboards, a massive open kitchen, stainless steel appliances, and premium custom window treatments. No waiting on builder delays—this home is fully complete and ready for a quick closing. Schedule your tour today! Mortgage assumption is subject to lender approval, buyer qualification, and current loan requirements.
Pending
$430,000
455 WINTER SOLSTICE LANE, MOUNT DORA, FL 32757
4beds
1,996sqft
Single Family Residence
Built in 2022
6,464 Square Feet Lot
$-- Zestimate®
$215/sqft
$89/mo HOA
What's special
Premium custom window treatmentsMassive open kitchenStainless steel appliances
- 110 days
- 188
- 0
Zillow last checked:
Listing updated:
Listed by:
Samuel Pagut 732-794-8235,
LPT REALTY, LLC 877-366-2213
Source: Stellar MLS,MLS#: G5114228 Originating MLS: Lake and Sumter
Originating MLS: Lake and Sumter
Facts & features
Interior
Bedrooms & bathrooms
- Bedrooms: 4
- Bathrooms: 2
- Full bathrooms: 2
Primary bedroom
- Features: Walk-In Closet(s)
- Level: First
- Area: 210 Square Feet
- Dimensions: 14x15
Bedroom 2
- Features: Built-in Closet
- Level: First
- Area: 120 Square Feet
- Dimensions: 12x10
Bedroom 3
- Features: Built-in Closet
- Level: First
- Area: 120 Square Feet
- Dimensions: 12x10
Bedroom 4
- Features: Built-in Closet
- Level: First
- Area: 130 Square Feet
- Dimensions: 13x10
Primary bathroom
- Features: En Suite Bathroom, Granite Counters, Makeup/Vanity Space, Shower No Tub
- Level: First
- Area: 224 Square Feet
- Dimensions: 14x16
Bathroom 2
- Level: First
Balcony porch lanai
- Level: First
- Area: 88 Square Feet
- Dimensions: 11x8
Dinette
- Level: First
- Area: 110 Square Feet
- Dimensions: 11x10
Dining room
- Level: First
- Area: 126 Square Feet
- Dimensions: 14x9
Great room
- Level: First
- Area: 266 Square Feet
- Dimensions: 14x19
Kitchen
- Features: Breakfast Bar, Granite Counters, Kitchen Island, Pantry
- Level: First
- Area: 154 Square Feet
- Dimensions: 11x14
Heating
- Electric
Cooling
- Central Air
Appliances
- Included: Oven, Dishwasher, Microwave, Range, Refrigerator
- Laundry: Inside
Features
- High Ceilings, Kitchen/Family Room Combo, Open Floorplan, Stone Counters, Thermostat, Walk-In Closet(s)
- Flooring: Carpet, Luxury Vinyl, Tile
- Doors: Sliding Doors
- Has fireplace: No
- Fireplace features: Electric, Family Room
Interior area
- Total structure area: 2,720
- Total interior livable area: 1,996 sqft
Video & virtual tour
Property
Parking
- Total spaces: 2
- Parking features: Garage - Attached
- Attached garage spaces: 2
Features
- Levels: One
- Stories: 1
- Patio & porch: Covered, Front Porch, Patio
- Exterior features: Irrigation System, Private Yard, Rain Gutters, Sidewalk
- Fencing: Fenced,Vinyl
Lot
- Size: 6,464 Square Feet
- Features: Corner Lot
- Residential vegetation: Trees/Landscaped
Details
- Parcel number: 291927290000001000
- Zoning: OMD-2
- Special conditions: None
Construction
Type & style
- Home type: SingleFamily
- Property subtype: Single Family Residence
Materials
- Block, Stucco
- Foundation: Slab
- Roof: Shingle
Condition
- New construction: No
- Year built: 2022
Utilities & green energy
- Sewer: Public Sewer
- Water: Public
- Utilities for property: Electricity Connected, Sewer Connected, Water Connected
Community & HOA
Community
- Pet fee: $0 monthly
- Subdivision: DORA LANDINGS
HOA
- Has HOA: Yes
- HOA fee: $89 monthly
- HOA name: Tammy Sharp
- HOA phone: 407-705-2190
Location
- Region: Mount Dora
Financial & listing details
- Price per square foot: $215/sqft
- Tax assessed value: $344,714
- Annual tax amount: $5,696
- Date on market: 7/2/2026
- Cumulative days on market: 82 days
- Listing terms: Cash,Conventional,FHA,VA Loan
- Ownership: Fee Simple
- Total actual rent: 0
- Electric utility on property: Yes
- Road surface type: Asphalt, Paved
Estimated market value
Not available
Estimated sales range
Not available
Not available
Price history
| Date | Event | Price |
|---|---|---|
| 9/30/2026 | Pending sale | $430,000$215/sqft |
Source:  Stellar MLS #G5114228 Report a problem Stellar MLS #G5114228 Report a problem | ||
| 7/2/2026 | Listed for sale | $430,000-3%$215/sqft |
Source: Stellar MLS #G5114228 Report a problem | ||
| 9/22/2022 | Sold | $443,500$222/sqft |
Source: Public Record Report a problem | ||
Public tax history
| Year | Property taxes | Tax assessment |
|---|---|---|
| 2025 | $5,696 +3% | $338,100 +2.9% |
| 2024 | $5,532 +6% | $328,580 +3% |
| 2023 | $5,217 +479.2% | $319,013 +566% |
| 2022 | $901 +9.7% | $47,900 +9.1% |
| 2021 | $821 | $43,900 |
Find assessor info on the county website
Monthly payment
Est. payment
Payment breakdown
Explore the cost of this home by adjusting the details. Changes won't be saved.Climate risks
Neighborhood: 32757
Nearby schools
Schools provided by the listing agent
- Elementary: Triangle Elem
- Middle: Mount Dora Middle
- High: Mount Dora High
Source: Stellar MLS. This data may not be complete. We recommend contacting the local school district to confirm school assignments for this home.
Similar homes
- $440,0005 bd3 ba2.6k sqft1235 DORA PARC LANE, MOUNT DORA, FL 32757For Sale

 MLS ID #G5114277, Misty Noland, ERA GRIZZARD REAL ESTATE. Stellar MLS
 - $472,5004 bd3 ba2.4k sqft2463 NATOMA BOULEVARD, MOUNT DORA, FL 32757For Sale
 MLS ID #O6427258, Shelly Johnson, EPIQUE REALTY INC.. Stellar MLS
 - $455,0004 bd3 ba2.5k sqft5478 LIMESTONE STREET, MOUNT DORA, FL 32757For Sale
 MLS ID #O6441913, Bob Paulson, COLDWELL BANKER REALTY. Stellar MLS
 - $445,0004 bd3 ba1.7k sqft2316 SIRENA LANE, MOUNT DORA, FL 32757For Sale
 MLS ID #S5155323, Victor Rivera Ortiz, LA ROSA REALTY CW PROPERTIES L. Stellar MLS
 - $462,0004 bd4 ba2.7k sqft1481 KEMPAS ROAD, MOUNT DORA, FL 32757For SaleMLS ID #O6424312, Tiphany Weeks, DIAMOND REAL ESTATE GROUP. Stellar MLS
- $475,9004 bd2 ba2k sqft3949 KENNEBUNK LOOP, MOUNT DORA, FL 32757New ConstructionStellar MLS
- $409,5603 bd2 ba1.7k sqft8595 BRIDGEPORT BAY CIRCLE, MOUNT DORA, FL 32757New ConstructionMLS ID #O6435736, Stephen Cline, DR HORTON REALTY OF CENTRAL FLORIDA LLC. Stellar MLS
- $495,0005 bd3 ba2.8k sqft5215 TANZANITE DRIVE, MOUNT DORA, FL 32757For SaleMLS ID #O6419971, Ariel Vargas, EXP REALTY LLC. Stellar MLS
- $334,0003 bd2 ba1.5k sqft5354 TRAVERTINE STREET, MOUNT DORA, FL 32757For SaleMLS ID #G5112108, Jaret Whitney, EXIT REALTY TRI-COUNTY. Stellar MLS
- $498,5003 bd2 ba2.1k sqft3951 KENNEBUNK LOOP, MOUNT DORA, FL 32757New ConstructionMLS ID #O6439079, Erica Diaz, HOMEVEST REALTY. Stellar MLS
- $444,9903 bd2 ba1.8k sqft30310 EMERALD FOREST DRIVE, MOUNT DORA, FL 32757New ConstructionStellar MLS
- $366,7123 bd2 ba1.5k sqft20404 LAVENDER BLOOM LOOP, MOUNT DORA, FL 32757New ConstructionStellar MLS
- $434,8903 bd2 ba1.9k sqft3772 BLUE MOUNTAIN WAY, APOPKA, FL 32712New ConstructionMLS ID #O6450553, John Muccigrosso, PA, RE/MAX 200 REALTY. Stellar MLS
- $459,9903 bd3 ba2k sqft30314 EMERALD FOREST DRIVE, MOUNT DORA, FL 32757New ConstructionStellar MLS
- $449,9904 bd3 ba2.4k sqft5551 PALOMINO PLACE, APOPKA, FL 32712For SaleMLS ID #O6437136, Viliane Bazile, KELLER WILLIAMS ELITE PARTNERS III REALTY. Stellar MLS
- $449,0004 bd3 ba2.4k sqft5449 PALOMINO PLACE, APOPKA, FL 32712For SaleMLS ID #O6446243, Thomas Nickley, Jr, KELLER WILLIAMS REALTY AT THE PARKS. Stellar MLS
- $449,9005 bd4 ba2.8k sqft34126 FORTUNADO STREET, SORRENTO, FL 32776For SaleMLS ID #G5115185, Monica McDonald, EXP REALTY LLC. Stellar MLS
- $409,9904 bd3 ba2.2k sqft23603 GRINDSTONE WAY, SORRENTO, FL 32776New ConstructionStellar MLS
- $445,0004 bd3 ba2.1k sqft31788 BROADWATER AVENUE, LEESBURG, FL 34748For SaleMLS ID #G5107678, Lindsay Sanders, MORRIS REALTY AND INVESTMENTS. Stellar MLS
- $448,9904 bd2 ba1.8k sqft5505 HAYLOFT DRIVE, APOPKA, FL 32712For SaleMLS ID #O6437572, Tony Ubaldini, EXP REALTY LLC. Stellar MLS
