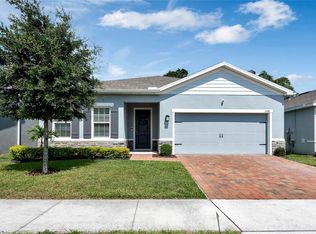
Welcome to 1806 Summer Rose Drive, Mount Dora, FL – A Stunning Home with Modern Elegance and Unparalleled Comfort which is conveniently located in the Dora Landings community, nestled in the picturesque city of Mount Dora. This impeccably maintained home built in 2021 offers almost 2,800 square feet of luxurious living space. Boasting 4 spacious bedrooms, 2.5 bathrooms, and thoughtful design features. This home is the perfect blend of style, functionality, and convenience. Step inside and immediately be greeted by the open-floor concept that seamlessly blends the living, dining, and kitchen areas, making it the ideal space for entertaining or everyday living. The home features a tandem 3-car garage, providing ample storage and parking for all your needs. Main Living Areas include: A Flex Space: A versatile room downstairs that can be tailored to fit your lifestyle. Whether you need a home office, study, den, or additional dining/living area, this space has you covered. The Gourmet Kitchen is located in the heart of the home, this top-of-the-line kitchen features double smart ovens, stainless steel appliances, and stunning granite countertops. The oversized granite island is a centerpiece for both cooking and entertaining. A large walk-in pantry and an additional dining nook add to the kitchen’s functionality. Family Room: Open to the kitchen and dining areas, the family room is bright and welcoming, with easy access to the covered back patio. The luxurious Owner’s suite, complete with tray ceilings, two large walk-in closets, and an oversized walk-in shower with a built-in bench. This private retreat is perfect for unwinding after a long day. The upstairs bonus room offers endless possibilities—create a playroom, media room, or second family room to suit your needs. Interior Features include newly installed oversized ceramic tiles downstairs and in all upstairs bathrooms adding durability and sophistication. The crown molding throughout both levels of the home adds yet another elegant touch to this fantastic home. Neutral, modern finishes and impeccable upkeep make this home feel like a new construction home. Enjoy your morning coffee or evening relaxing on the charming front porch, where you can take in the beautiful Florida weather. The large, covered back patio overlooks the fenced backyard, offering privacy and serenity with no direct rear neighbors yet another bonus to this marvelous property. The outdoor space is perfect for hosting barbecues or simply enjoying the peace and quiet. Located just 5 minutes from the vibrant downtown Mount Dora plus you’ll be close to shopping, dining, and great entertainment options. This home also provides easy access to major highways, making your commute or travel a breeze. Don’t miss the opportunity to make 1806 Summer Rose Drive your new home. With its pristine condition, modern features, and prime location, this property is truly a gem. Schedule your private showing today and experience the charm and elegance of this exceptional home firsthand!
Sold for $465,000
$465,000
1806 SUMMER ROSE DRIVE, MOUNT DORA, FL 32757
4beds
2,797sqft
Single Family Residence
Built in 2021
6,189 Square Feet Lot
$460,800 Zestimate®
$166/sqft
$2,991 Estimated rent
Home value
$460,800
$419,000 - $507,000
$2,991/mo
Zestimate® history
Owner options
List your home for rent
$2,991/mo
Rent Zestimate®
Find your next renter with Zillow Rental Manager. Plus, with online applications, you can quickly screen prospective tenants – for free.
$2,991/mo
Rent Zestimate®
Refinance and save
$3,195/mo
Est. payment
Refinancing to a lower rate could help reduce your monthly payments and save thousands over the life of the loan.
$3,195/mo
Est. payment
Explore your selling options
Work with a Zillow partner agent
Leverage their expertise and Zillow's premium Showcase listings to get your home seen by more buyers.
Get startedList with your own agent
Get your home in front of millions of buyers by listing it on Zillow.
Learn how to do itSell it yourself
Take full control of how buyers see your home on Zillow by listing For Sale by Owner (FSBO).
List your homeWhat's special
Oversized granite islandGranite countertopsFlex spaceUpstairs bonus roomFamily roomOversized ceramic tilesOpen-floor concept
Zillow last checked:
Listing updated:
Listed by:
Kellie Wheeler 407-617-4186,
KELLIE & CO REAL ESTATE 407-617-4186
Bought with:
Brandy Lake, 3365603
LAKE LIFE REALTY
Source: Stellar MLS,MLS#: G5090964 Originating MLS: Lake and Sumter
Originating MLS: Lake and Sumter
Facts & features
Interior
Bedrooms & bathrooms
- Bedrooms: 4
- Bathrooms: 3
- Full bathrooms: 2
- 1/2 bathrooms: 1
Rooms
- Room types: Bonus Room, Den/Library/Office, Family Room, Great Room, Utility Room, Loft
Primary bedroom
- Features: Walk-In Closet(s)
- Level: Second
- Area: 294 Square Feet
- Dimensions: 21x14
Bedroom 2
- Features: Built-in Closet
- Level: Second
- Area: 150 Square Feet
- Dimensions: 12.5x12
Bedroom 3
- Features: Built-in Closet
- Level: Second
- Area: 161.2 Square Feet
- Dimensions: 12.4x13
Bedroom 4
- Features: Built-in Closet
- Level: Second
- Area: 149.5 Square Feet
- Dimensions: 13x11.5
Den
- Features: No Closet
- Level: First
- Area: 228 Square Feet
- Dimensions: 19x12
Great room
- Features: No Closet
- Level: First
- Area: 329.28 Square Feet
- Dimensions: 16.8x19.6
Kitchen
- Features: Walk-In Closet(s)
- Level: First
- Area: 266.8 Square Feet
- Dimensions: 23x11.6
Loft
- Features: No Closet
- Level: Second
- Area: 338 Square Feet
- Dimensions: 13x26
Heating
- Central, Electric
Cooling
- Central Air
Appliances
- Included: Cooktop, Dishwasher, Microwave, Range, Refrigerator
- Laundry: Inside, Laundry Room
Features
- Ceiling Fan(s), Crown Molding, Eating Space In Kitchen, High Ceilings, Open Floorplan, PrimaryBedroom Upstairs, Solid Wood Cabinets, Split Bedroom, Stone Counters, Thermostat, Tray Ceiling(s), Walk-In Closet(s)
- Flooring: Carpet, Ceramic Tile, Tile
- Windows: Window Treatments
- Has fireplace: No
Interior area
- Total structure area: 3,990
- Total interior livable area: 2,797 sqft
Property
Parking
- Total spaces: 3
- Parking features: Garage - Attached
- Attached garage spaces: 3
- Details: Garage Dimensions: 40X19
Features
- Levels: Two
- Stories: 2
- Patio & porch: Front Porch, Patio, Side Porch
- Exterior features: Irrigation System, Lighting
- Has view: Yes
- View description: Trees/Woods
Lot
- Size: 6,189 Square Feet
- Features: Cleared, City Lot, Landscaped, Level, Sidewalk
- Residential vegetation: Trees/Landscaped
Details
- Parcel number: 291927290000012200
- Special conditions: None
Construction
Type & style
- Home type: SingleFamily
- Architectural style: Florida
- Property subtype: Single Family Residence
Materials
- Block, Stucco
- Foundation: Slab
- Roof: Shingle
Condition
- Completed
- New construction: No
- Year built: 2021
Details
- Builder model: Lynn Haven
Utilities & green energy
- Sewer: Public Sewer
- Water: Public
- Utilities for property: BB/HS Internet Available, Cable Available, Electricity Connected, Phone Available
Community & HOA
Community
- Features: Dog Park, Playground, Sidewalks
- Pet fee: $0 monthly
- Subdivision: DORA LANDINGS
HOA
- Has HOA: Yes
- HOA fee: $75 monthly
- HOA name: Everett Mitchell
Location
- Region: Mount Dora
Financial & listing details
- Price per square foot: $166/sqft
- Tax assessed value: $398,993
- Annual tax amount: $209
- Date on market: 1/4/2025
- Cumulative days on market: 44 days
- Listing terms: Cash,Conventional,FHA,VA Loan
- Ownership: Fee Simple
- Total actual rent: 0
- Electric utility on property: Yes
- Road surface type: Paved, Asphalt
Price history
| Date | Event | Price |
|---|---|---|
| 3/24/2025 | Sold | $465,000$166/sqft |
Source:  Stellar MLS #G5090964 Report a problem Stellar MLS #G5090964 Report a problem | ||
| 2/17/2025 | Pending sale | $465,000$166/sqft |
Source: Stellar MLS #G5090964 Report a problem | ||
| 1/25/2025 | Price change | $465,000-4.1%$166/sqft |
Source: Stellar MLS #G5090964 Report a problem | ||
| 1/4/2025 | Listed for sale | $485,000+21.3%$173/sqft |
Source: Stellar MLS #G5090964 Report a problem | ||
| 4/29/2021 | Sold | $400,000$143/sqft |
Source: Public Record Report a problem | ||
Public tax history
| Year | Property taxes | Tax assessment |
|---|---|---|
| 2025 | $239 +14.4% | $356,020 +2.9% |
| 2024 | $209 | $345,990 +3% |
| 2023 | $209 | $335,920 +3% |
| 2022 | $209 -74.5% | $326,140 +642.9% |
| 2021 | $821 | $43,900 |
Find assessor info on the county website
Neighborhood: 32757
Nearby homes
- $495,5003 bd3 ba2.4k sqft1814 Summer Rose Dr, Mount Dora, FL 32757Off Market
- $393,0003 bd2 ba1.9k sqft1798 Summer Rose Dr, Mount Dora, FL 32757Sold
- $429,4004 bd2 ba2.3k sqft1822 Summer Rose Dr, Mount Dora, FL 32757Off Market
- $367,0003 bd2 ba2.1k sqft1790 Summer Rose Dr, Mount Dora, FL 32757Off Market
- $458,1004 bd2 ba1.9k sqft1830 Summer Rose Dr, Mount Dora, FL 32757Off Market
- $391,3003 bd2 ba2.3k sqft1782 Summer Rose Dr, Mount Dora, FL 32757Off Market
- $430,0004 bd2 ba1.9k sqft455 Winter Solstice Ln, Mount Dora, FL 32757For Sale
- $399,9993 bd2 ba2k sqft456 Winter Solstice Ln, Mount Dora, FL 32757Pending
Nearby schools
GreatSchools rating
- 2/10Triangle Elementary SchoolGrades: PK-5Distance: 2.3 mi
- 4/10Mt. Dora Middle SchoolGrades: 6-8Distance: 0.5 mi
- 5/10Mt. Dora High SchoolGrades: 9-12Distance: 0.8 mi
Schools provided by the listing agent
- Middle: Mount Dora Middle
- High: Mount Dora High
Source: Stellar MLS. This data may not be complete. We recommend contacting the local school district to confirm school assignments for this home.
Get a cash offer in 3 minutes
Find out how much your home could sell for in as little as 3 minutes with a no-obligation cash offer.
Estimated market value
$460,800
Get a cash offer in 3 minutes
Find out how much your home could sell for in as little as 3 minutes with a no-obligation cash offer.
Estimated market value
$460,800
- Florida
- Lake County
- Mount Dora
- 32757
- 1806 SUMMER ROSE DRIVE
Nearby cities
Nearby zip codes
Other Mount Dora Topics
