Seller will offer interest rate Buydown 2-1 buy down rate when qualified buyer when pre approved by our prefered lender.Welcome to 5478 Limestone St in Beautiful Stoneybrook Hills Home is situated in Premier Gated community in beautiful Mount Dora this home is only 5 years new and has been amazingly well taken care of and is Move in Ready Home features 2578 SQ FT with 4 Well appointed Bedrooms 2.5 bathrooms and a Loft Plenty of storage with a large 2 car garage. Home is situated on a corner lot. Stoneybrook hills is a guard gated community with numerous ammenities including community Pool , Tennis Courts etc This home will not last schedule your private showing today
For sale
Price cut: $14K (10/13)
$455,000
5478 LIMESTONE STREET, MOUNT DORA, FL 32757
4beds
2,584sqft
Single Family Residence
Built in 2020
5,502 Square Feet Lot
$449,100 Zestimate®
$176/sqft
$181/mo HOA
What's special
Tennis courtsCommunity poolPlenty of storageCorner lot
- 28 days
- 303
- 17
Zillow last checked:
Listing updated:
Listed by:
Bob Paulson 407-491-1705,
COLDWELL BANKER REALTY 407-647-1211
Source: Stellar MLS,MLS#: O6441913 Originating MLS: Orlando Regional
Originating MLS: Orlando Regional
Facts & features
Interior
Bedrooms & bathrooms
- Bedrooms: 4
- Bathrooms: 3
- Full bathrooms: 2
- 1/2 bathrooms: 1
Rooms
- Room types: Family Room, Utility Room
Primary bedroom
- Features: Walk-In Closet(s)
- Level: Second
- Area: 240 Square Feet
- Dimensions: 15x16
Bedroom 2
- Features: Built-in Closet
- Level: Second
- Area: 130 Square Feet
- Dimensions: 10x13
Bedroom 3
- Features: Built-in Closet
- Level: Second
- Area: 132 Square Feet
- Dimensions: 11x12
Bedroom 4
- Features: Built-in Closet
- Level: Second
- Area: 143 Square Feet
- Dimensions: 11x13
Den
- Level: First
- Area: 156 Square Feet
- Dimensions: 12x13
Dining room
- Level: First
- Area: 160 Square Feet
- Dimensions: 10x16
Great room
- Level: First
- Area: 288 Square Feet
- Dimensions: 18x16
Kitchen
- Features: Kitchen Island
- Level: First
- Area: 160 Square Feet
- Dimensions: 10x16
Loft
- Level: Second
- Area: 196 Square Feet
- Dimensions: 14x14
Heating
- Central, Electric, Solar
Cooling
- Central Air
Appliances
- Included: Dishwasher, Disposal, Dryer, Microwave, Range, Refrigerator, Washer
- Laundry: Inside
Features
- Kitchen/Family Room Combo, Open Floorplan, Pest Guard System, Primary Bedroom Main Floor, Solid Surface Counters, Solid Wood Cabinets, Thermostat, Walk-In Closet(s)
- Flooring: Carpet, Ceramic Tile
- Doors: Sliding Doors
- Has fireplace: No
Interior area
- Total structure area: 3,158
- Total interior livable area: 2,584 sqft
Video & virtual tour
Property
Parking
- Total spaces: 2
- Parking features: Driveway, Garage Door Opener
- Attached garage spaces: 2
- Has uncovered spaces: Yes
- Details: Garage Dimensions: 20x20
Features
- Levels: Two
- Stories: 2
- Patio & porch: Patio, Porch
- Exterior features: Irrigation System
- Has view: Yes
- View description: City
Lot
- Size: 5,502 Square Feet
- Features: Corner Lot
Details
- Parcel number: 032027843907010
- Zoning: P-D
- Special conditions: None
Construction
Type & style
- Home type: SingleFamily
- Architectural style: Contemporary
- Property subtype: Single Family Residence
Materials
- Cement Siding, Wood Frame
- Foundation: Slab
- Roof: Shingle
Condition
- Completed
- New construction: No
- Year built: 2020
Utilities & green energy
- Sewer: Public Sewer
- Water: Public
- Utilities for property: Cable Available, Cable Connected, Electricity Available, Electricity Connected, Public, Underground Utilities, Water Available
Community & HOA
Community
- Features: Fitness Center, Park, Playground, Pool, Tennis Court(s)
- Security: Security System Owned, Smoke Detector(s)
- Pet fee: $0 monthly
- Subdivision: STONEYBROOK HILLS 60
HOA
- Has HOA: Yes
- Amenities included: Fitness Center, Gated, Park, Playground, Pool, Tennis Court(s)
- HOA fee: $181 monthly
- HOA name: Leland Management/Michelle Vitale
- HOA phone: 352-385-9189
Location
- Region: Mount Dora
Financial & listing details
- Price per square foot: $176/sqft
- Tax assessed value: $397,987
- Annual tax amount: $6,070
- Date on market: 9/15/2026
- Cumulative days on market: 28 days
- Listing terms: Cash,Conventional,FHA,USDA Loan,VA Loan
- Ownership: Fee Simple
- Total actual rent: 0
- Electric utility on property: Yes
- Road surface type: Paved, Asphalt
Estimated market value
$449,100
$427,000 - $472,000
$2,960/mo
Price history
| Date | Event | Price |
|---|---|---|
| 10/13/2026 | Price change | $455,000-3%$176/sqft |
Source:  Stellar MLS #O6441913 Report a problem Stellar MLS #O6441913 Report a problem | ||
| 9/15/2026 | Listed for sale | $469,000+45.7%$182/sqft |
Source: Stellar MLS #O6441913 Report a problem | ||
| 3/9/2021 | Sold | $322,000$125/sqft |
Source: Public Record Report a problem | ||
Public tax history
| Year | Property taxes | Tax assessment |
|---|---|---|
| 2024 | $5,659 +7.5% | $369,555 +3% |
| 2023 | $5,263 +3.4% | $358,791 +3% |
| 2022 | $5,092 +340.2% | $348,341 +533.3% |
| 2021 | $1,157 +61.2% | $55,000 +22.2% |
| 2020 | $717 | $45,000 |
Find assessor info on the county website
Monthly payment
Est. payment
Payment breakdown
Explore the cost of this home by adjusting the details. Changes won't be saved.Climate risks
Neighborhood: 32757
Nearby schools
Schools provided by the listing agent
- Elementary: Zellwood Elem
- Middle: Wolf Lake Middle
- High: Apopka High
Source: Stellar MLS. This data may not be complete. We recommend contacting the local school district to confirm school assignments for this home.

Similar homes
- $500,0005 bd3 ba2.8k sqft5215 TANZANITE DRIVE, MOUNT DORA, FL 32757For Sale

 MLS ID #O6419971, Ariel Vargas, EXP REALTY LLC. Stellar MLS
 - $450,0005 bd3 ba2.6k sqft1235 DORA PARC LANE, MOUNT DORA, FL 32757For Sale
 MLS ID #G5114277, Misty Noland, ERA GRIZZARD REAL ESTATE. Stellar MLS
 - $429,9004 bd2 ba1.8k sqft1211 DORA PARC LANE, MOUNT DORA, FL 32757For Sale
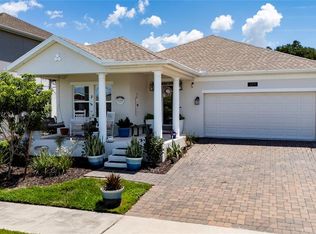 MLS ID #S5156820, Jose Aguilar Colina, LA ROSA REALTY KISSIMMEE. Stellar MLS
 - $462,0004 bd4 ba2.7k sqft1481 KEMPAS ROAD, MOUNT DORA, FL 32757For Sale
 MLS ID #O6424312, Tiphany Weeks, DIAMOND REAL ESTATE GROUP. Stellar MLS
 - $399,9003 bd2 ba2.1k sqft20945 OLDENBURG LOOP, MOUNT DORA, FL 32757For SaleMLS ID #G5113644, Lisa DuRant, BHHS FLORIDA REALTY. Stellar MLS
- $499,9004 bd3 ba2.3k sqft2340 SIRENA LANE, MOUNT DORA, FL 32757For SaleMLS ID #G5114795, Joanne Levy, BHHS FLORIDA REALTY. Stellar MLS
- $334,0003 bd2 ba1.5k sqft5354 TRAVERTINE STREET, MOUNT DORA, FL 32757For SaleMLS ID #G5112108, Jaret Whitney, EXIT REALTY TRI-COUNTY. Stellar MLS
- $450,0004 bd3 ba1.7k sqft2316 SIRENA LANE, MOUNT DORA, FL 32757For SaleMLS ID #S5155323, Victor Rivera Ortiz, LA ROSA REALTY CW PROPERTIES L. Stellar MLS
- $449,0004 bd3 ba2.4k sqft5449 PALOMINO PLACE, APOPKA, FL 32712For SaleMLS ID #O6446243, Thomas Nickley, Jr, KELLER WILLIAMS REALTY AT THE PARKS. Stellar MLS
- $374,0003 bd2 ba1.6k sqft5264 GREENHEART AVENUE, MOUNT DORA, FL 32757For SaleMLS ID #O6423917, Heather Frazee, FANNIE HILLMAN & ASSOCIATES. Stellar MLS
- $457,4004 bd3 ba2.8k sqft2241 EMERALD SPRINGS DRIVE, APOPKA, FL 32712For SaleMLS ID #G5118328, Jean Tolentino, EXP REALTY LLC. Stellar MLS
- $589,9004 bd4 ba2.6k sqft2296 NATOMA BOULEVARD, MOUNT DORA, FL 32757For SaleMLS ID #O6407730, Lindsay Kaye Voss, VOSS REALTY INC. Stellar MLS
- $429,9003 bd3 ba2.1k sqft3949 CAPITAL REEF WAY, APOPKA, FL 32712For SaleMLS ID #O6440268, Jasmine Perez, CHARLES RUTENBERG REALTY ORLANDO. Stellar MLS
- $409,9404 bd4 ba2.3k sqft2096 CORDAVILLE PLACE, APOPKA, FL 32703For SaleMLS ID #O6447472, Kwaku Mitchell, REAL BROKER, LLC. Stellar MLS
- $432,5004 bd2 ba1.9k sqft2364 CARRIAGE POINTE LOOP, APOPKA, FL 32712For SaleMLS ID #O6421856, Vivian Saavedra, LPT REALTY, LLC. Stellar MLS
- $448,9904 bd2 ba1.8k sqft5505 HAYLOFT DRIVE, APOPKA, FL 32712For SaleMLS ID #O6437572, Tony Ubaldini, EXP REALTY LLC. Stellar MLS
- $494,9003 bd2 ba2.2k sqft2749 HILLTOP LOOP, APOPKA, FL 32712For SaleMLS ID #G5117157, Al Spry, BEACON REAL ESTATE & ASSOC. Stellar MLS
- $379,7774 bd2 ba2k sqft23707 COMPANERO DRIVE, SORRENTO, FL 32776For SaleMLS ID #O6440104, Andi Gamble, LPT REALTY, LLC. Stellar MLS
- $495,0004 bd3 ba2.7k sqft4106 CONJUNCTION WAY, APOPKA, FL 32712For SaleMLS ID #S5144483, Carola Garcia De Montenegro, AGENT TRUST REALTY CORPORATION. Stellar MLS
- $450,0003 bd3 ba2.3k sqft3472 DOUGLAS FIR DRIVE, APOPKA, FL 32703For SaleMLS ID #O6436449, Christina Rordam, FLORIDA REALTY INVESTMENTS. Stellar MLS
