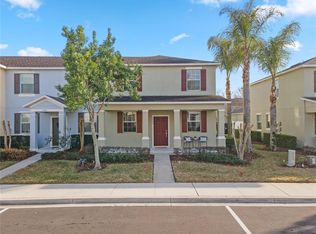
NEW PRICE IMPROVEMENT, Welcome home to Emerson Park! This beautifully maintained 4-bedroom, 3.5-bath corner lot home offers the perfect blend of modern updates, functional living, and community-centered lifestyle in one of Apopka’s most sought-after neighborhoods. Step inside to freshly painted interiors, brand-new luxury vinyl plank flooring throughout the first floor, and a spacious layout designed for today’s modern family. The first-floor primary suite offers both comfort and convenience, featuring an oversized walk-in closet PLUS an additional hidden closet for extra storage. Upstairs, the versatile bonus/flex space is perfect for a media room, playroom, home office, fitness area, or second living space. One of the standout features? The sale price includes a BRAND-NEW ROOF that will be installed prior to closing, giving buyers added value and peace of mind from day one. ??? Residents of Emerson Park enjoy resort-style amenities including a community pool, clubhouse, fitness center, playground, and beautifully maintained green spaces throughout the neighborhood. The HOA’s no-rental policy helps maintain strong pride of ownership and a welcoming neighborhood atmosphere. Located on the AdventHealth hospital power grid for added reliability during Florida storm season, this home also provides convenient access to major highways, shopping, dining, and outdoor recreation. Enjoy weekends exploring the nearby West Orange Trail, a favorite destination for biking, jogging, and scenic nature walks stretching through Apopka, Winter Garden, and beyond. And for those craving the Florida lifestyle, you’re approximately 35 minutes from Disney and under 90 minutes to Florida’s east coast beaches making staycations and weekend getaways easier than ever. This is more than just a home it’s comfort, convenience, community, and lifestyle all in one. ?
For sale
Price cut: $10K (7/13)
$430,000
2096 CORDAVILLE PLACE, APOPKA, FL 32703
4beds
2,369sqft
:
Get pre-qualified$3,004/mo
Single Family Residence
Built in 2012
8,610 Square Feet Lot
$427,400 Zestimate®
$182/sqft
$127/mo HOA
What's special
Freshly painted interiorsFirst-floor primary suiteOversized walk-in closet
- 78 days |
- 400 |
- 18 |
Zillow last checked:
Listing updated:
Listed by:
Michelle Culbreth 321-689-6262,
FIRST REGION REALTY 407-559-7333,
Kawana Roberts 407-559-7333,
FIRST REGION REALTY
Source: Stellar MLS,MLS#: O6408801 Originating MLS: Orlando Regional
Originating MLS: Orlando Regional
Facts & features
Interior
Bedrooms & bathrooms
- Bedrooms: 4
- Bathrooms: 4
- Full bathrooms: 3
- 1/2 bathrooms: 1
Primary bedroom
- Features: Walk-In Closet(s)
- Level: First
Bedroom 2
- Features: Walk-In Closet(s)
- Level: Second
Bedroom 3
- Features: Built-in Closet
- Level: Second
Bedroom 4
- Features: Built-in Closet
- Level: Second
Kitchen
- Level: First
Living room
- Level: First
Heating
- Central
Cooling
- Central Air
Appliances
- Included: Dishwasher, Disposal, Range, Refrigerator
- Laundry: Laundry Room
Features
- Ceiling Fan(s), Kitchen/Family Room Combo, Primary Bedroom Main Floor, Thermostat, Walk-In Closet(s)
- Flooring: Laminate, Tile
- Doors: Sliding Doors
- Has fireplace: No
Interior area
- Total structure area: 3,177
- Total interior livable area: 2,369 sqft
Video & virtual tour
Property
Parking
- Total spaces: 2
- Parking features: Garage - Attached
- Attached garage spaces: 2
Features
- Levels: Two
- Stories: 2
- Exterior features: Sidewalk
Lot
- Size: 8,610 Square Feet
Details
- Parcel number: 202128252201860
- Zoning: MU-ES-GT
- Special conditions: None
Construction
Type & style
- Home type: SingleFamily
- Property subtype: Single Family Residence
Materials
- Block, Stucco
- Foundation: Slab
- Roof: Shingle
Condition
- New construction: No
- Year built: 2012
Utilities & green energy
- Sewer: Public Sewer
- Water: Public
- Utilities for property: Cable Connected, Electricity Connected, Public, Sewer Connected, Street Lights, Water Connected
Community & HOA
Community
- Features: Clubhouse, Fitness Center, Playground, Pool, Sidewalks
- Pet fee: $0 monthly
- Subdivision: EMERSON PARK A B C D E K L M N
HOA
- Has HOA: Yes
- HOA fee: $127 monthly
- HOA name: Century Manament
Location
- Region: Apopka
Financial & listing details
- Price per square foot: $182/sqft
- Tax assessed value: $394,383
- Annual tax amount: $4,415
- Date on market: 5/18/2026
- Cumulative days on market: 275 days
- Listing terms: Cash,Conventional,FHA,VA Loan
- Ownership: Fee Simple
- Total actual rent: 0
- Electric utility on property: Yes
- Road surface type: Asphalt
Estimated market value
$427,400
$406,000 - $449,000
$3,054/mo
Price history
| Date | Event | Price |
|---|---|---|
| 7/13/2026 | Price change | $430,000-2.3%$182/sqft |
Source:  Stellar MLS #O6408801 Report a problem Stellar MLS #O6408801 Report a problem | ||
| 6/17/2026 | Price change | $440,000-2.2%$186/sqft |
Source: Stellar MLS #O6408801 Report a problem | ||
| 5/19/2026 | Listed for sale | $450,000$190/sqft |
Source: Stellar MLS #O6408801 Report a problem | ||
| 4/17/2026 | Listing removed | $450,000$190/sqft |
Source: Stellar MLS #O6338761 Report a problem | ||
| 3/30/2026 | Listed for sale | $450,000$190/sqft |
Source: Stellar MLS #O6338761 Report a problem | ||
| 3/2/2026 | Listing removed | $450,000$190/sqft |
Source: Stellar MLS #O6338761 Report a problem | ||
| 11/4/2025 | Price change | $450,000-1.1%$190/sqft |
Source: Stellar MLS #O6338761 Report a problem | ||
| 11/3/2025 | Listed for sale | $455,000$192/sqft |
Source: Stellar MLS #O6338761 Report a problem | ||
| 10/29/2025 | Pending sale | $455,000$192/sqft |
Source: Stellar MLS #O6338761 Report a problem | ||
| 10/19/2025 | Price change | $455,000-2.6%$192/sqft |
Source: Stellar MLS #O6338761 Report a problem | ||
| 8/31/2025 | Listed for sale | $467,000+6.1%$197/sqft |
Source: Stellar MLS #O6338761 Report a problem | ||
| 12/17/2024 | Listing removed | $440,000-3.3%$186/sqft |
Source:  MIAMI #A11673585 Report a problem MIAMI #A11673585 Report a problem | ||
| 12/3/2024 | Price change | $454,999-2.2%$192/sqft |
Source: MIAMI #A11673585 Report a problem | ||
| 10/17/2024 | Price change | $465,000+3.6%$196/sqft |
Source: MIAMI #A11673585 Report a problem | ||
| 10/10/2024 | Listed for sale | $449,000+47.2%$190/sqft |
Source: MIAMI #A11673585 Report a problem | ||
| 9/11/2020 | Sold | $305,000-0.3%$129/sqft |
Source: Public Record Report a problem | ||
| 7/30/2020 | Pending sale | $306,000$129/sqft |
Source: BELBEN REALTY GROUP #O5854686 Report a problem | ||
| 7/22/2020 | Price change | $306,000-1.1%$129/sqft |
Source: BELBEN REALTY GROUP #O5854686 Report a problem | ||
| 7/17/2020 | Price change | $309,500-0.2%$131/sqft |
Source: BELBEN REALTY GROUP #O5854686 Report a problem | ||
| 7/6/2020 | Pending sale | $310,000$131/sqft |
Source: BELBEN REALTY GROUP #O5854686 Report a problem | ||
| 6/21/2020 | Price change | $310,000-1.6%$131/sqft |
Source: BELBEN REALTY GROUP #O5854686 Report a problem | ||
| 6/1/2020 | Price change | $315,000-1.6%$133/sqft |
Source: BELBEN REALTY GROUP #O5854686 Report a problem | ||
| 5/19/2020 | Price change | $320,000-1.5%$135/sqft |
Source: BELBEN REALTY GROUP #O5854686 Report a problem | ||
| 3/30/2020 | Listed for sale | $325,000+31.8%$137/sqft |
Source: BELBEN REALTY GROUP #O5854686 Report a problem | ||
| 6/8/2016 | Sold | $246,500+17.9%$104/sqft |
Source: Public Record Report a problem | ||
| 6/18/2012 | Sold | $209,000$88/sqft |
Source: Public Record Report a problem | ||
Public tax history
| Year | Property taxes | Tax assessment |
|---|---|---|
| 2024 | $3,891 +7% | $277,026 +3% |
| 2023 | $3,636 +4.4% | $268,957 +3% |
| 2022 | $3,482 +1.5% | $261,123 +3% |
| 2021 | $3,430 +15.8% | $253,517 +14.5% |
| 2020 | $2,962 +2.5% | $221,503 +2.3% |
| 2019 | $2,890 +1% | $216,523 +1.9% |
| 2018 | $2,863 | $212,486 +2.1% |
| 2017 | $2,863 +2.8% | $208,116 +1.4% |
| 2016 | $2,785 +15.2% | $205,295 +7% |
| 2015 | $2,417 +0.2% | $191,808 +0.5% |
| 2014 | $2,412 +1.6% | $190,792 +5% |
| 2013 | $2,374 +435.4% | $181,655 +626.6% |
| 2012 | $443 +29.3% | $25,000 |
| 2011 | $343 +59.8% | $25,000 +108.3% |
| 2010 | $215 | $12,000 -20% |
| 2009 | -- | $15,000 -37.5% |
| 2008 | $396 | $24,000 |
Find assessor info on the county website
Monthly payment
Est. payment
Payment breakdown
Explore the cost of this home by adjusting the details. Changes won't be saved.Climate risks
Neighborhood: 32703
Nearby schools
GreatSchools rating
- 2/10Phyllis Wheatley Elementary SchoolGrades: PK-5Distance: 1.2 mi
- 6/10Wolf Lake Middle SchoolGrades: 6-8Distance: 5.8 mi
- 3/10Wekiva High SchoolGrades: 9-12Distance: 3.4 mi
Schools provided by the listing agent
- Elementary: Wheatley Elem
- Middle: Wolf Lake Middle
- High: Wekiva High
Source: Stellar MLS. This data may not be complete. We recommend contacting the local school district to confirm school assignments for this home.
- $344,3003 bd2 ba1.6k sqft2090 Cordaville Pl, Apopka, FL 32703Off Market

- $396,6005 bd3 ba2.2k sqft2084 Cordaville Pl, Apopka, FL 32703Off Market
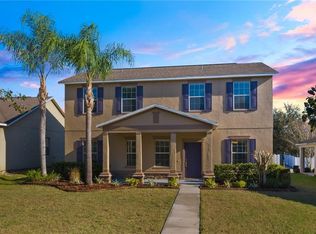
- $379,0003 bd2 ba1.8k sqft2102 Cordaville Pl, Apopka, FL 32703Off Market
- $100-- bd-- ba-- sqftDevant Rd, Apopka, FL 32703Off Market
- $412,9005 bd3 ba2.2k sqft1012 Alston Bay Blvd, Apopka, FL 32703Off Market
- $433,7004 bd3 ba2.3k sqft2131 Shackley Pl, Apopka, FL 32703Off Market
- $365,0003 bd2 ba1.9k sqft1022 Alston Bay Blvd, Apopka, FL 32703Sold
- $383,9003 bd2 ba1.9k sqft2078 Cordaville Pl, Apopka, FL 32703Off Market
A local agent can set up tours, give advice and negotiate with sellers.
Similar homes
- $330,0004 bd3 ba2.1k sqft1209 SEBURN ROAD, APOPKA, FL 32703For Sale
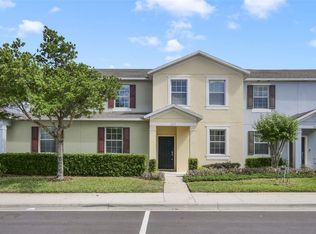
 MLS ID #O6401655, Craig Finzel, ATRIUM REALTY, LLC. Stellar MLS
 - $535,0004 bd4 ba2.6k sqft652 BISHOP BAY LOOP, APOPKA, FL 32712For Sale
 MLS ID #O6429331, Vanessa Boyd, UNITED REAL ESTATE PREFERRED. Stellar MLS
 - $460,0004 bd3 ba2.3k sqft2265 EMERALD SPRINGS DRIVE, APOPKA, FL 32712For Sale
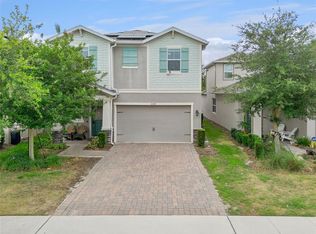 MLS ID #O6406918, Thomas Nickley, Jr, KELLER WILLIAMS REALTY AT THE PARKS. Stellar MLS
 - $299,9903 bd3 ba1.7k sqft1264 SEBURN ROAD, APOPKA, FL 32703For Sale
 MLS ID #O6383627, Jadel Patterson, LLC, KELLER WILLIAMS ADVANTAGE REALTY. Stellar MLS
 - $354,9003 bd2 ba1.8k sqft4542 GALLBERRY COURT, ORLANDO, FL 32818For SaleMLS ID #O6430531, Robert Salmons, ENTERA REALTY LLC. Stellar MLS
- $585,0004 bd3 ba2.6k sqft1452 SOURWOOD DRIVE, OCOEE, FL 34761For SaleMLS ID #O6430336, Marlene De Cespedes, DOUGLAS ELLIMAN. Stellar MLS
- $349,9003 bd2 ba1.5k sqft1228 WELCH RIDGE TERRACE, APOPKA, FL 32712For SaleMLS ID #O6412406, Robert Salmons, ENTERA REALTY LLC. Stellar MLS
- $425,0004 bd2 ba2.1k sqft21315 SORRAIA COVE, MOUNT DORA, FL 32757For SaleMLS ID #G5114847, Linda Bokland, HOMESTEAD REAL ESTATE LLC. Stellar MLS
- $503,9994 bd2 ba1.9k sqft733 SWAYING PALM DRIVE, APOPKA, FL 32712For SaleMLS ID #O6418203, Raquel Littlejohn, MAINSTAY BROKERAGE LLC. Stellar MLS
- $430,0003 bd3 ba1.9k sqft4062 FEATHER TREE DRIVE, APOPKA, FL 32712For SaleMLS ID #O6408771, Barbara Liston, KELLER WILLIAMS CLASSIC. Stellar MLS
- $478,9004 bd3 ba2k sqft873 SILVERSMITH CIRCLE, LAKE MARY, FL 32746For SaleMLS ID #V4950484, Jennifer Clark, GLORY INTL. REAL ESTATE CO. Stellar MLS
- $430,0004 bd3 ba2.5k sqft523 BELLISSIMO PLACE, HOWEY IN THE HILLS, FL 34737For SaleMLS ID #O6372992, Kate Vick, OLYMPUS EXECUTIVE REALTY INC. Stellar MLS
- $535,0004 bd3 ba3k sqft4080 GOLDEN WILLOW CIRCLE, APOPKA, FL 32712For SaleMLS ID #O6416792, Tara Moore, TARA MOORE REAL ESTATE. Stellar MLS
- $549,9004 bd3 ba2.9k sqft1855 BLACK MAPLE PLACE, OCOEE, FL 34761For SaleMLS ID #O6412779, Melissa Hastings, METROPOLIS R.E. SOLUTIONS, LLC. Stellar MLS
- $415,0003 bd2 ba1.9k sqft278 VENETIAN BAY CIRCLE, SANFORD, FL 32771For SaleMLS ID #TB8531346, Cheryl Kypreos, HOMESMART. Stellar MLS
- $500,0003 bd3 ba2.5k sqft13537 LARANJA STREET, CLERMONT, FL 34711For SaleMLS ID #G5115839, Tommy Mydlo, II, DENIZ REALTY PARTNERS LLC. Stellar MLS
- $459,5004 bd2 ba1.8k sqft1013 SADIE RIDGE ROAD, CLERMONT, FL 34715For SaleMLS ID #G5113221, Karin Arellano, ARELLANO REALTY & INVESTMENTS. Stellar MLS
- $489,0004 bd3 ba2.5k sqft2391 SABASTIAN ST, MOUNT DORA, FL 32757For SaleMLS ID #G5115348, Ron Sato, PREFERRED RE BROKERS III. Stellar MLS
- $399,9003 bd2 ba2.1k sqft20945 OLDENBURG LOOP, MOUNT DORA, FL 32757For SaleMLS ID #G5113644, Lisa DuRant, BHHS FLORIDA REALTY. Stellar MLS
- $385,0003 bd2 ba1.7k sqft897 CARMILLION COURT, GROVELAND, FL 34736For SaleMLS ID #O6429513, Jarred Denison, POP REALTY POWERED BY SELLSTATE. Stellar MLS
