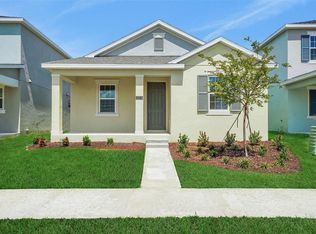
*New price* *Best price in the neighborhood* *$430,000* This 2024 home is better than new because it's move-in ready with all the final touches the builder doesn't give you. Located in the booming north side of Apopka, the home comes with a full set of high-end appliances, a spacious screened-in extended back porch and window treatments already in place. The 3.2.1 floor plan includes a downstairs half-bath and an upstairs bonus living room. The neighborhood is just minutes from the 429 Beltway for an easy commute to points throughout Greater Orlando. For recreation, the 400-acre Kelly Park and its crystal clear Rock Springs popular for kayaking, swimming and tubing is less than five miles away. See attachments (or call listing agent) for how the 2-1 rate buydown reduces your monthly payments.
For sale
Price cut: $10K (7/31)
$430,000
4062 FEATHER TREE DRIVE, APOPKA, FL 32712
3beds
1,908sqft
Single Family Residence
Built in 2024
3,910 Square Feet Lot
$427,900 Zestimate®
$225/sqft
$127/mo HOA
What's special
Downstairs half-bath
- 146 days
- 45
- 6
Zillow last checked:
Listing updated:
Listed by:
Barbara Liston 407-739-7182,
KELLER WILLIAMS CLASSIC 407-292-5400
Source: Stellar MLS,MLS#: O6408771 Originating MLS: Orlando Regional
Originating MLS: Orlando Regional
Facts & features
Interior
Bedrooms & bathrooms
- Bedrooms: 3
- Bathrooms: 3
- Full bathrooms: 2
- 1/2 bathrooms: 1
Rooms
- Room types: Great Room
Primary bedroom
- Features: En Suite Bathroom, Walk-In Closet(s)
- Level: Second
- Area: 195 Square Feet
- Dimensions: 15x13
Bedroom 2
- Features: Built-in Closet
- Level: Second
- Area: 156 Square Feet
- Dimensions: 12x13
Bedroom 3
- Features: Built-in Closet
- Level: Second
- Area: 143 Square Feet
- Dimensions: 11x13
Primary bathroom
- Features: Dual Sinks, Shower No Tub, Built-in Closet
- Level: Second
- Area: 182 Square Feet
- Dimensions: 14x13
Bathroom 2
- Features: Tub With Shower
- Level: Second
- Area: 40 Square Feet
- Dimensions: 8x5
Bathroom 3
- Level: First
- Area: 21 Square Feet
- Dimensions: 7x3
Bonus room
- Features: Built-in Closet
- Level: Second
- Area: 255 Square Feet
- Dimensions: 15x17
Dining room
- Level: First
- Area: 160 Square Feet
- Dimensions: 10x16
Great room
- Features: Ceiling Fan(s), Built-in Closet
- Level: First
- Area: 210 Square Feet
- Dimensions: 15x14
Kitchen
- Level: First
- Area: 112 Square Feet
- Dimensions: 8x14
Laundry
- Level: Second
- Area: 30 Square Feet
- Dimensions: 5x6
Heating
- Electric
Cooling
- Central Air
Appliances
- Included: Dishwasher, Dryer, Electric Water Heater, Exhaust Fan, Ice Maker, Microwave, Range, Refrigerator, Washer
- Laundry: Laundry Room, Upper Level, Washer Hookup
Features
- Ceiling Fan(s), Kitchen/Family Room Combo, Open Floorplan, PrimaryBedroom Upstairs, Stone Counters, Thermostat, Walk-In Closet(s)
- Flooring: Carpet, Porcelain Tile
- Windows: Window Treatments
- Has fireplace: No
Interior area
- Total structure area: 2,837
- Total interior livable area: 1,908 sqft
Video & virtual tour
Property
Parking
- Total spaces: 2
- Parking features: Alley Access, Curb Parking, Driveway, Garage Door Opener, Garage Faces Rear, Ground Level, On Street
- Attached garage spaces: 2
- Has uncovered spaces: Yes
Features
- Levels: Two
- Stories: 2
- Patio & porch: Covered, Front Porch, Rear Porch, Screened
- Exterior features: Garden, Gray Water System, Irrigation System, Private Entrance, Private Mailbox, Private Yard, Sidewalk
Lot
- Size: 3,910 Square Feet
- Features: Landscaped, Level, Private, Sidewalk
- Residential vegetation: Trees/Landscaped
Details
- Parcel number: 132027933501080
- Zoning: MU-N
- Special conditions: None
Construction
Type & style
- Home type: SingleFamily
- Architectural style: Contemporary
- Property subtype: Single Family Residence
Materials
- Block, Stucco
- Foundation: Slab
- Roof: Shingle
Condition
- Completed
- New construction: No
- Year built: 2024
Details
- Warranty included: Yes
Utilities & green energy
- Sewer: Public Sewer
- Water: Public
- Utilities for property: Electricity Connected, Public, Sewer Connected, Sprinkler Recycled, Street Lights, Underground Utilities, Water Connected
Green energy
- Water conservation: Irrigation-Reclaimed Water
Community & HOA
Community
- Features: Association Recreation - Owned, Community Mailbox, Irrigation-Reclaimed Water, Park, Playground, Pool, Sidewalks
- Pet fee: $0 monthly
- Subdivision: WINDING MEADOWS
HOA
- Has HOA: Yes
- Amenities included: Park, Playground, Pool, Recreation Facilities, Trail(s)
- Services included: Cable TV, Community Pool, Internet, Maintenance Grounds, Manager, Pool Maintenance
- HOA fee: $127 monthly
- HOA name: Jennifer Flores
- HOA phone: 352-602-4803
Location
- Region: Apopka
Financial & listing details
- Price per square foot: $225/sqft
- Annual tax amount: $5,750
- Date on market: 5/20/2026
- Cumulative days on market: 147 days
- Listing terms: Cash,Conventional,FHA,VA Loan
- Ownership: Fee Simple
- Total actual rent: 0
- Electric utility on property: Yes
- Road surface type: Paved, Asphalt
Estimated market value
$427,900
$407,000 - $449,000
$2,397/mo
Price history
| Date | Event | Price |
|---|---|---|
| 7/31/2026 | Price change | $430,000-2.3%$225/sqft |
Source:  Stellar MLS #O6408771 Report a problem Stellar MLS #O6408771 Report a problem | ||
| 6/27/2026 | Price change | $440,000-2.2%$231/sqft |
Source: Stellar MLS #O6408771 Report a problem | ||
| 5/20/2026 | Listed for sale | $450,000+19.4%$236/sqft |
Source: Stellar MLS #O6408771 Report a problem | ||
| 11/9/2023 | Listing removed | -- |
Source:  Pulte Report a problem Pulte Report a problem | ||
| 11/2/2023 | Price change | $376,990-4.6%$198/sqft |
Source: Pulte Report a problem | ||
| 10/5/2023 | Price change | $394,990+4.8%$207/sqft |
Source: Pulte Report a problem | ||
| 9/24/2023 | Price change | $376,990-4.6%$198/sqft |
Source: Pulte Report a problem | ||
| 8/18/2023 | Price change | $394,990+4.8%$207/sqft |
Source: Pulte Report a problem | ||
| 7/22/2023 | Listed for sale | $376,990$198/sqft |
Source: Pulte Report a problem | ||
Public tax history
Tax history is unavailable.
Monthly payment
Est. payment
Payment breakdown
Explore the cost of this home by adjusting the details. Changes won't be saved.Climate risks
Neighborhood: 32712
Nearby schools
Schools provided by the listing agent
- Elementary: Wolf Lake Elem
- Middle: Wolf Lake Middle
- High: Apopka High
Source: Stellar MLS. This data may not be complete. We recommend contacting the local school district to confirm school assignments for this home.

Similar homes
- $449,9003 bd3 ba1.8k sqft4066 FEATHER TREE DRIVE, APOPKA, FL 32712For Sale
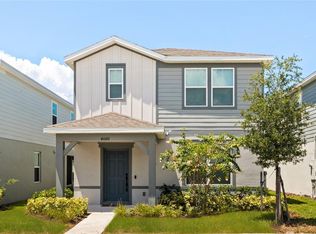
 MLS ID #O6339045, Jason Nagassar, CASTLE REALTY PROFESSIONAL GROUP LLC. Stellar MLS
 - $399,9003 bd3 ba2.1k sqft4121 CONJUNCTION WAY, APOPKA, FL 32712For Sale
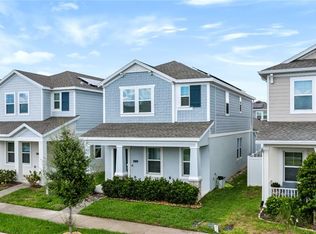 MLS ID #O6441235, Andy Neal, THE AGENCY FL. Stellar MLS
 - $449,0004 bd3 ba2.4k sqft5449 PALOMINO PLACE, APOPKA, FL 32712For Sale
 MLS ID #O6446243, Thomas Nickley, Jr, KELLER WILLIAMS REALTY AT THE PARKS. Stellar MLS
 - $416,9903 bd2 ba1.7k sqft5152 FIREBUSH DRIVE, APOPKA, FL 32712New Construction
 Stellar MLS
 - $449,9904 bd3 ba2.4k sqft5551 PALOMINO PLACE, APOPKA, FL 32712For SaleMLS ID #O6437136, Viliane Bazile, KELLER WILLIAMS ELITE PARTNERS III REALTY. Stellar MLS
- $485,0004 bd3 ba2.6k sqft3975 GREAT SMOKEY WAY, APOPKA, FL 32712For SaleMLS ID #O6441592, Daniel Rodriguez, NEW HEIGHTS REALTY GROUP. Stellar MLS
- $489,9994 bd3 ba2.4k sqft4203 ROCK HILL LOOP, APOPKA, FL 32712For SaleMLS ID #G5113855, Jim Boyer, ARROWSMITH REALTY, INC. Stellar MLS
- $457,4004 bd3 ba2.8k sqft2241 EMERALD SPRINGS DRIVE, APOPKA, FL 32712For SaleMLS ID #G5118328, Jean Tolentino, EXP REALTY LLC. Stellar MLS
- $460,0004 bd3 ba2.3k sqft2265 EMERALD SPRINGS DRIVE, APOPKA, FL 32712For SaleMLS ID #O6406918, Thomas Nickley, Jr, KELLER WILLIAMS REALTY AT THE PARKS. Stellar MLS
- $448,9904 bd2 ba1.8k sqft5505 HAYLOFT DRIVE, APOPKA, FL 32712For SaleMLS ID #O6437572, Tony Ubaldini, EXP REALTY LLC. Stellar MLS
- $494,9003 bd2 ba2.2k sqft2749 HILLTOP LOOP, APOPKA, FL 32712For SaleMLS ID #G5117157, Al Spry, BEACON REAL ESTATE & ASSOC. Stellar MLS
- $484,9904 bd3 ba2.2k sqft5295 SPADERDOCK LANE, APOPKA, FL 32712New ConstructionStellar MLS
- $409,9404 bd4 ba2.3k sqft2096 CORDAVILLE PLACE, APOPKA, FL 32703For SaleMLS ID #O6447472, Kwaku Mitchell, REAL BROKER, LLC. Stellar MLS
- $528,9004 bd4 ba2.8k sqft3987 MEANDERING BAY DRIVE, APOPKA, FL 32712For SaleMLS ID #S5157114, Rickler Lopez, MY REALTY GROUP, LLC.. Stellar MLS
- $495,0004 bd3 ba2.7k sqft4106 CONJUNCTION WAY, APOPKA, FL 32712For SaleMLS ID #S5144483, Carola Garcia De Montenegro, AGENT TRUST REALTY CORPORATION. Stellar MLS
- $450,0003 bd3 ba2.3k sqft3472 DOUGLAS FIR DRIVE, APOPKA, FL 32703For SaleMLS ID #O6436449, Christina Rordam, FLORIDA REALTY INVESTMENTS. Stellar MLS
- $449,9994 bd4 ba2.3k sqft991 ALSTON BAY BOULEVARD, APOPKA, FL 32703For SaleMLS ID #TB8555106, Bryan Rhoads, LKV REALTY, LLC. Stellar MLS
- $620,0004 bd3 ba2.6k sqft2028 MISTY GLEN DRIVE, APOPKA, FL 32712For SaleMLS ID #O6397406, Hang Kendall, LPT REALTY, LLC. Stellar MLS
- $399,9003 bd2 ba2.1k sqft20945 OLDENBURG LOOP, MOUNT DORA, FL 32757For SaleMLS ID #G5113644, Lisa DuRant, BHHS FLORIDA REALTY. Stellar MLS
- $455,0004 bd3 ba2.5k sqft5478 LIMESTONE STREET, MOUNT DORA, FL 32757For SaleMLS ID #O6441913, Bob Paulson, COLDWELL BANKER REALTY. Stellar MLS
