Motivated Seller. Welcome to this exceptional home in the gated community of Wekiva Run, where luxury meets everyday comfort. This beautifully designed 4-bedroom, 3-bath pool home greets you with an impressive foyer that leads into a refined formal dining room—perfect for entertaining. Home also boasts of a large office. The spacious family room flows effortlessly to the outdoor living area, creating a seamless indoor-outdoor experience ideal for relaxing or hosting guests. The kitchen is a true centerpiece, featuring rich cherrywood cabinetry, granite countertops, updated lighting, a large island, and premium stainless steel appliances—perfect for both casual meals and gourmet cooking. Brand new roof in 2025. Fresh interior paint and clean carpeting, making this home completely move-in ready. Natural light fills the space through abundant windows, while ceiling fans add to the overall comfort. Step outside to your private backyard retreat, complete with a screened-in pool, covered patio, and elegant paver deck surrounded by lush landscaping—perfect for enjoying Florida’s sunshine year-round. The side-entry two-car garage includes an extended tandem space, ideal for extra storage or a workshop. Located in the thriving city of Apopka, this home offers convenient access to major highways, including SR 429, SR 414 (Apopka Expressway), and Wekiva Parkway. Residents enjoy close proximity to three state parks and a 180-acre sports complex with tennis, basketball, soccer, and football facilities. Plus, you’re just a short drive from Orlando, Sanford, Lake Mary, Winter Garden, and world-renowned attractions like Disney—without the burden of heavy traffic. This remarkable home truly has it all. Schedule your private showing today and discover the lifestyle you’ve been waiting for!
For sale
$630,000
2028 MISTY GLEN DRIVE, APOPKA, FL 32712
4beds
2,637sqft
Single Family Residence
Built in 2013
0.29 Acres Lot
$-- Zestimate®
$239/sqft
$150/mo HOA
What's special
Screened-in poolLarge islandLarge officeUpdated lightingGranite countertopsPrivate backyard retreatSpacious family room
- 140 days |
- 274 |
- 17 |
Zillow last checked:
Listing updated:
Listed by:
Hang Kendall 407-929-8664,
LPT REALTY, LLC 877-366-2213
Source: Stellar MLS,MLS#: O6397406 Originating MLS: Orlando Regional
Originating MLS: Orlando Regional
Facts & features
Interior
Bedrooms & bathrooms
- Bedrooms: 4
- Bathrooms: 3
- Full bathrooms: 3
Primary bedroom
- Features: Garden Bath, Walk-In Closet(s)
- Level: First
- Area: 260 Square Feet
- Dimensions: 13x20
Bedroom 2
- Features: Built-in Closet
- Level: First
- Area: 132 Square Feet
- Dimensions: 11x12
Bedroom 3
- Features: Built-in Closet
- Level: First
- Area: 195 Square Feet
- Dimensions: 15x13
Bedroom 4
- Features: Built-in Closet
- Level: First
- Area: 154 Square Feet
- Dimensions: 11x14
Dining room
- Level: First
- Area: 156 Square Feet
- Dimensions: 13x12
Great room
- Level: First
- Area: 390 Square Feet
- Dimensions: 15x26
Kitchen
- Level: First
- Area: 144 Square Feet
- Dimensions: 12x12
Laundry
- Level: First
- Area: 54 Square Feet
- Dimensions: 6x9
Office
- Level: First
- Area: 168 Square Feet
- Dimensions: 14x12
Heating
- Central, Electric
Cooling
- Central Air
Appliances
- Included: Dishwasher, Disposal, Electric Water Heater, Microwave, Range, Refrigerator
- Laundry: Inside, Laundry Room
Features
- Ceiling Fan(s), Eating Space In Kitchen, Open Floorplan, Solid Surface Counters, Solid Wood Cabinets, Split Bedroom, Walk-In Closet(s)
- Flooring: Carpet, Tile
- Doors: Sliding Doors
- Windows: Window Treatments
- Has fireplace: No
Interior area
- Total structure area: 3,457
- Total interior livable area: 2,637 sqft
Property
Parking
- Total spaces: 2
- Parking features: Garage - Attached
- Attached garage spaces: 2
Features
- Levels: One
- Stories: 1
- Exterior features: Private Mailbox, Rain Gutters, Sidewalk
- Has private pool: Yes
- Pool features: Deck, In Ground, Screen Enclosure
- Fencing: Vinyl
Lot
- Size: 0.29 Acres
- Features: Sidewalk
Details
- Parcel number: 302028914502750
- Zoning: RSF-1A
- Special conditions: None
Construction
Type & style
- Home type: SingleFamily
- Property subtype: Single Family Residence
Materials
- Block, Concrete, Stucco
- Foundation: Slab
- Roof: Shingle
Condition
- New construction: No
- Year built: 2013
Utilities & green energy
- Sewer: Public Sewer
- Water: Public
- Utilities for property: Cable Connected, Electricity Connected, Sewer Connected, Street Lights, Water Connected
Community & HOA
Community
- Features: Gated Community - No Guard, Playground
- Pet fee: $0 monthly
- Subdivision: WEKIVA RUN PH III-B
HOA
- Has HOA: Yes
- Amenities included: Gated, Playground
- HOA fee: $150 monthly
- HOA name: Edison Association Management
- HOA phone: 407-317-5252
Location
- Region: Apopka
Financial & listing details
- Price per square foot: $239/sqft
- Tax assessed value: $486,620
- Annual tax amount: $7,461
- Date on market: 4/8/2026
- Cumulative days on market: 141 days
- Listing terms: Cash,Conventional,FHA,VA Loan
- Ownership: Fee Simple
- Total actual rent: 0
- Electric utility on property: Yes
- Road surface type: Paved, Asphalt
Estimated market value
Not available
Estimated sales range
Not available
Not available
Price history
| Date | Event | Price |
|---|---|---|
| 5/14/2026 | Price change | $630,000-1.6%$239/sqft |
Source:  Stellar MLS #O6397406 Report a problem Stellar MLS #O6397406 Report a problem | ||
| 4/8/2026 | Listed for sale | $640,000+4.9%$243/sqft |
Source: Stellar MLS #O6397406 Report a problem | ||
| 7/25/2024 | Sold | $610,000-1.6%$231/sqft |
Source: Stellar MLS #O6207899 Report a problem | ||
| 7/5/2024 | Pending sale | $619,900$235/sqft |
Source: Stellar MLS #O6207899 Report a problem | ||
| 6/27/2024 | Listed for sale | $619,900$235/sqft |
Source: Stellar MLS #O6207899 Report a problem | ||
| 6/24/2024 | Pending sale | $619,900$235/sqft |
Source: Stellar MLS #O6207899 Report a problem | ||
| 5/23/2024 | Listed for sale | $619,900+6%$235/sqft |
Source: Stellar MLS #O6207899 Report a problem | ||
| 5/8/2024 | Listing removed | -- |
Source: Stellar MLS #G5077817 Report a problem | ||
| 4/30/2024 | Price change | $585,000-4.9%$222/sqft |
Source: Stellar MLS #G5077817 Report a problem | ||
| 3/27/2024 | Price change | $615,000-1.6%$233/sqft |
Source: Stellar MLS #G5077817 Report a problem | ||
| 3/1/2024 | Price change | $625,000-1.6%$237/sqft |
Source: Stellar MLS #G5077817 Report a problem | ||
| 2/1/2024 | Listed for sale | $635,000+27%$241/sqft |
Source: Stellar MLS #G5077817 Report a problem | ||
| 2/3/2022 | Sold | $500,000+0.3%$190/sqft |
Source: Public Record Report a problem | ||
| 12/29/2021 | Pending sale | $498,600$189/sqft |
Source: Stellar MLS #O5993159 Report a problem | ||
| 12/26/2021 | Listed for sale | $498,600+20.6%$189/sqft |
Source: Stellar MLS #O5993159 Report a problem | ||
| 6/24/2019 | Sold | $413,500+3.4%$157/sqft |
Source: Public Record Report a problem | ||
| 5/22/2019 | Listed for sale | $399,900$152/sqft |
Source: REDFIN CORPORATION #O5782018 Report a problem | ||
| 5/22/2019 | Pending sale | $399,900$152/sqft |
Source: REDFIN CORPORATION #O5782018 Report a problem | ||
| 5/9/2019 | Listed for sale | $399,900+38.5%$152/sqft |
Source: REDFIN CORPORATION #O5782018 Report a problem | ||
| 10/10/2013 | Sold | $288,800$110/sqft |
Source: Public Record Report a problem | ||
Public tax history
| Year | Property taxes | Tax assessment |
|---|---|---|
| 2024 | $7,932 +4.9% | $486,620 +1.4% |
| 2023 | $7,560 +64.8% | $480,098 +44.7% |
| 2022 | $4,588 +1.4% | $331,733 +3% |
| 2021 | $4,524 +0.1% | $322,071 +1.4% |
| 2020 | $4,517 +21.9% | $317,624 +19% |
| 2019 | $3,705 +0.9% | $266,810 +1.9% |
| 2018 | $3,672 | $261,835 -4.2% |
| 2017 | $3,672 +2.7% | $273,417 +0.4% |
| 2016 | $3,575 +0.2% | $272,213 +13.7% |
| 2015 | $3,569 +11.7% | $239,406 +6% |
| 2014 | $3,195 +575.2% | $225,776 +736.2% |
| 2013 | $473 | $27,000 |
| 2011 | -- | -- |
| 2010 | -- | -- |
| 2009 | -- | -- |
| 2008 | -- | -- |
| 2007 | -- | -- |
Find assessor info on the county website
Monthly payment
Est. payment
Payment breakdown
Explore the cost of this home by adjusting the details. Changes won't be saved.Climate risks
Neighborhood: 32712
Nearby schools
GreatSchools rating
- 8/10Wolf Lake Elementary SchoolGrades: PK-5Distance: 0.5 mi
- 6/10Wolf Lake Middle SchoolGrades: 6-8Distance: 0.5 mi
- 4/10Apopka High SchoolGrades: 9-12Distance: 2.4 mi
Schools provided by the listing agent
- Elementary: Wolf Lake Elem
- Middle: Wolf Lake Middle
- High: Apopka High
Source: Stellar MLS. This data may not be complete. We recommend contacting the local school district to confirm school assignments for this home.
- $497,6003 bd2 ba2.4k sqft2042 Misty Glen Dr, Apopka, FL 32712Off Market
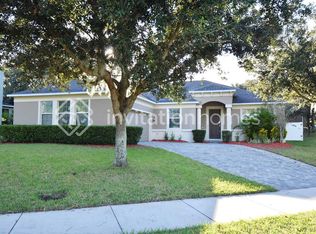
- $683,8004 bd4 ba4.3k sqft2034 Misty Glen Dr, Apopka, FL 32712Off Market
- $649,8004 bd4 ba3.4k sqft2022 Misty Glen Dr, Apopka, FL 32712Off Market
- $533,7004 bd4 ba2.5k sqft2523 Misty Cove Cir, Apopka, FL 32712Off Market
- $808,0004 bd4 ba3.5k sqft2023 Misty Glen Dr, Apopka, FL 32712Off Market
- $536,0004 bd3 ba2.6k sqft2529 Misty Cove Cir, Apopka, FL 32712Off Market
- $529,3004 bd3 ba2.6k sqft2517 Misty Cove Cir, Apopka, FL 32712Off Market
- $679,4004 bd4 ba4.6k sqft2016 Misty Glen Dr, Apopka, FL 32712Off Market
A local agent can set up tours, give advice and negotiate with sellers.
Similar homes
- $570,0004 bd3 ba3k sqft2858 ROLLING HILLS LANE, APOPKA, FL 32712New Construction
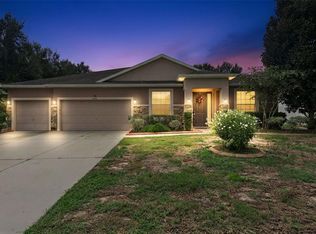
 MLS ID #O6422620, Bob Paulson, COLDWELL BANKER REALTY. Stellar MLS
 - $575,0004 bd3 ba2.7k sqft4001 CHANDLER ESTATES DRIVE, APOPKA, FL 32712For Sale
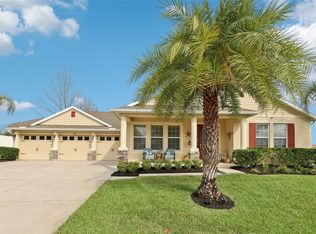 MLS ID #TB8487173, Giselle Ramirez, REDFIN CORPORATION. Stellar MLS
 - $565,0004 bd3 ba3k sqft979 COUNTS CREST CIRCLE, APOPKA, FL 32712For Sale
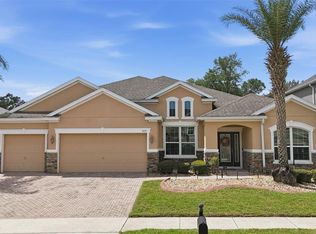 MLS ID #O6391238, Laurie Cravey, CHARLES RUTENBERG REALTY ORLANDO. Stellar MLS
 - $525,0004 bd4 ba2.6k sqft652 BISHOP BAY LOOP, APOPKA, FL 32712For Sale
 MLS ID #O6429331, Vanessa Boyd, UNITED REAL ESTATE PREFERRED. Stellar MLS
 - $775,0005 bd4 ba3.5k sqft2947 CEDAR CREST DRIVE, APOPKA, FL 32712For SaleMLS ID #O6430337, Jenny Wemert, WEMERT GROUP REALTY LLC. Stellar MLS
- $750,0005 bd4 ba3.9k sqft2425 PARKSIDE MEADOW DRIVE, APOPKA, FL 32712For SaleMLS ID #O6411317, Jenny Wemert, WEMERT GROUP REALTY LLC. Stellar MLS
- $525,0004 bd3 ba3k sqft4080 GOLDEN WILLOW CIRCLE, APOPKA, FL 32712For SaleMLS ID #O6416792, Tara Moore, TARA MOORE REAL ESTATE. Stellar MLS
- $499,9994 bd2 ba2.2k sqft3737 CHANDLER ESTATES DRIVE, APOPKA, FL 32712For SaleMLS ID #O6427449, Tara Van Dyke, EXP REALTY LLC. Stellar MLS
- $545,0004 bd4 ba2.9k sqft2205 PICKFORD CIRCLE, APOPKA, FL 32703For SaleMLS ID #O6430864, Veronica Figueroa, EXP REALTY LLC. Stellar MLS
- $414,9993 bd2 ba1.8k sqft629 MARY PAULA DRIVE, APOPKA, FL 32712For SaleMLS ID #O6422442, Kimone Campbell, LPT REALTY, LLC. Stellar MLS
- $640,0004 bd3 ba2.5k sqft1500 EDGEWATER DRIVE, MOUNT DORA, FL 32757For SaleMLS ID #O6383176, Kay Hill, UNITED REAL ESTATE PREFERRED. Stellar MLS
- $610,0005 bd4 ba3.1k sqft554 PALIO COURT, OCOEE, FL 34761For SaleMLS ID #O6424453, Nigel Newland, NIGEL NEWLAND HOMES LLC. Stellar MLS
- $624,0004 bd3 ba2.2k sqft5716 RUE GALILEE LANE, SANFORD, FL 32771For SaleMLS ID #S5151320, Shao Mai, MAGNUS REALTY GROUP LLC. Stellar MLS
- $899,9004 bd4 ba3.1k sqft30440 JUBILEE WAY, SORRENTO, FL 32776For SaleMLS ID #G5116345, Bryan Nelson, OLYMPUS EXECUTIVE REALTY INC. Stellar MLS
- $643,0003 bd2 ba2.3k sqft700 S FLORIDA AVENUE, HOWEY IN THE HILLS, FL 34737For SaleMLS ID #O6426859, Rita Johnson, KELLER WILLIAMS ELITE PARTNERS III REALTY. Stellar MLS
- $614,9004 bd4 ba3k sqft127 VERDE WAY, DEBARY, FL 32713For SaleMLS ID #O6356471, Diane Reeley, COLDWELL BANKER REALTY. Stellar MLS
- $499,9004 bd3 ba2.2k sqft1458 ROYAL CIRCLE, APOPKA, FL 32703For SaleMLS ID #O6400772, Kristin Mazza, KELLER WILLIAMS HERITAGE REALTY. Stellar MLS
- $629,9004 bd3 ba2.6k sqft13328 OVERSTREET ROAD, WINDERMERE, FL 34786For SaleMLS ID #O6423949, Carmen Aridas, RE/MAX PRIME PROPERTIES. Stellar MLS
- $619,0003 bd3 ba2.2k sqft220 BAYOU BEND ROAD, GROVELAND, FL 34736For SaleMLS ID #O6428874, Dominick Florio, RE/MAX TOWN & COUNTRY REALTY. Stellar MLS
- $557,9004 bd3 ba2.4k sqft268 TAVESTOCK LOOP, WINTER SPRINGS, FL 32708For SaleMLS ID #O6407307, Zep Bholai-Lawrence, FUSILIER REALTY GROUP. Stellar MLS
