Welcome to your private retreat in the highly desirable Chandler Estates community! Situated on an oversized homesite with no rear neighbors, this beautifully maintained 4-bedroom, 2-bath home offers over 2,290 square feet of thoughtfully designed living space where comfort meets functionality. Step inside to a bright open-concept floor plan designed for everyday living and entertaining. The heart of the home is the stunning chef-inspired kitchen featuring an oversized granite island, 42-inch cabinetry, abundant storage, and beautiful views overlooking the dining and living areas. Whether you're hosting family gatherings or enjoying a quiet evening at home, this layout keeps everyone connected. The split-bedroom floor plan offers the privacy today's homeowners desire, with the primary suite tucked away from the additional bedrooms. The spacious retreat features a luxurious primary bathroom with dual vanities, a relaxing soaking tub, separate walk-in shower, and a custom-built walk-in closet designed for exceptional organization and storage. Just outside the primary suite, discover a versatile built-in space with granite countertop and cabinetry—perfect for a coffee bar, homework station, drop zone or additional storage. The three secondary bedrooms are located on the opposite side of the home, creating the perfect private space for family or guests. Step outside to enjoy an oversized backyard with no rear neighbors and endless possibilities for creating your dream outdoor oasis, including room for a future pool. Chandler Estates offers walking trails, a playground, and basketball court with the added benefit of and NO CDD fees. Enjoy easy access to Kelly Park, Wekiwa Springs, the West Orange Trail, SR 429, Winter Garden, and Downtown Orlando. Plus, you're just minutes from Wyld Oaks, Apopka's exciting new mixed-use destination bringing future shopping, dining, and entertainment nearby. With an entertainer's kitchen, thoughtful split floor plan, custom upgrades, and a private backyard setting, this home offers the perfect blend of comfort, convenience, and Florida living. Schedule your private showing today! AC 2 years old
For sale
$499,999
3737 CHANDLER ESTATES DRIVE, APOPKA, FL 32712
4beds
2,292sqft
Single Family Residence
Built in 2014
0.25 Acres Lot
$-- Zestimate®
$218/sqft
$90/mo HOA
What's special
Oversized granite islandCustom upgradesStunning chef-inspired kitchenAbundant storageRelaxing soaking tubPrivate backyard settingSeparate walk-in shower
- 28 days |
- 734 |
- 43 |
Likely to sell faster than
Zillow last checked:
Listing updated:
Listed by:
Tara Van Dyke 407-694-5016,
EXP REALTY LLC 888-883-8509,
Keausha Jordan LLC 407-461-6822,
EXP REALTY LLC
Source: Stellar MLS,MLS#: O6427449 Originating MLS: Sarasota - Manatee
Originating MLS: Sarasota - Manatee
Facts & features
Interior
Bedrooms & bathrooms
- Bedrooms: 4
- Bathrooms: 2
- Full bathrooms: 2
Rooms
- Room types: Breakfast Room Separate, Great Room, Utility Room
Primary bedroom
- Features: Walk-In Closet(s)
- Level: First
- Area: 195 Square Feet
- Dimensions: 15x13
Primary bathroom
- Features: Tub with Separate Shower Stall, Water Closet/Priv Toilet, Window/Skylight in Bath, Built-in Closet
- Level: First
Primary bathroom
- Features: Dual Sinks, Garden Bath, Tub with Separate Shower Stall
- Level: First
Balcony porch lanai
- Level: First
- Area: 160 Square Feet
- Dimensions: 16x10
Balcony porch lanai
- Level: First
Great room
- Level: First
Kitchen
- Features: Breakfast Bar, Pantry, Kitchen Island
- Level: First
- Area: 196 Square Feet
- Dimensions: 14x14
Living room
- Level: First
Heating
- Central, Electric
Cooling
- Central Air
Appliances
- Included: Dishwasher, Disposal, Electric Water Heater, Microwave
- Laundry: Inside, Laundry Room
Features
- Ceiling Fan(s), Eating Space In Kitchen, High Ceilings, Kitchen/Family Room Combo, Open Floorplan
- Flooring: Carpet, Ceramic Tile
- Doors: Sliding Doors
- Has fireplace: No
Interior area
- Total structure area: 3,159
- Total interior livable area: 2,292 sqft
Video & virtual tour
Property
Parking
- Total spaces: 2
- Parking features: Garage Door Opener
- Attached garage spaces: 2
- Details: Garage Dimensions: 21x22
Features
- Levels: One
- Stories: 1
- Patio & porch: Covered, Deck, Patio, Porch
- Exterior features: Irrigation System, Sidewalk
Lot
- Size: 0.25 Acres
- Dimensions: 85 x 130
- Features: Gentle Sloping, Oversized Lot, Above Flood Plain
- Residential vegetation: Trees/Landscaped
Details
- Parcel number: 352027125300840
- Zoning: R-1A
- Special conditions: None
Construction
Type & style
- Home type: SingleFamily
- Architectural style: Contemporary,Florida,Traditional
- Property subtype: Single Family Residence
Materials
- Block, Stucco
- Foundation: Slab
- Roof: Shingle
Condition
- New construction: No
- Year built: 2014
Utilities & green energy
- Sewer: Public Sewer
- Water: Public
- Utilities for property: Cable Available, Electricity Connected, Fire Hydrant, Public, Sprinkler Meter, Sprinkler Recycled, Street Lights
Green energy
- Energy efficient items: Thermostat
- Indoor air quality: Ventilation
- Water conservation: Irrigation-Reclaimed Water
Community & HOA
Community
- Features: Deed Restrictions, Playground
- Security: Fire/Smoke Detection Integration
- Pet fee: $0 monthly
- Subdivision: CHANDLER ESTATES
HOA
- Has HOA: Yes
- Amenities included: Playground
- Services included: Common Area Taxes
- HOA fee: $90 monthly
- HOA name: Caleb Holloway
- HOA phone: 407-647-2622
Location
- Region: Apopka
Financial & listing details
- Price per square foot: $218/sqft
- Tax assessed value: $407,269
- Annual tax amount: $4,270
- Date on market: 7/23/2026
- Cumulative days on market: 28 days
- Listing terms: Cash,Conventional,FHA,VA Loan
- Ownership: Fee Simple
- Total actual rent: 0
- Electric utility on property: Yes
- Road surface type: Paved, Asphalt
Estimated market value
Not available
Estimated sales range
Not available
Not available
Price history
| Date | Event | Price |
|---|---|---|
| 7/23/2026 | Listed for sale | $499,999+108.3%$218/sqft |
Source: eXp Realty #O6427449 Report a problem | ||
| 8/20/2014 | Sold | $240,000$105/sqft |
Source: Public Record Report a problem | ||
Public tax history
| Year | Property taxes | Tax assessment |
|---|---|---|
| 2024 | $4,193 +7% | $295,772 +3% |
| 2023 | $3,920 +4% | $287,157 +3% |
| 2022 | $3,769 +1.5% | $278,793 +3% |
| 2021 | $3,714 -10% | $270,673 +6.8% |
| 2020 | $4,125 -0.7% | $253,363 -0.6% |
| 2019 | $4,152 +5.3% | $254,802 +6.6% |
| 2018 | $3,944 | $238,932 +4.7% |
| 2017 | $3,944 +5.1% | $228,175 +4.5% |
| 2016 | $3,753 +2.2% | $218,350 +6.8% |
| 2015 | $3,671 +708.4% | $204,524 +686.6% |
| 2014 | $454 -0.5% | $26,000 |
| 2013 | $456 -13.8% | $26,000 -13.3% |
| 2012 | $529 -0.4% | $30,000 |
| 2011 | $531 +77.4% | $30,000 +66.7% |
| 2010 | $299 | $18,000 |
| 2009 | -- | -- |
| 2008 | -- | -- |
| 2007 | -- | -- |
Find assessor info on the county website
Monthly payment
Est. payment
Payment breakdown
Explore the cost of this home by adjusting the details. Changes won't be saved.Climate risks
Neighborhood: 32712
Nearby schools
GreatSchools rating
- 5/10Zellwood Elementary SchoolGrades: PK-5Distance: 2.5 mi
- 6/10Wolf Lake Middle SchoolGrades: 6-8Distance: 2.2 mi
- 4/10Apopka High SchoolGrades: 9-12Distance: 3.3 mi
Schools provided by the listing agent
- Elementary: Zellwood Elem
- Middle: Wolf Lake Middle
- High: Apopka High
Source: Stellar MLS. This data may not be complete. We recommend contacting the local school district to confirm school assignments for this home.
- $450,4003 bd2 ba2.1k sqft3729 Chandler Estates Dr, Apopka, FL 32712Off Market
- $526,1004 bd3 ba2.8k sqft3745 Chandler Estates Dr, Apopka, FL 32712Off Market
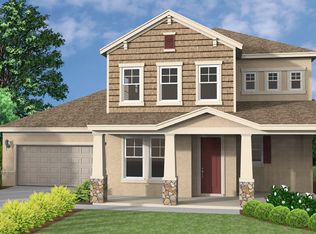
- $525,8004 bd3 ba2.8k sqft3721 Chandler Estates Dr, Apopka, FL 32712Off Market
- $100-- bd-- ba-- sqft3746 Chandler Estates Dr, Apopka, FL 32712Off Market
- $541,500-- bd-- ba3k sqft3701 Statham Dr, Apopka, FL 32712Off Market
- $544,0004 bd3 ba2.9k sqft3709 Statham Dr, Apopka, FL 32712Off Market
- $488,7004 bd4 ba2.6k sqft3686 Craigsher Dr, Apopka, FL 32712Off Market
- $597,5005 bd3 ba3.4k sqft3717 Statham Dr, Apopka, FL 32712Off Market
A local agent can set up tours, give advice and negotiate with sellers.
Similar homes
- $525,0004 bd3 ba2.8k sqft3575 STATHAM DRIVE, APOPKA, FL 32712For Sale

 MLS ID #O6430221, Noella Tinkler, MARK SPAIN REAL ESTATE. Stellar MLS
 - $500,0004 bd3 ba2.6k sqft2100 MISTY GLEN DRIVE, APOPKA, FL 32712For Sale
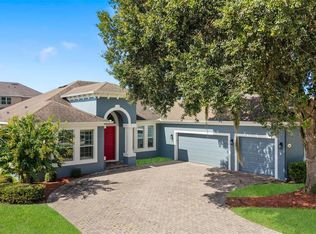 MLS ID #O6430220, Daniel Rodriguez, NEW HEIGHTS REALTY GROUP. Stellar MLS
 - $495,0004 bd3 ba2.4k sqft4203 ROCK HILL LOOP, APOPKA, FL 32712For Sale
 MLS ID #G5113855, Jim Boyer, ARROWSMITH REALTY, INC. Stellar MLS
 - $575,0004 bd3 ba2.7k sqft4001 CHANDLER ESTATES DRIVE, APOPKA, FL 32712For Sale
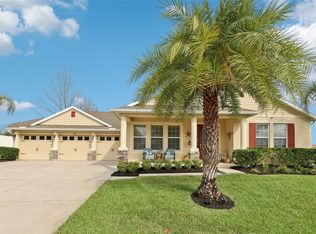 MLS ID #TB8487173, Giselle Ramirez, REDFIN CORPORATION. Stellar MLS
 - $510,0003 bd2 ba1.9k sqft1500 LUCKY PENNIE WAY, APOPKA, FL 32712For SaleMLS ID #O6415366, Kelly Price, KELLY PRICE & COMPANY LLC. Stellar MLS
- $525,0004 bd3 ba3k sqft4080 GOLDEN WILLOW CIRCLE, APOPKA, FL 32712For SaleMLS ID #O6416792, Tara Moore, TARA MOORE REAL ESTATE. Stellar MLS
- $550,0005 bd3 ba2.6k sqft2692 CEDAR KNOLL DRIVE, APOPKA, FL 32712For SaleMLS ID #O6401887, Macry Vargas, COLDWELL BANKER REALTY. Stellar MLS
- $550,0005 bd3 ba2.6k sqft925 COUNTS CREST CIRCLE, APOPKA, FL 32712For SaleMLS ID #O6426040, Stacey Vazquez, KELLER WILLIAMS REALTY AT THE LAKES. Stellar MLS
- $565,0004 bd3 ba2.9k sqft2522 TREE MEADOW LOOP, APOPKA, FL 32712For SaleMLS ID #O6348146, Jenny Wemert, WEMERT GROUP REALTY LLC. Stellar MLS
- $570,0004 bd3 ba3k sqft2858 ROLLING HILLS LANE, APOPKA, FL 32712New ConstructionMLS ID #O6422620, Bob Paulson, COLDWELL BANKER REALTY. Stellar MLS
- $549,9904 bd3 ba2.8k sqft513 PARKSIDE POINTE BOULEVARD, APOPKA, FL 32712For SaleMLS ID #O6416408, Francine Arroyo Santowski, BHHS FLORIDA REALTY. Stellar MLS
- $640,0004 bd3 ba2.6k sqft2651 CEDAR CREST DRIVE, APOPKA, FL 32712For SaleMLS ID #O6412084, Jenny Wemert, WEMERT GROUP REALTY LLC. Stellar MLS
- $565,0004 bd3 ba3k sqft979 COUNTS CREST CIRCLE, APOPKA, FL 32712For SaleMLS ID #O6391238, Laurie Cravey, CHARLES RUTENBERG REALTY ORLANDO. Stellar MLS
- $630,0004 bd3 ba2.6k sqft2028 MISTY GLEN DRIVE, APOPKA, FL 32712For SaleMLS ID #O6397406, Hang Kendall, LPT REALTY, LLC. Stellar MLS
- $599,9004 bd3 ba3.1k sqft597 SAND WEDGE LOOP, APOPKA, FL 32712For SaleMLS ID #O6413410, Christalea Sherry-Maltby, EXP REALTY LLC. Stellar MLS
- $499,9005 bd3 ba3.2k sqft5202 ROYCE DRIVE, MOUNT DORA, FL 32757For SaleMLS ID #G5115886, Jim Richardson, ERA GRIZZARD REAL ESTATE. Stellar MLS
- $484,0004 bd3 ba2.4k sqft5269 ROYCE DRIVE, MOUNT DORA, FL 32757For SaleMLS ID #G5109316, Kimberly Largey, HANSON REAL ESTATE GROUP, INC.. Stellar MLS
- $468,0004 bd3 ba2.4k sqft30115 KLADRUBY POINT, MOUNT DORA, FL 32757For SaleMLS ID #O6420574, Phillip Hales, WILSHIRE REALTY GROUP LLC. Stellar MLS
- $499,9004 bd3 ba2.2k sqft1458 ROYAL CIRCLE, APOPKA, FL 32703For SaleMLS ID #O6400772, Kristin Mazza, KELLER WILLIAMS HERITAGE REALTY. Stellar MLS
- $534,9004 bd3 ba2.5k sqft1777 RIDER RAIN LANE, APOPKA, FL 32703For SaleMLS ID #G5114316, Anthony Sancho, KELLER WILLIAMS ELITE PARTNERS III REALTY. Stellar MLS
