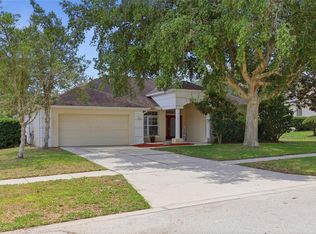
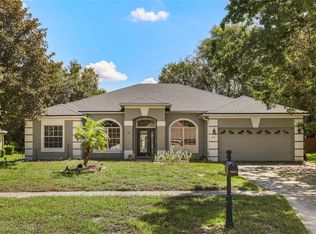
Virtually Staged. The hard-to-find ONE-STORY Apopka home for buyers who NEED SPACE—but don't want a two-story house and want a LOW MAINTENANCE BACKYARD. Thoughtfully designed for buyers who value generous INTERIOR SPACE without the upkeep of an oversized yard, this home offers an exceptionally functional split-bedroom floor plan, flexible living areas, a peaceful natural backdrop AND IT COMES WITH a NEW ROOF, NEW AC, NEW APPLIANCES AND FULLY PAID SOLAR PANELS, so you can enjoy the convenience of low energy bills. Step inside to a bright, open layout with plenty of room to live, work, entertain, and host family and friends—all on ONE LEVEL. The spacious main living areas flow naturally together, creating an inviting setting for everyday life and gatherings. The kitchen serves as the heart of the home with abundant cabinetry, generous counter space, and an oversized island that provides additional prep space and casual seating. The thoughtfully designed SPLIT-BEDROOM FLOOR PLAN provides privacy and flexibility. The spacious primary suite is privately positioned away from the secondary bedrooms and offers a relaxing retreat with a generous en-suite bathroom and TWO walk-in closet. Three additional bedrooms and two full bathrooms provide comfortable accommodations for family, guests, or multigenerational living, while the FLEX SPACE creates the perfect opportunity for a dedicated HOME OFFICE, study, playroom, or additional sitting area. One of the home's greatest advantages is simply how much usable space it provides WITHOUT THE STAIRS. With approximately 2,807 square feet entirely on one level, there is room to spread out without sacrificing functionality or convenience. Outside, the manageable, LOW-MAINTENANCE outdoor space is complemented by a peaceful natural backdrop, offering a private setting to relax without the extensive upkeep associated with a large yard. It is an especially appealing combination for buyers who would rather enjoy their weekends than spend them maintaining an oversized property. Located in the established Parkside at Errol Estates community, the home combines a residential setting with convenient access to everything that makes Apopka and Northwest Orange County increasingly desirable. Major roadways including SR-429 provide connectivity to Winter Garden, Orlando, area attractions, shopping, dining, recreation, and employment centers. If your priorities are MORE LIVING SPACE, a functional floor plan, privacy, and the ease of having everything on ONE FLOOR, this home deserves a closer look. Come experience how much space 2,807 square feet can provide when it is thoughtfully arranged around the way you actually live.
For sale
$549,990
513 PARKSIDE POINTE BOULEVARD, APOPKA, FL 32712
4beds
2,807sqft
Single Family Residence
Built in 2008
8,857 Square Feet Lot
$535,600 Zestimate®
$196/sqft
$83/mo HOA
What's special
Three additional bedroomsNew roofGenerous en-suite bathroomNew appliancesMore living spaceNew acFunctional floor plan
- 122 days
- 590
- 31
Zillow last checked:
Listing updated:
Listed by:
Francine Arroyo Santowski 407-436-4910,
BHHS FLORIDA REALTY 407-876-2090
Source: Stellar MLS,MLS#: O6416408 Originating MLS: Orlando Regional
Originating MLS: Orlando Regional
Facts & features
Interior
Bedrooms & bathrooms
- Bedrooms: 4
- Bathrooms: 3
- Full bathrooms: 3
Primary bedroom
- Features: En Suite Bathroom, Walk-In Closet(s)
- Level: First
Bedroom 2
- Features: Built-in Closet
- Level: First
Bedroom 3
- Features: Built-in Closet
- Level: First
Bedroom 4
- Features: Walk-In Closet(s)
- Level: First
Primary bathroom
- Features: Tub with Separate Shower Stall
- Level: First
Bathroom 2
- Level: First
Bathroom 3
- Level: First
Balcony porch lanai
- Level: First
Dining room
- Level: First
Family room
- Level: First
Kitchen
- Level: First
Laundry
- Level: First
Living room
- Level: First
Office
- Level: First
Heating
- Central
Cooling
- Central Air
Appliances
- Included: Dishwasher, Disposal, Microwave, Range, Refrigerator
- Laundry: Laundry Room
Features
- Ceiling Fan(s), Eating Space In Kitchen, Split Bedroom, Stone Counters, Walk-In Closet(s)
- Flooring: Ceramic Tile, Laminate
- Doors: Sliding Doors
- Has fireplace: No
Interior area
- Total structure area: 3,688
- Total interior livable area: 2,807 sqft
Video & virtual tour
Property
Parking
- Total spaces: 2
- Parking features: Garage Door Opener
- Attached garage spaces: 2
Features
- Levels: One
- Stories: 1
- Patio & porch: Covered, Rear Porch
- Exterior features: Private Mailbox, Rain Gutters, Sidewalk
Lot
- Size: 8,857 Square Feet
- Features: City Lot, Landscaped, Sidewalk
- Residential vegetation: Mature Landscaping, Trees/Landscaped
Details
- Parcel number: 052128669204150
- Zoning: PUD
- Special conditions: None
Construction
Type & style
- Home type: SingleFamily
- Architectural style: Florida
- Property subtype: Single Family Residence
Materials
- Concrete, Stucco
- Foundation: Slab
- Roof: Shingle
Condition
- Completed
- New construction: No
- Year built: 2008
Utilities & green energy
- Electric: Photovoltaics Seller Owned
- Sewer: Public Sewer
- Water: Public
- Utilities for property: Cable Connected, Electricity Connected, Public
Green energy
- Energy generation: Solar
Community & HOA
Community
- Pet fee: $0 monthly
- Subdivision: PARKSIDE AT ERROL ESTATES
HOA
- Has HOA: Yes
- HOA fee: $83 monthly
- HOA name: Parkside at Errol Estate
Location
- Region: Apopka
Financial & listing details
- Price per square foot: $196/sqft
- Tax assessed value: $436,873
- Annual tax amount: $5,676
- Date on market: 6/13/2026
- Cumulative days on market: 116 days
- Listing terms: Cash,Conventional,FHA,VA Loan
- Ownership: Fee Simple
- Total actual rent: 0
- Electric utility on property: Yes
- Road surface type: Paved, Asphalt
Estimated market value
$535,600
$509,000 - $562,000
$2,861/mo
Price history
| Date | Event | Price |
|---|---|---|
| 9/26/2026 | Listed for rent | $2,990$1/sqft |
Source: Stellar MLS #O6443575 Report a problem | ||
| 6/14/2026 | Listed for sale | $549,990+12.5%$196/sqft |
Source:  Stellar MLS #O6416408 Report a problem Stellar MLS #O6416408 Report a problem | ||
| 2/2/2023 | Pending sale | $489,000$174/sqft |
Source: Stellar MLS #A4549215 Report a problem | ||
| 1/19/2023 | Price change | $489,000-2%$174/sqft |
Source: Stellar MLS #A4549215 Report a problem | ||
| 11/3/2022 | Price change | $499,000-2%$178/sqft |
Source: Stellar MLS #A4549215 Report a problem | ||
| 10/27/2022 | Price change | $509,000-1.9%$181/sqft |
Source: Stellar MLS #A4549215 Report a problem | ||
| 10/5/2022 | Listed for sale | $519,000+82.6%$185/sqft |
Source: Stellar MLS #A4549215 Report a problem | ||
| 4/11/2008 | Sold | $284,200$101/sqft |
Source: Public Record Report a problem | ||
Public tax history
| Year | Property taxes | Tax assessment |
|---|---|---|
| 2024 | $5,581 -14.2% | $380,903 -7.6% |
| 2023 | $6,502 +154.9% | $412,247 +105.1% |
| 2022 | $2,550 +1.7% | $200,976 +3% |
| 2021 | $2,509 +0.3% | $195,122 +1.4% |
| 2020 | $2,501 +2.5% | $192,428 +2.3% |
| 2019 | $2,440 +1% | $188,102 +1.9% |
| 2018 | $2,415 | $184,595 -21% |
| 2017 | $2,415 +2.8% | $233,698 +7.3% |
| 2016 | $2,349 +0.3% | $217,738 +4.7% |
| 2015 | $2,342 +0.2% | $207,867 +3.5% |
| 2014 | $2,339 +1.6% | $200,812 +16.8% |
| 2013 | $2,303 +1.2% | $171,937 +1.7% |
| 2012 | $2,276 -10.3% | $169,001 -7.9% |
| 2011 | $2,536 -1.4% | $183,578 -4% |
| 2010 | $2,572 | $191,243 -22.8% |
| 2009 | -- | $247,767 +545.2% |
| 2008 | $635 -3.9% | $38,400 -7.7% |
| 2007 | $661 +69.1% | $41,616 +80.9% |
| 2006 | $391 | $23,000 |
Find assessor info on the county website
Monthly payment
Est. payment
Payment breakdown
Explore the cost of this home by adjusting the details. Changes won't be saved.Climate risks
Neighborhood: 32712
Nearby schools
Schools provided by the listing agent
- Elementary: Apopka Elem
- Middle: Wolf Lake Middle
- High: Apopka High
Source: Stellar MLS. This data may not be complete. We recommend contacting the local school district to confirm school assignments for this home.
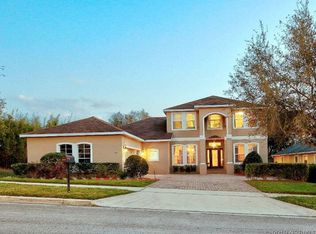
- $501,7004 bd3 ba3.2k sqft519 Parkside Pointe Blvd, Apopka, FL 32712Off Market
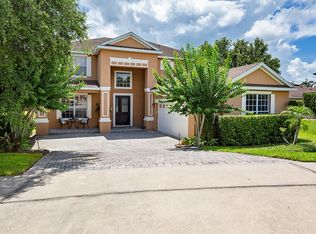
- $413,0004 bd2 ba2.1k sqft507 Parkside Pointe Blvd, Apopka, FL 32712Off Market
- $513,7004 bd3 ba3.3k sqft555 Parkside Pointe Blvd, Apopka, FL 32712Off Market
- $429,0510.4 acres645 Hiawatha Overlook Dr, Apopka, FL 32712Off Market
Similar homes
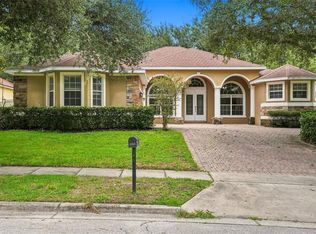
- $489,9004 bd3 ba2.8k sqft1341 JECENIA BLOSSOM DRIVE, APOPKA, FL 32712For Sale
 MLS ID #O6439315, Summer Brady, MAINSTAY BROKERAGE LLC. Stellar MLS
 - $524,0004 bd3 ba2.4k sqft610 GAELIC COURT, APOPKA, FL 32712For Sale
 MLS ID #O6410304, Denise Richards, ADVANCED AGE REALTY, INC.. Stellar MLS
 - $525,0004 bd3 ba2.8k sqft873 GULF LAND DRIVE, APOPKA, FL 32712For Sale
 MLS ID #G5114738, Kyle Gunter, DENIZ REALTY PARTNERS LLC. Stellar MLS
 - $500,0004 bd3 ba2.5k sqft3451 PLAYERS POINT LOOP, APOPKA, FL 32712For Sale
 MLS ID #O6436713, Stacey Vazquez, KELLER WILLIAMS REALTY AT THE LAKES. Stellar MLS
 - $620,0004 bd3 ba2.6k sqft2028 MISTY GLEN DRIVE, APOPKA, FL 32712For SaleMLS ID #O6397406, Hang Kendall, LPT REALTY, LLC. Stellar MLS
- $510,0003 bd2 ba1.9k sqft1500 LUCKY PENNIE WAY, APOPKA, FL 32712For SaleMLS ID #O6415366, Kelly Price, KELLY PRICE & COMPANY LLC. Stellar MLS
- $630,0005 bd4 ba3.3k sqft2001 RED BLUFF AVENUE, APOPKA, FL 32712For SaleMLS ID #O6439990, Alethea Reyes, EPIQUE REALTY INC.. Stellar MLS
- $440,0004 bd2 ba1.9k sqft578 ZACHARY DRIVE, APOPKA, FL 32712For SaleMLS ID #O6438309, Sheri Malin, REDFIN CORPORATION. Stellar MLS
- $465,0003 bd2 ba2.1k sqft3729 CHANDLER ESTATES DRIVE, APOPKA, FL 32712For SaleMLS ID #O6447336, Troy Hensley, BHHS FLORIDA REALTY. Stellar MLS
- $699,9906 bd4 ba3k sqft3129 PINENUT DRIVE, APOPKA, FL 32712For SaleMLS ID #O6388507, Adriana Abdin, LPT REALTY, LLC. Stellar MLS
- $534,9004 bd3 ba2.5k sqft1777 RIDER RAIN LANE, APOPKA, FL 32703For SaleMLS ID #G5114316, Anthony Sancho, KELLER WILLIAMS ELITE PARTNERS III REALTY. Stellar MLS
- $625,0004 bd3 ba2.2k sqft2254 BLACKJACK OAK STREET, OCOEE, FL 34761For SaleMLS ID #O6336861, Milton James, COLDWELL BANKER REALTY. Stellar MLS
- $489,0004 bd3 ba2.2k sqft1458 ROYAL CIRCLE, APOPKA, FL 32703For SaleMLS ID #O6400772, Kristin Mazza, KELLER WILLIAMS HERITAGE REALTY. Stellar MLS
- $525,0003 bd3 ba2.4k sqft683 OAK HOLLOW WAY, ALTAMONTE SPRINGS, FL 32714For SaleMLS ID #O6410094, Laura Toppin, FLORIDA HOME TEAM REALTY LLC. Stellar MLS
- $624,9005 bd4 ba3.2k sqft3038 COSTA CLUB DRIVE, OCOEE, FL 34761For SaleMLS ID #O6437964, Vincent Paige, PA, COLDWELL BANKER REALTY. Stellar MLS
- $549,9003 bd2 ba2.1k sqft7830 BRIDGESTONE DRIVE, ORLANDO, FL 32835For SaleMLS ID #O6446896, Rich Harbin, COLDWELL BANKER REALTY. Stellar MLS
- $535,0005 bd3 ba2.8k sqft5830 ANSLEY WAY, MOUNT DORA, FL 32757For SaleMLS ID #O6435481, Michele VanTuyl, REAL ESTATE HOUSE FL INC. Stellar MLS
- $549,9005 bd3 ba3.1k sqft1727 SOUTHERN OAK LOOP, MINNEOLA, FL 34715For SaleMLS ID #O6427571, Bob Paulson, COLDWELL BANKER REALTY. Stellar MLS
- $570,0003 bd3 ba2.7k sqft8059 LAUREL RIDGE DRIVE, MOUNT DORA, FL 32757For SaleMLS ID #G5114769, Brandy Lake, LAKE LIFE REALTY. Stellar MLS
- $535,0004 bd3 ba2.6k sqft17108 HARBOR OAK PARKWAY, WINTER GARDEN, FL 34787For SaleMLS ID #O6440831, Chun Cai, SPRING REALTY ONE LLC. Stellar MLS
