Welcome home to this spacious and beautifully updated 5-bedroom, 3-bathroom home offering an impressive 3,143 square feet of living space in the desirable Highland Oaks community of Minneola. The heart of the home is the expansive chef's kitchen, which opens seamlessly to the family room—perfect for entertaining, holiday gatherings, and everyday living. The first-floor owner's retreat is a true escape, featuring a dedicated mini-split A/C system and a luxurious, oversized hotel-style en-suite bathroom. An additional downstairs bedroom and full bathroom provide the ideal setup for multigenerational living, guests, or a private home office.Upstairs, you'll find three generously sized bedrooms along with a spacious loft that's perfect for a media room, game room, playroom, or additional living space. This home has been thoughtfully updated for peace of mind, including: • New Roof (2024) • New Flooring (2024) • Fresh Interior Paint (2024) •New HVAC System (2025) •Hot Water Heater (2023) • Upgraded Secondary Bathroom Shower (2026) Ideally located in the beautiful Highland Oaks subdivision, you'll be just minutes from scenic Lake Minneola, shopping, dining, schools, and everything Clermont has to offer. Homes with this combination of space, updates, and location don't come along often. Schedule your private showing today before this exceptional home is gone!
For sale
Price cut: $15.1K (9/22)
$549,900
1727 SOUTHERN OAK LOOP, MINNEOLA, FL 34715
5beds
3,143sqft
Single Family Residence
Built in 2006
8,910 Square Feet Lot
$539,300 Zestimate®
$175/sqft
$38/mo HOA
What's special
- 72 days
- 373
- 16
Zillow last checked:
Listing updated:
Listed by:
Bob Paulson 407-491-1705,
COLDWELL BANKER REALTY 407-647-1211
Source: Stellar MLS,MLS#: O6427571 Originating MLS: Orlando Regional
Originating MLS: Orlando Regional
Facts & features
Interior
Bedrooms & bathrooms
- Bedrooms: 5
- Bathrooms: 3
- Full bathrooms: 3
Rooms
- Room types: Attic, Bonus Room, Den/Library/Office, Family Room, Utility Room
Primary bedroom
- Features: Walk-In Closet(s)
- Level: First
- Area: 320 Square Feet
- Dimensions: 20x16
Bedroom 1
- Features: Built-in Closet
- Level: First
- Area: 144 Square Feet
- Dimensions: 12x12
Bedroom 2
- Features: Built-in Closet
- Level: Second
- Area: 224 Square Feet
- Dimensions: 16x14
Bedroom 4
- Features: Walk-In Closet(s)
- Level: Second
- Area: 224 Square Feet
- Dimensions: 14x16
Bedroom 5
- Features: Walk-In Closet(s)
- Level: Second
- Area: 432 Square Feet
- Dimensions: 27x16
Primary bathroom
- Features: Linen Closet
- Level: First
- Area: 153 Square Feet
- Dimensions: 17x9
Bathroom 3
- Features: Built-in Closet
- Level: Second
- Area: 224 Square Feet
- Dimensions: 16x14
Family room
- Features: No Closet
- Level: First
- Area: 418 Square Feet
- Dimensions: 19x22
Kitchen
- Level: First
- Area: 224 Square Feet
- Dimensions: 14x16
Living room
- Level: First
- Area: 196 Square Feet
- Dimensions: 14x14
Heating
- Central, Electric, Heat Pump
Cooling
- Central Air, Ductless
Appliances
- Included: Dishwasher, Disposal, Range, Refrigerator
- Laundry: Laundry Room
Features
- Ceiling Fan(s), Crown Molding, Kitchen/Family Room Combo, Open Floorplan, Primary Bedroom Main Floor, Solid Surface Counters, Split Bedroom
- Flooring: Carpet, Laminate
- Has fireplace: No
Interior area
- Total structure area: 3,643
- Total interior livable area: 3,143 sqft
Video & virtual tour
Property
Parking
- Total spaces: 2
- Parking features: Garage Door Opener
- Attached garage spaces: 2
Features
- Levels: Two
- Stories: 2
- Patio & porch: Covered, Front Porch, Rear Porch
- Exterior features: Sidewalk
- Has view: Yes
- View description: Garden
Lot
- Size: 8,910 Square Feet
- Features: Gentle Sloping, Landscaped
Details
- Parcel number: 012225080000007100
- Zoning: RSF-2
- Special conditions: None
Construction
Type & style
- Home type: SingleFamily
- Architectural style: Contemporary
- Property subtype: Single Family Residence
Materials
- Block, Stucco
- Foundation: Slab
- Roof: Shingle
Condition
- Completed
- New construction: No
- Year built: 2006
Utilities & green energy
- Sewer: Public Sewer
- Water: Public
- Utilities for property: BB/HS Internet Available, Street Lights, Water Available, Water Connected
Community & HOA
Community
- Security: Smoke Detector(s)
- Pet fee: $0 monthly
- Subdivision: MINNEOLA HIGHLAND OAKS PH 02 LT 01 PB 52
HOA
- Has HOA: Yes
- HOA fee: $38 monthly
- HOA name: sentry management clermont
- HOA phone: 352-242-4595
Location
- Region: Minneola
Financial & listing details
- Price per square foot: $175/sqft
- Tax assessed value: $438,268
- Annual tax amount: $7,395
- Date on market: 7/27/2026
- Cumulative days on market: 72 days
- Listing terms: Cash,Conventional,FHA,VA Loan
- Ownership: Fee Simple
- Total actual rent: 0
- Road surface type: Paved, Asphalt
Foreclosure details
Estimated market value
$539,300
$512,000 - $566,000
$3,062/mo
Price history
| Date | Event | Price |
|---|---|---|
| 9/22/2026 | Price change | $549,900-2.7%$175/sqft |
Source:  Stellar MLS #O6427571 Report a problem Stellar MLS #O6427571 Report a problem | ||
| 7/27/2026 | Listed for sale | $565,000+101.9%$180/sqft |
Source: Stellar MLS #O6427571 Report a problem | ||
| 8/16/2017 | Listing removed | $1,950$1/sqft |
Source: Zillow Rental Manager Report a problem | ||
| 7/24/2017 | Listed for rent | $1,950+18.2%$1/sqft |
Source: Zillow Rental Manager Report a problem | ||
| 7/8/2017 | Listing removed | $279,900$89/sqft |
Source: EMPIRE NETWORK REALTY #O5502779 Report a problem | ||
| 6/7/2017 | Price change | $279,900-3.1%$89/sqft |
Source: EMPIRE NETWORK REALTY #O5502779 Report a problem | ||
| 5/12/2017 | Price change | $289,000-1%$92/sqft |
Source: EMPIRE NETWORK REALTY #O5502779 Report a problem | ||
| 5/5/2017 | Price change | $292,000-2.6%$93/sqft |
Source: EMPIRE NETWORK REALTY #O5502779 Report a problem | ||
| 4/18/2017 | Listed for sale | $299,777+17.6%$95/sqft |
Source: EMPIRE NETWORK REALTY #O5502779 Report a problem | ||
| 10/9/2015 | Sold | $255,000+0.8%$81/sqft |
Source: Stellar MLS #O5344392 Report a problem | ||
| 7/26/2015 | Price change | $253,000-0.8%$80/sqft |
Source: ALL REAL ESTATE & INVESTMENTS #O5344392 Report a problem | ||
| 7/11/2015 | Price change | $255,000-0.8%$81/sqft |
Source: ALL REAL ESTATE & INVESTMENTS #O5344392 Report a problem | ||
| 6/9/2015 | Price change | $257,000-0.8%$82/sqft |
Source: ALL REAL ESTATE & INVESTMENTS #O5344392 Report a problem | ||
| 5/7/2015 | Price change | $259,000-2.3%$82/sqft |
Source: ALL REAL ESTATE & INVESTMENTS #O5344392 Report a problem | ||
| 4/21/2015 | Price change | $265,000-1.5%$84/sqft |
Source: ALL REAL ESTATE & INVESTMENTS #O5344392 Report a problem | ||
| 2/8/2015 | Listed for sale | $269,000+691.2%$86/sqft |
Source: All Real Estate & Investments, Inc. #O5344392 Report a problem | ||
| 10/9/2012 | Listing removed | $1,650$1/sqft |
Source: HIGHLAND REAL ESTATE & INVESTM #G4687086 Report a problem | ||
| 9/21/2012 | Price change | $1,650-5.7%$1/sqft |
Source: HIGHLAND REAL ESTATE & INVESTM #G4687086 Report a problem | ||
| 9/12/2012 | Listed for rent | $1,750+6.1%$1/sqft |
Source: Highland Real Estate and Investments, Inc. Report a problem | ||
| 5/14/2011 | Listing removed | $1,650$1/sqft |
Source: Brec Properties Report a problem | ||
| 3/16/2011 | Listed for rent | $1,650$1/sqft |
Source: Brec Properties Report a problem | ||
| 1/9/2007 | Sold | $34,000$11/sqft |
Source: Public Record Report a problem | ||
Public tax history
| Year | Property taxes | Tax assessment |
|---|---|---|
| 2025 | $7,395 +4.9% | $405,960 +10% |
| 2024 | $7,047 +5.9% | $369,060 +10% |
| 2023 | $6,653 +15.9% | $335,510 +10% |
| 2022 | $5,741 +9.8% | $305,010 +10% |
| 2021 | $5,228 +5.2% | $277,288 +7.1% |
| 2020 | $4,971 -0.8% | $258,930 +6.2% |
| 2019 | $5,013 +13.6% | $243,772 +10% |
| 2018 | $4,413 | $221,611 +38.4% |
| 2017 | $4,413 +83.2% | $160,128 +2.1% |
| 2016 | $2,408 +1.6% | $156,835 -18% |
| 2015 | $2,371 -38.8% | $191,178 +15.1% |
| 2014 | $3,874 +27.9% | $166,144 +10.9% |
| 2013 | $3,029 -0.5% | $149,814 |
| 2012 | $3,043 -3.6% | $149,814 -2.4% |
| 2011 | $3,157 -21.6% | $153,533 -24.6% |
| 2010 | $4,025 -16.7% | $203,733 -20.9% |
| 2009 | $4,833 -17% | $257,713 -17.1% |
| 2008 | $5,823 +2.2% | $310,747 |
| 2007 | $5,698 +740.1% | $310,747 +815.8% |
| 2006 | $678 -3% | $33,930 |
| 2005 | $699 | $33,930 |
| 2004 | -- | -- |
Find assessor info on the county website
Monthly payment
Est. payment
Payment breakdown
Explore the cost of this home by adjusting the details. Changes won't be saved.Climate risks
Neighborhood: 34715

Similar homes
- $548,9005 bd4 ba3.2k sqft5053 TORCHWOOD DRIVE, MINNEOLA, FL 34715For Sale
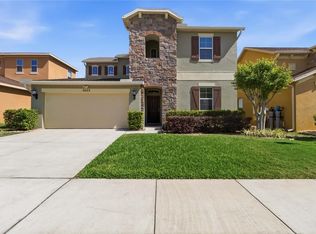
 MLS ID #O6401455, Alejandra Nicholson PA, REDFIN CORPORATION. Stellar MLS
 - $499,9994 bd3 ba2.8k sqft736 WOODS LANDING DRIVE, MINNEOLA, FL 34715For Sale
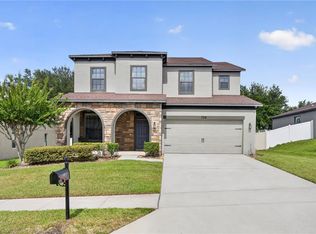 MLS ID #G5113581, Natthan Birkett, KELLER WILLIAMS ELITE PARTNERS III REALTY. Stellar MLS
 - $619,9005 bd4 ba3.2k sqft1244 GATEWOOD AVENUE, MINNEOLA, FL 34715For Sale
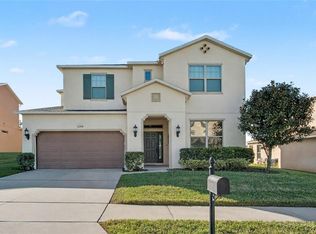 MLS ID #O6352617, Margarete Grespan, FLORIDA REAL ESTATE & LAND CO.. Stellar MLS
 - $585,0004 bd2 ba2.3k sqft618 BAINBRIDGE LOOP, WINTER GARDEN, FL 34787For Sale
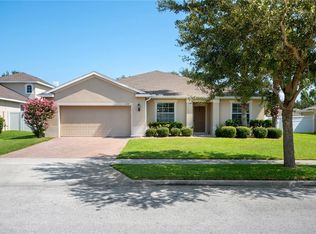 MLS ID #O6433781, Danielle Wilkosz, HOGAN REALTY GROUP INC. Stellar MLS
 - $515,0004 bd3 ba3.2k sqft10838 PRIEBE ROAD, CLERMONT, FL 34711For SaleMLS ID #G5112547, Kaley Hansen, COLDWELL BANKER HUBBARD HANSEN. Stellar MLS
- $395,0003 bd2 ba1.6k sqft836 ELM FOREST DRIVE, MINNEOLA, FL 34715For SaleMLS ID #O6432669, Laura Senzamici, ENGEL & VOELKERS LAKELAND. Stellar MLS
- $477,9994 bd3 ba2.6k sqft1271 LATTIMORE DRIVE, CLERMONT, FL 34711For SaleMLS ID #OM727910, Nathaniel Suleiman, CENTRAL CITY REALTY. Stellar MLS
- $599,9005 bd4 ba3.2k sqft10151 YONAOMI CIRCLE, CLERMONT, FL 34711For SaleMLS ID #O6401543, Marina Joseph, LPT REALTY, LLC. Stellar MLS
- $489,0004 bd3 ba2k sqft124 ISLABELLA WAY, GROVELAND, FL 34736For SaleMLS ID #G5118437, Andy Hansen, COLDWELL BANKER HUBBARD HANSEN. Stellar MLS
- $365,0004 bd2 ba1.6k sqft1532 NIGHTFALL DRIVE, CLERMONT, FL 34711For SaleMLS ID #G5118482, Patti O'Malley, OPTIMA ONE REALTY, INC.. Stellar MLS
- $510,0004 bd3 ba2.3k sqft13144 COLDWATER LOOP, CLERMONT, FL 34711For SaleMLS ID #G5083315, Wilfredo Gomez, LA ROSA RTY WINTER GARDEN LLC. Stellar MLS
- $685,0004 bd4 ba4k sqft211 HUNT STREET, CLERMONT, FL 34711For SaleMLS ID #G5117200, Daniela Patton, EXP REALTY LLC. Stellar MLS
- $585,0005 bd3 ba2.8k sqft1411 PLUMGRASS CIRCLE, OCOEE, FL 34761For SaleMLS ID #O6436618, Rosa Rodriguez, STIRLING INTERNATIONAL REAL ES. Stellar MLS
- $529,0004 bd3 ba2.2k sqft16716 ABBEY HILL COURT, CLERMONT, FL 34711For SaleMLS ID #G5113134, Rachel Rivera, RE/MAX PREMIER REALTY. Stellar MLS
- $624,9005 bd4 ba3.2k sqft3038 COSTA CLUB DRIVE, OCOEE, FL 34761For SaleMLS ID #O6437964, Vincent Paige, PA, COLDWELL BANKER REALTY. Stellar MLS
- $535,0005 bd3 ba2.8k sqft5830 ANSLEY WAY, MOUNT DORA, FL 32757For SaleMLS ID #O6435481, Michele VanTuyl, REAL ESTATE HOUSE FL INC. Stellar MLS
- $569,0004 bd3 ba3.2k sqft5890 ANSLEY WAY, MOUNT DORA, FL 32757For SaleMLS ID #O6430482, Joaquim Haynes, JASON MITCHELL REAL ESTATE FLO. Stellar MLS
- $549,9004 bd3 ba2.9k sqft1855 BLACK MAPLE PLACE, OCOEE, FL 34761For SaleMLS ID #O6412779, Melissa Hastings, METROPOLIS R.E. SOLUTIONS, LLC. Stellar MLS
- $560,0004 bd3 ba2.5k sqft2393 PANORAMIC CIRCLE, APOPKA, FL 32703For SaleMLS ID #O6442321, Milton James, COLDWELL BANKER REALTY. Stellar MLS
- $479,0002 bd2 ba1.7k sqft2639 STARGRASS CIRCLE, CLERMONT, FL 34715For SaleMLS ID #O6379731, Audrey Christman, PREMIER SOTHEBYS INT'L REALTY. Stellar MLS
