Welcome to this spacious and beautifully maintained home located in the desirable Overlook at Lake Louisa community in Clermont. Offering over 3,500 square feet of living space, 5 bedrooms, 4 bathrooms, and a versatile floor plan designed for both everyday living and entertaining, this residence presents a rare opportunity to enjoy comfort, functionality, and the Florida lifestyle in one of Central Florida’s most sought-after locations. From the moment you enter, you’ll appreciate the sense of space created by soaring ceilings, abundant natural light, and generously sized living areas. The thoughtful layout provides flexibility for a variety of living arrangements, with multiple gathering spaces that can easily accommodate large families, guests, work-from-home needs, hobbies, or multi-generational living. At the heart of the home is a spacious kitchen that opens to the main living area, creating a natural setting for entertaining and everyday connection. The home’s expansive design includes formal and informal living spaces, providing room for both relaxation and hosting special occasions. One of the standout features of this property is the dedicated media/theater room, offering the perfect space for movie nights, game days, gaming, or creating your own private entertainment retreat. An additional loft or bonus living area provides even more flexibility and can be utilized as a playroom, office space, fitness area, study zone, or secondary family room. The primary suite offers a private retreat with ample space to unwind at the end of the day. Additional bedrooms are generously sized and thoughtfully positioned throughout the home to provide comfort and privacy for family members and guests alike. Step outside and discover one of the home’s most unique features: a large L-shaped enclosed patio that extends the living space outdoors. Accessible from multiple points within the home, this expansive screened area offers endless possibilities for outdoor dining, entertaining, relaxing with a morning coffee, or enjoying Florida’s beautiful weather year-round while remaining sheltered from the elements. Situated on an oversized homesite within the community, the property provides additional outdoor space and a sense of openness rarely found in many newer neighborhoods. Residents of Overlook at Lake Louisa enjoy a convenient location near shopping, dining, healthcare facilities, schools, major roadways, and Clermont’s renowned outdoor recreation opportunities. Clermont is known for its scenic rolling hills, beautiful lakefront areas, parks, trails, and active lifestyle. The home is located just minutes from Lake Louisa State Park and within easy reach of the area’s famous Chain of Lakes, offering convenient access to boating, fishing, kayaking, hiking, cycling, and other outdoor activities. Whether you’re looking for room to grow, space to entertain, or simply a place to enjoy everything Clermont has, this property delivers a combination of size, flexibility, and location that is increasingly difficult to find. Buyer is encouraged to verify all measurements, HOA information, room dimensions, school assignments, and any property features important to their purchasing decision.
For sale
$699,000
11045 LEMAY DRIVE, CLERMONT, FL 34711
5beds
3,593sqft
:
Get pre-qualified$4,624/mo
Single Family Residence
Built in 2008
0.4 Acres Lot
$-- Zestimate®
$195/sqft
$35/mo HOA
What's special
Abundant natural lightSoaring ceilingsMultiple gathering spaces
- 40 days |
- 617 |
- 63 |
Zillow last checked:
Listing updated:
Listed by:
Daphney Neston 863-270-6890,
KELLER WILLIAMS REALTY SMART 1 863-508-3000
Source: Stellar MLS,MLS#: P4939018 Originating MLS: East Polk
Originating MLS: East Polk
Facts & features
Interior
Bedrooms & bathrooms
- Bedrooms: 5
- Bathrooms: 4
- Full bathrooms: 4
Rooms
- Room types: Dining Room, Living Room, Media Room
Primary bedroom
- Features: Garden Bath, Walk-In Closet(s)
- Level: First
- Area: 238 Square Feet
- Dimensions: 17x14
Bathroom 1
- Level: First
- Area: 165 Square Feet
- Dimensions: 15x11
Dining room
- Level: First
- Area: 143 Square Feet
- Dimensions: 13x11
Kitchen
- Level: First
- Area: 60 Square Feet
- Dimensions: 15x4
Living room
- Level: First
- Area: 252 Square Feet
- Dimensions: 12x21
Heating
- Central
Cooling
- Central Air
Appliances
- Included: Convection Oven, Cooktop, Dishwasher, Disposal, Dryer, Electric Water Heater, Ice Maker, Microwave, Range, Refrigerator, Washer
- Laundry: Electric Dryer Hookup, Inside, Laundry Room, Washer Hookup
Features
- Built-in Features, Ceiling Fan(s), High Ceilings, Walk-In Closet(s), Wet Bar
- Flooring: Ceramic Tile, Laminate, Porcelain Tile
- Has fireplace: No
Interior area
- Total structure area: 4,667
- Total interior livable area: 3,593 sqft
Video & virtual tour
Property
Parking
- Total spaces: 3
- Parking features: Boat, Covered, Driveway, Golf Cart Parking, Ground Level, Guest, Off Street, Split Garage
- Attached garage spaces: 3
- Has uncovered spaces: Yes
Features
- Levels: Two
- Stories: 2
- Patio & porch: Covered, Enclosed, Patio, Screened
- Exterior features: Sidewalk
Lot
- Size: 0.4 Acres
- Residential vegetation: Mature Landscaping, Trees/Landscaped
Details
- Parcel number: 072326150100011600
- Zoning: R-6
- Special conditions: None
Construction
Type & style
- Home type: SingleFamily
- Property subtype: Single Family Residence
Materials
- Block, Brick
- Foundation: Slab
- Roof: Shingle
Condition
- Completed
- New construction: No
- Year built: 2008
Utilities & green energy
- Sewer: Public Sewer
- Water: Public
- Utilities for property: Cable Connected, Electricity Connected, Water Connected
Community & HOA
Community
- Pet fee: $0 monthly
- Subdivision: OVERLOOK AT LAKE LOUISA PH 02
HOA
- Has HOA: Yes
- HOA fee: $35 monthly
- HOA name: Scott St Clair
Location
- Region: Clermont
Financial & listing details
- Price per square foot: $195/sqft
- Tax assessed value: $523,606
- Annual tax amount: $4,542
- Date on market: 6/19/2026
- Cumulative days on market: 40 days
- Listing terms: Cash,Conventional,FHA,VA Loan
- Ownership: Fee Simple
- Total actual rent: 0
- Electric utility on property: Yes
- Road surface type: Asphalt
Estimated market value
Not available
Estimated sales range
Not available
Not available
Price history
| Date | Event | Price |
|---|---|---|
| 6/20/2026 | Listed for sale | $699,000+3.9%$195/sqft |
Source:  Stellar MLS #P4939018 Report a problem Stellar MLS #P4939018 Report a problem | ||
| 10/2/2025 | Sold | $673,000-0.3%$187/sqft |
Source: Stellar MLS #O6330034 Report a problem | ||
| 8/29/2025 | Pending sale | $675,000$188/sqft |
Source: Stellar MLS #O6330034 Report a problem | ||
| 8/25/2025 | Listing removed | $675,000$188/sqft |
Source: Stellar MLS #O6330034 Report a problem | ||
| 8/11/2025 | Price change | $675,000-2.2%$188/sqft |
Source: Stellar MLS #O6330034 Report a problem | ||
| 8/8/2025 | Listed for sale | $690,000$192/sqft |
Source: Stellar MLS #O6330034 Report a problem | ||
| 8/5/2025 | Pending sale | $690,000$192/sqft |
Source: Stellar MLS #O6330034 Report a problem | ||
| 8/4/2025 | Listed for sale | $690,000$192/sqft |
Source: Stellar MLS #O6330034 Report a problem | ||
| 7/31/2025 | Pending sale | $690,000$192/sqft |
Source: Stellar MLS #O6330034 Report a problem | ||
| 7/24/2025 | Listed for sale | $690,000+147.3%$192/sqft |
Source: Stellar MLS #O6330034 Report a problem | ||
| 6/26/2015 | Sold | $279,000-0.3%$78/sqft |
Source: Public Record Report a problem | ||
| 5/20/2015 | Pending sale | $279,900$78/sqft |
Source: Homepath #O5346355 Report a problem | ||
| 5/13/2015 | Price change | $279,900-8.2%$78/sqft |
Source: Homepath #O5346355 Report a problem | ||
| 4/16/2015 | Price change | $305,000-1.3%$85/sqft |
Source: Homepath #O5346355 Report a problem | ||
| 3/13/2015 | Price change | $309,000-4.9%$86/sqft |
Source: Homepath #O5346355 Report a problem | ||
| 2/11/2015 | Listed for sale | $325,000+58.5%$90/sqft |
Source: Homepath #O5346355 Report a problem | ||
| 8/18/2014 | Listing removed | $205,000$57/sqft |
Source: J C REALTORS INC. (278008635) #G4704991 Report a problem | ||
| 7/29/2014 | Price change | $205,000-17.7%$57/sqft |
Source: J C REALTORS INC. (278008635) #G4704991 Report a problem | ||
| 3/22/2014 | Listed for sale | $249,000-21.5%$69/sqft |
Source: J C REALTORS INC. #G4704991 Report a problem | ||
| 7/15/2008 | Sold | $317,100$88/sqft |
Source: Public Record Report a problem | ||
Public tax history
| Year | Property taxes | Tax assessment |
|---|---|---|
| 2025 | $4,731 +2.7% | $332,570 +2.9% |
| 2024 | $4,609 +6.5% | $323,200 +3% |
| 2023 | $4,328 +7.8% | $313,790 +3% |
| 2022 | $4,015 +0.5% | $304,650 +3% |
| 2021 | $3,996 +0.5% | $295,780 +1.4% |
| 2020 | $3,976 -2.6% | $291,697 +2.3% |
| 2019 | $4,081 +4.2% | $285,139 +1.9% |
| 2018 | $3,918 | $279,823 +2.1% |
| 2017 | $3,918 +2.5% | $274,068 +2.1% |
| 2016 | $3,823 +0% | $268,431 +2% |
| 2015 | $3,822 +14.2% | $263,235 +16% |
| 2014 | $3,347 +22.7% | $227,005 +1.5% |
| 2013 | $2,727 -17.8% | $223,651 |
| 2012 | $3,318 -8.9% | $223,651 -9% |
| 2011 | $3,641 -5.5% | $245,776 -3.7% |
| 2010 | $3,853 -10.7% | $255,291 -10.8% |
| 2009 | $4,316 +471.4% | $286,321 +470.8% |
| 2008 | $755 -18.8% | $50,160 -18.6% |
| 2007 | $930 | $61,600 |
| 2006 | -- | -- |
Find assessor info on the county website
Monthly payment
Est. payment
Payment breakdown
Explore the cost of this home by adjusting the details. Changes won't be saved.Climate risks
Neighborhood: 34711
Nearby schools
GreatSchools rating
- 7/10Pine Ridge Elementary SchoolGrades: PK-5Distance: 2.9 mi
- 6/10Windy Hill Middle SchoolGrades: 6-8Distance: 2.2 mi
- 5/10East Ridge High SchoolGrades: 9-12Distance: 2.7 mi
Schools provided by the listing agent
- Elementary: Pine Ridge Elem
- Middle: Windy Hill Middle
- High: East Ridge High
Source: Stellar MLS. This data may not be complete. We recommend contacting the local school district to confirm school assignments for this home.
- $611,3004 bd3 ba2.9k sqft11037 Lemay Dr, Clermont, FL 34711Off Market
- $452,9004 bd2 ba2.5k sqft11053 Lemay Dr, Clermont, FL 34711Off Market
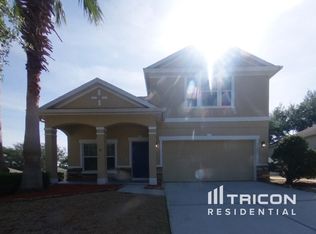
- $463,5004 bd2 ba2.5k sqft1235 Legendary Blvd, Clermont, FL 34711Off Market
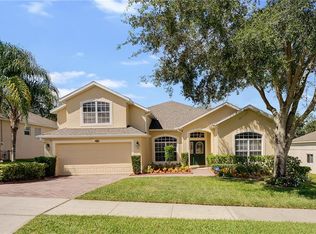
- $429,5003 bd3 ba2.2k sqft1231 Legendary Blvd, Clermont, FL 34711Off Market
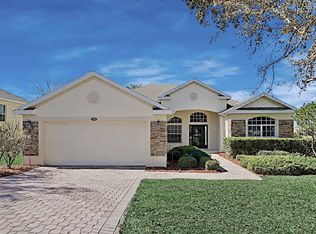
- $425,2003 bd3 ba2.2k sqft1239 Legendary Blvd, Clermont, FL 34711Off Market
- $503,6004 bd3 ba2.9k sqft11029 Lemay Dr, Clermont, FL 34711Off Market
- $406,5003 bd2 ba1.7k sqft11052 Lemay Dr, Clermont, FL 34711Off Market
- $418,4003 bd2 ba2.3k sqft11103 Lemay Dr, Clermont, FL 34711Off Market
A local agent can set up tours, give advice and negotiate with sellers.
Similar homes
- $690,0005 bd4 ba3.2k sqft4395 RENLY LANE, CLERMONT, FL 34711For Sale

 MLS ID #O6420353, Anna Shi, LPT REALTY, LLC. Stellar MLS
 - $725,0005 bd3 ba3.8k sqft16742 ABBEY HILL COURT, CLERMONT, FL 34711For Sale
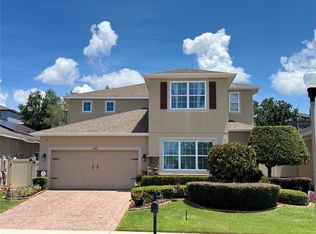 MLS ID #G5113324, Bradley Gruber, WHEATLEY REALTY GROUP. Stellar MLS
 - $569,9994 bd3 ba3.2k sqft10838 PRIEBE ROAD, CLERMONT, FL 34711For Sale
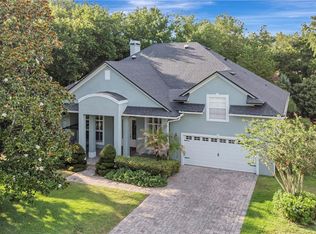 MLS ID #G5112547, Kaley Hansen, COLDWELL BANKER HUBBARD HANSEN. Stellar MLS
 - $699,0004 bd4 ba3.2k sqft10169 SPRING LAKE DRIVE, CLERMONT, FL 34711For Sale
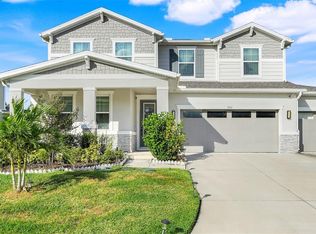 MLS ID #O6413280, Avani Shah, COLDWELL BANKER REALTY. Stellar MLS
 - $823,9004 bd3 ba2.5k sqft12825 BRUNELLO CIRCLE, CLERMONT, FL 34711For SaleMLS ID #G5113283, Misty GUYRE, CHARLES RUTENBERG REALTY ORLANDO. Stellar MLS
- $930,0005 bd3 ba3.4k sqft1784 BELLA LAGO DRIVE, CLERMONT, FL 34711For SaleMLS ID #O6407666, Daniel Teston, EXP REALTY LLC. Stellar MLS
- $498,0003 bd2 ba2.3k sqft1020 SAILING BAY DR, CLERMONT, FL 34711For SaleMLS ID #G5114897, Regina Cruz, KELLER WILLIAMS ELITE PARTNERS III REALTY. Stellar MLS
- $524,9905 bd3 ba2.7k sqft440 ROB ROY DRIVE, CLERMONT, FL 34711For SaleMLS ID #O6417663, Jared Dunn, LIVE MVRK LLC. Stellar MLS
- $545,0004 bd3 ba2.6k sqft1464 CABOT DRIVE, CLERMONT, FL 34711For SaleMLS ID #G5115041, Mindy Rodriguez, BHHS FLORIDA REALTY. Stellar MLS
- $650,0004 bd3 ba2.5k sqft9844 PINE MILL COURT, CLERMONT, FL 34711For SaleMLS ID #G5113501, Tony Stanley, OPTIMA ONE REALTY, INC.. Stellar MLS
- $565,0004 bd5 ba3.4k sqft3443 TUMBLING RIVER DRIVE, CLERMONT, FL 34711For SaleMLS ID #O6367514, Chris Creegan, CREEGAN GROUP. Stellar MLS
- $684,9005 bd4 ba3.5k sqft146 BRIDGER TRAIL COURT, MINNEOLA, FL 34715For SaleMLS ID #O6392250, Charley Figueroa, REAL BROKER, LLC. Stellar MLS
- $699,9994 bd3 ba3.1k sqft17446 SAW PALMETTO AVENUE, CLERMONT, FL 34714For SaleMLS ID #O6425269, Benny Oliveri, EXP REALTY LLC. Stellar MLS
- $729,0004 bd3 ba2.9k sqft3524 BANANA SHRUB BOULEVARD, CLERMONT, FL 34711For SaleMLS ID #O6412897, Sandra Cuevas, G2G REAL ESTATE LLC. Stellar MLS
- $715,0005 bd4 ba3.4k sqft1830 BURDOCK DRIVE, WINTER GARDEN, FL 34787For SaleMLS ID #O6419559, Justin Core, EXP REALTY LLC. Stellar MLS
- $649,9004 bd3 ba2.2k sqft5679 ORANGE ORCHARD DRIVE, WINTER GARDEN, FL 34787For SaleMLS ID #O6389469, Helen Thompson, RE/MAX SELECT GROUP. Stellar MLS
- $659,9004 bd4 ba2.7k sqft910 ZEEK RIDGE COURT, CLERMONT, FL 34715For SaleMLS ID #G5107144, Gustavo Castano, ELITE EVOLUTION PROPERTIES. Stellar MLS
- $500,0004 bd3 ba2.4k sqft4465 DAVOS DRIVE, CLERMONT, FL 34711For SaleMLS ID #O6405525, Jonathan Fadoul, SERHANT. Stellar MLS
- $539,0004 bd3 ba2.2k sqft16716 ABBEY HILL COURT, CLERMONT, FL 34711For SaleMLS ID #G5113134, Rachel Rivera, RE/MAX PREMIER REALTY. Stellar MLS
- $680,0005 bd4 ba2.8k sqft4918 WILDWOOD POINTE ROAD, WINTER GARDEN, FL 34787For SaleMLS ID #S5150274, Liana Primera de Hernandez, AROD PARTNERS REALTY. Stellar MLS
