Welcome home to this beautifully updated, turnkey move in ready 5 bedroom, 4 bath residence with a 3 car garage, perfectly situated on a quiet cul-de-sac street with a low HOA and no CDD. All bedrooms are oversized and spacious. This home features over $35,000 in recent updates including LVP flooring, fresh interior paint on walls and ceilings, freshly painted exterior garage doors, upgraded lighting fixtures and ceiling fans throughout, creating a modern feel from the moment you enter. This natural light filled floor plan welcomes you with a bright foyer that opens to a private den and separate dining area. The main level showcases 10-foot ceilings, arched doorways, recessed lighting, and 5 inch baseboards, adding character and elegance throughout. The home is carpet FREE with LVP and ceramic tile in all wet areas. The split floor plan offers 4 spacious bedrooms and 3 full bathrooms on the first level, along with a private office featuring French doors. The oversized primary suite includes sliding doors to the outdoor patio, dual walk in closets, a large soaking tub, separate walk in shower, and dual vanities. Two additional bedrooms share a Jack-and-Jill bathroom with dual sinks, while a 4th bedroom on the main level is located next to a full bath. The kitchen is designed for both everyday living and entertaining with granite countertops, tile backsplash, dual ovens, abundant cabinetry with crown molding, and a large center island. The adjoining living area opens through sliding doors to a peaceful backyard retreat featuring no rear neighbors, a natural tree line backdrop, and a scenic walking trail located behind the tree line. Upstairs, newly stained custom oak stairs lead to a private suite featuring a 5th bedroom, loft area, and full bathroom, creating an ideal space for larger families, multi generational living, or guests. The upgraded expansive laundry room includes a utility sink, newly installed custom cabinetry, and added shelving for convenience. The home also features two separate HVAC systems for the upper and lower levels, providing improved efficiency and comfort. Additional upgrades include enhanced storage throughout, smart garage door openers, and a smart front door lock. Exterior improvements include updated landscaping, an irrigation system, recently serviced septic systems that are located on the side of them home, and an oversized paved driveway with ample parking and garage storage. Outdoor living is enhanced with an L-shaped covered patio featuring upgraded ceiling fans, and plenty of space for a fire pit and pool. Unlike many newer builds, this home is located in a quiet setting with no turnpike noise, offering added privacy and comfort. Conveniently located near top rated schools, Publix, a brand new hospital, the upcoming and highly anticipated Crooked Can Brewery, and the Minneola Athletic Complex with fields, walking trails, and playgrounds. Easy access to the Florida Turnpike and just 25–35 minutes from major theme parks. The home is also close to major retail shopping, big box stores, and a wide variety of restaurants for everyday convenience. Don’t miss the opportunity to view this one! TV mounts, garage freezer and laundry room refrigerator do not convey with the property. Home has exterior live Ring cameras that will not convey.
For sale
Price cut: $5K (5/28)
$684,900
146 BRIDGER TRAIL COURT, MINNEOLA, FL 34715
5beds
3,576sqft
:
Get pre-qualified$4,551/mo
Single Family Residence
Built in 2015
0.28 Acres Lot
$676,000 Zestimate®
$192/sqft
$55/mo HOA
What's special
Large center islandGranite countertopsPrivate denArched doorwaysOversized primary suiteIrrigation systemLarge soaking tub
- 129 days |
- 422 |
- 37 |
Zillow last checked:
Listing updated:
Listed by:
Charley Figueroa 504-250-5546,
REAL BROKER, LLC 855-450-0442
Source: Stellar MLS,MLS#: O6392250 Originating MLS: Orlando Regional
Originating MLS: Orlando Regional
Facts & features
Interior
Bedrooms & bathrooms
- Bedrooms: 5
- Bathrooms: 4
- Full bathrooms: 4
Rooms
- Room types: Attic, Den/Library/Office, Family Room, Dining Room, Living Room, Loft
Primary bedroom
- Features: Ceiling Fan(s), En Suite Bathroom, Dual Closets
- Level: First
Great room
- Features: Ceiling Fan(s)
- Level: First
Kitchen
- Features: Pantry
- Level: First
Heating
- Central, Electric
Cooling
- Central Air
Appliances
- Included: Oven, Cooktop, Dishwasher, Disposal, Electric Water Heater, Ice Maker, Microwave, Range Hood, Refrigerator
- Laundry: Electric Dryer Hookup, Inside, Laundry Room, Washer Hookup
Features
- Ceiling Fan(s), Eating Space In Kitchen, High Ceilings, Kitchen/Family Room Combo, Living Room/Dining Room Combo, Open Floorplan, Pest Guard System, Primary Bedroom Main Floor, Smart Home, Solid Wood Cabinets, Split Bedroom, Stone Counters, Thermostat, Walk-In Closet(s)
- Flooring: Ceramic Tile, Luxury Vinyl
- Doors: Sliding Doors
- Windows: Blinds
- Has fireplace: No
- Furnished: Yes
Interior area
- Total structure area: 4,482
- Total interior livable area: 3,576 sqft
Video & virtual tour
Property
Parking
- Total spaces: 3
- Parking features: Garage - Attached
- Attached garage spaces: 3
Features
- Levels: Two
- Stories: 2
- Exterior features: Irrigation System, Lighting, Private Mailbox, Rain Gutters, Sidewalk
Lot
- Size: 0.28 Acres
- Features: Sidewalk, Street Dead-End
Details
- Parcel number: 162226030000000400
- Special conditions: None
Construction
Type & style
- Home type: SingleFamily
- Property subtype: Single Family Residence
Materials
- Stucco
- Foundation: Slab
- Roof: Shingle
Condition
- Completed
- New construction: No
- Year built: 2015
Utilities & green energy
- Sewer: Septic Tank
- Water: Public
- Utilities for property: BB/HS Internet Available, Cable Available, Cable Connected, Electricity Available, Electricity Connected, Fiber Optics, Public, Street Lights, Water Available, Water Connected
Green energy
- Water conservation: Irrigation-Reclaimed Water
Community & HOA
Community
- Features: Sidewalks
- Security: Fire Alarm, Smoke Detector(s)
- Pet fee: $0 monthly
- Subdivision: BRIDGER ESTATES
HOA
- Has HOA: Yes
- HOA fee: $55 monthly
- HOA name: Glenn Leibold
- HOA phone: 407-770-1748
Location
- Region: Minneola
Financial & listing details
- Price per square foot: $192/sqft
- Tax assessed value: $553,461
- Annual tax amount: $59
- Date on market: 3/20/2026
- Cumulative days on market: 97 days
- Listing terms: Cash,Conventional,FHA,USDA Loan,VA Loan
- Ownership: Fee Simple
- Total actual rent: 0
- Electric utility on property: Yes
- Road surface type: Paved
Estimated market value
$676,000
$642,000 - $710,000
$3,702/mo
Price history
| Date | Event | Price |
|---|---|---|
| 5/28/2026 | Price change | $684,900-0.7%$192/sqft |
Source:  Stellar MLS #O6392250 Report a problem Stellar MLS #O6392250 Report a problem | ||
| 5/20/2026 | Price change | $689,900-1.4%$193/sqft |
Source: Stellar MLS #O6392250 Report a problem | ||
| 4/24/2026 | Price change | $699,900-1.4%$196/sqft |
Source: Stellar MLS #O6392250 Report a problem | ||
| 4/10/2026 | Price change | $709,900-0.7%$199/sqft |
Source: Stellar MLS #O6392250 Report a problem | ||
| 3/20/2026 | Listed for sale | $714,900+6.4%$200/sqft |
Source: Stellar MLS #O6392250 Report a problem | ||
| 7/18/2024 | Sold | $672,000-0.4%$188/sqft |
Source: Stellar MLS #U8245006 Report a problem | ||
| 7/1/2024 | Pending sale | $675,000$189/sqft |
Source: Stellar MLS #U8245006 Report a problem | ||
| 6/25/2024 | Price change | $675,000-2.9%$189/sqft |
Source: Stellar MLS #U8245006 Report a problem | ||
| 6/13/2024 | Price change | $695,000-2.1%$194/sqft |
Source: Stellar MLS #U8245006 Report a problem | ||
| 6/3/2024 | Listed for sale | $710,000+129.8%$199/sqft |
Source: Stellar MLS #U8245006 Report a problem | ||
| 8/4/2015 | Sold | $309,000$86/sqft |
Source: Public Record Report a problem | ||
Public tax history
| Year | Property taxes | Tax assessment |
|---|---|---|
| 2025 | $59 -98.8% | $553,461 +76.3% |
| 2024 | $4,906 +2.4% | $313,890 +3% |
| 2023 | $4,792 +2.5% | $304,750 +3% |
| 2022 | $4,677 +0.6% | $295,880 +3% |
| 2021 | $4,647 -0.1% | $287,263 +1.4% |
| 2020 | $4,652 -2% | $283,297 +2.3% |
| 2019 | $4,746 +3.7% | $276,928 +1.9% |
| 2018 | $4,575 | $271,765 +2.1% |
| 2017 | $4,575 +1.4% | $266,176 +2.1% |
| 2016 | $4,512 +1.3% | $260,702 +702.2% |
| 2015 | $4,452 | $32,500 |
| 2014 | -- | -- |
Find assessor info on the county website
Monthly payment
Est. payment
Payment breakdown
Explore the cost of this home by adjusting the details. Changes won't be saved.Climate risks
Neighborhood: 34715
Nearby schools
GreatSchools rating
- 8/10Minneola Conversion Charter SchoolGrades: PK-8Distance: 1.2 mi
- 5/10Lake Minneola High SchoolGrades: 9-12Distance: 0.3 mi
Schools provided by the listing agent
- Elementary: Minneola Horizon Academy K-8
- Middle: Minneola Horizon Academy K-8
- High: Lake Minneola High
Source: Stellar MLS. This data may not be complete. We recommend contacting the local school district to confirm school assignments for this home.
- $545,1004 bd3 ba2.8k sqft144 Bridger Trail Ct, Minneola, FL 34715Off Market
- $625,4005 bd4 ba3.5k sqft148 Bridger Trail Ct, Minneola, FL 34715Off Market
- $507,0004 bd2 ba2.4k sqft142 Bridger Trail Ct, Minneola, FL 34715Off Market
- $559,2004 bd3 ba2.8k sqft150 Bridger Trail Ct, Minneola, FL 34715Off Market
- $382,9003 bd2 ba1.4k sqft145 Bridger Trail Ct, Minneola, FL 34715Off Market
- $553,1004 bd3 ba2.8k sqft147 Bridger Trail Ct, Minneola, FL 34715Off Market
- $405,0004 bd2 ba1.6k sqft143 Bridger Trail Ct, Minneola, FL 34715Off Market
- $621,0004 bd3 ba2.8k sqft149 Bridger Trail Ct, Minneola, FL 34715Off Market
A local agent can set up tours, give advice and negotiate with sellers.
Similar homes
- $659,9004 bd4 ba2.7k sqft910 ZEEK RIDGE COURT, CLERMONT, FL 34715For Sale
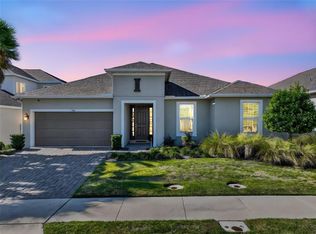
 MLS ID #G5107144, Gustavo Castano, ENGEL & VOLKERS CLERMONT. Stellar MLS
 - $605,0005 bd5 ba3.2k sqft1084 CAVENDER CREEK ROAD, MINNEOLA, FL 34715For Sale
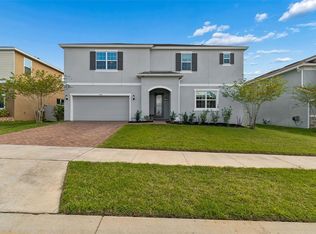 MLS ID #O6396100, Maureen Nguyen, LLC, REAL BROKER, LLC. Stellar MLS
 - $699,0005 bd4 ba3.5k sqft11045 LEMAY DRIVE, CLERMONT, FL 34711For Sale
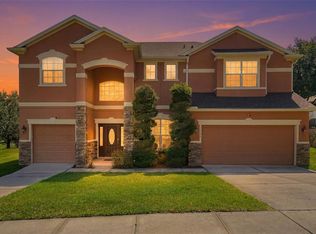 MLS ID #P4939018, Daphney Neston, KELLER WILLIAMS REALTY SMART 1. Stellar MLS
 - $719,9004 bd3 ba2.9k sqft3222 FIDDLEWOOD CT, CLERMONT, FL 34711For Sale
 MLS ID #G5114462, Michael Martinez, WHEATLEY REALTY GROUP. Stellar MLS
 - $899,9996 bd5 ba4.3k sqft615 TIMBERVALE TRAIL, CLERMONT, FL 34715For SaleMLS ID #O6389448, Lisa Mahjoub, THE REAL ESTATE COLLECTION LLC. Stellar MLS
- $590,0004 bd3 ba2.6k sqft2310 RAVEN RIDGE ROAD, MINNEOLA, FL 34715For SaleMLS ID #O6397168, Jarrett West, GREAT WESTERN REALTY. Stellar MLS
- $690,0005 bd4 ba3.2k sqft4395 RENLY LANE, CLERMONT, FL 34711For SaleMLS ID #O6420353, Anna Shi, LPT REALTY, LLC. Stellar MLS
- $494,0004 bd3 ba2.5k sqft2962 INCA AVENUE, CLERMONT, FL 34715For SaleMLS ID #O6410271, Candace Garber, TRUDEALS REALTY CORP. Stellar MLS
- $620,0005 bd3 ba3.5k sqft11531 ARBOR GATE DRIVE, CLERMONT, FL 34711For SaleMLS ID #G5114512, Misty Noland, ERA GRIZZARD REAL ESTATE. Stellar MLS
- $715,0005 bd4 ba2.6k sqft2025 WINTERMERE POINTE DRIVE, WINTER GARDEN, FL 34787For SaleMLS ID #O6422627, Sherri Palmer, EXP REALTY LLC. Stellar MLS
- $719,0005 bd3 ba3.3k sqft552 EGRET PLACE DRIVE, WINTER GARDEN, FL 34787For SaleMLS ID #O6416734, Jim Kernohan, SOUTHERN HERITAGE REALTY, INC. Stellar MLS
- $825,0005 bd4 ba4.2k sqft14001 RUGBY STREET, OAKLAND, FL 34787For SaleMLS ID #G5112905, Ann Mertens, KELLER WILLIAMS ELITE PARTNERS III REALTY. Stellar MLS
- $524,9905 bd3 ba2.7k sqft440 ROB ROY DRIVE, CLERMONT, FL 34711For SaleMLS ID #O6417663, Jared Dunn, LIVE MVRK LLC. Stellar MLS
- $545,0004 bd3 ba2.6k sqft1464 CABOT DRIVE, CLERMONT, FL 34711For SaleMLS ID #G5115041, Mindy Rodriguez, BHHS FLORIDA REALTY. Stellar MLS
- $825,0003 bd4 ba2.9k sqft1837 MOORINGS COURT, CLERMONT, FL 34711For SaleMLS ID #O6407605, Jennifer Coon, LAKESIDE REALTY WINDERMERE INC. Stellar MLS
- $695,0004 bd4 ba2.8k sqft5966 CYPRESS HILL ROAD, WINTER GARDEN, FL 34787For SaleMLS ID #O6376219, Mahmoud Mango, DALTON WADE INC. Stellar MLS
- $590,0004 bd3 ba2.6k sqft3649 PEACEPIPE WAY, CLERMONT, FL 34711For SaleMLS ID #O6380104, Jamar Joseph, LPT REALTY, LLC. Stellar MLS
- $930,0005 bd3 ba3.4k sqft1784 BELLA LAGO DRIVE, CLERMONT, FL 34711For SaleMLS ID #O6407666, Daniel Teston, EXP REALTY LLC. Stellar MLS
- $600,0005 bd3 ba2.9k sqft181 ZACHARY WADE STREET, WINTER GARDEN, FL 34787For SaleMLS ID #O6412174, Ashley Boyd, BHHS FLORIDA REALTY. Stellar MLS
- $534,9904 bd3 ba3.2k sqft1336 LATTIMORE DRIVE, CLERMONT, FL 34711For SaleMLS ID #O6383487, Thamara Ramirez, LIVING BY SOUTH FLORIDA, LLC.. Stellar MLS
