Skip main navigation
For sale
  • Price cut: $24K (4/26)
    $695,000

    5966 Cypress Hill Rd, Winter Garden, FL 34787

    4beds
    2,839sqft
    : 
    Loading
    Get pre-qualified
    Single Family Residence
    Built in 2017
    9,798 Square Feet Lot
    $677,400 Zestimate®
    $245/sqft
    $195/mo HOA

    What's special

    Detached garageLarger-than-average lotPeaceful and private settingCovered side lanaiFully paid-off solar systemExtended driveway
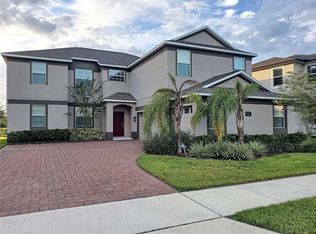
    Price Improvement – Welcome to 5966 Cypress Hill Rd, located in the highly sought-after Independence community of Winter Garden. This well-maintained home offers a rare blend of privacy, space, and lifestyle amenities. Situated on a larger-than-average lot with no rear neighbors, the home backs up to an open area, creating a peaceful and private setting—perfect for relaxing or entertaining. Features include a covered side lanai, extended driveway, and detached garage, offering both functionality and additional space. Enjoy resort-style living in Independence, including: • Two private boat ramps with access to Lake Speer and Lake Hancock • Two clubhouses, pools, fitness centers, and sports courts • Internet included through Spectrum as part of the HOA • Walking trails, parks, and frequent community events • Internet included through Spectrum as part of the HOA The home is zoned for top-rated schools and conveniently located near shopping, dining, and major highways. Solar System: Property includes a solar system with an existing loan. Buyer to assume solar loan. Note: Water softener not included but may be purchased separately. Solar loan assumption required; details available upon request.
    165 days
    |
    589
    |
    41
    |

    Zillow last checked:

    Listing updated:

    Listed by:

    Mahmoud Mango 321-830-4678,

    DALTON WADE INC 888-668-8283

    Source: Stellar MLS,MLS#: O6376219MLS LogoOriginating MLS: Suncoast Tampa

    Loading...

      Facts & features

      Interior

      Bedrooms & bathrooms
      • Bedrooms: 4
      • Bathrooms: 4
      • Full bathrooms: 3
      • 1/2 bathrooms: 1
      Rooms
      • Room types: Loft
      Primary bedroom
      • Features: Built-in Closet
      • Level: First
      • Area: 210 Square Feet
      • Dimensions: 14x15
      Bedroom 4
      • Features: Built-in Closet
      • Level: Second
      • Area: 144 Square Feet
      • Dimensions: 12x12
      Primary bathroom
      • Level: First
      Bathroom 2
      • Features: Built-in Closet
      • Level: Second
      • Area: 180 Square Feet
      • Dimensions: 15x12
      Bathroom 3
      • Features: Built-in Closet
      • Level: Second
      • Area: 144 Square Feet
      • Dimensions: 12x12
      Balcony porch lanai
      • Level: First
      • Dimensions: 13x9
      Balcony porch lanai
      • Level: First
      • Area: 117 Square Feet
      • Dimensions: 13x9
      Dining room
      • Level: First
      • Area: 132 Square Feet
      • Dimensions: 11x12
      Family room
      • Level: First
      • Area: 323 Square Feet
      • Dimensions: 19x17
      Kitchen
      • Level: First
      Living room
      • Level: First
      • Area: 160 Square Feet
      • Dimensions: 20x8
      Loft
      • Level: Second
      • Area: 144 Square Feet
      • Dimensions: 12x12
      Heating
      • Central, Natural Gas
      Cooling
      • Central Air
      Appliances
      • Included: Cooktop, Dishwasher, Disposal, Dryer, Microwave, Washer
      • Laundry: Laundry Room, Washer Hookup
      Features
      • Ceiling Fan(s), Primary Bedroom Main Floor
      • Flooring: Carpet, Ceramic Tile
      • Has fireplace: No
      Interior area
      • Total structure area: 2,839
      • Total interior livable area: 2,839 sqft
      Video & virtual tour

      Property

      Parking
      • Total spaces: 3
      • Parking features: Garage, Carport
      • Garage spaces: 2
      • Carport spaces: 1
      • Covered spaces: 3
      Features
      • Levels: Two
      • Stories: 2
      • Exterior features: Garden, Irrigation System
      • Waterfront features: Lake
      Lot
      • Size: 9,798 Square Feet
      Details
      • Parcel number: 162327813501843
      • Zoning: P-D
      • Special conditions: None

      Construction

      Type & style
      • Home type: SingleFamily
      • Property subtype: Single Family Residence
      Materials
      • Stucco
      • Foundation: Concrete Perimeter
      • Roof: Shingle
      Condition
      • New construction: No
      • Year built: 2017

      Utilities & green energy

      • Electric: Photovoltaics Seller Owned
      • Sewer: Public Sewer
      • Water: Public
      • Utilities for property: Cable Available, Electricity Available, Electricity Connected, Public, Solar, Water Connected
      Green energy
      • Energy generation: Solar

      Community & HOA

      Community
      • Features: Boat Slip, Fishing, Lake, Private Boat Ramp, Clubhouse, Dog Park, Fitness Center, Park, Playground, Pool, Sidewalks
      • Pet fee: $0 monthly
      • Subdivision: SIGNATURE LAKES PH 3B-4, 3B-5 & 3B-7 83/27 LOT 184
      HOA
      • Has HOA: Yes
      • Amenities included: Clubhouse, Fitness Center, Park, Playground, Pool
      • Services included: Internet
      • HOA fee: $195 monthly
      • HOA name: Tyler Parsons
      • HOA phone: 407-654-7479
      Location
      • Region: Winter Garden

      Financial & listing details

      • Price per square foot: $245/sqft
      • Tax assessed value: $573,140
      • Annual tax amount: $9,648
      • Date on market: 1/23/2026
      • Cumulative days on market: 165 days
      • Listing terms: Cash,Conventional,FHA,Other,VA Loan
      • Ownership: Fee Simple
      • Total actual rent: 0
      • Electric utility on property: Yes
      • Road surface type: Asphalt

        Estimated market value

        $677,400

        $644,000 - $711,000

        $3,438/mo

        Price history

        DateEventPrice
        4/26/2026Price change$695,000-3.3%$245/sqft
        Source: Stellar MLS #O6376219 Report a problem
        1/23/2026Listed for sale$719,000+39.3%$253/sqft
        Source: Stellar MLS #O6376219 Report a problem
        12/16/2024Listing removed$516,000$182/sqft
        Source: Stellar MLS #O5976348 Report a problem
        12/16/2023Listing removed--
        Source: Stellar MLS #O5976348 Report a problem
        12/22/2021Sold$516,000$182/sqft
        Source: Public Record Report a problem
        10/18/2021Pending sale$516,000$182/sqft
        Source: Stellar MLS #O5976348 Report a problem
        10/6/2021Listed for sale$516,000$182/sqft
        Source: Stellar MLS #O5976348 Report a problem
        10/5/2021Pending sale$516,000$182/sqft
        Source: Stellar MLS #O5976348 Report a problem
        9/29/2021Listed for sale$516,000+38%$182/sqft
        Source: Stellar MLS #O5976348 Report a problem
        11/21/2018Listing removed$2,350$1/sqft
        Source: Coldwell Banker Residential Real Estate (99005915) Report a problem
        11/6/2018Price change$2,350-4.1%$1/sqft
        Source: Coldwell Banker Residential Real Estate (99005915) Report a problem
        10/4/2018Listed for rent$2,450+6.5%$1/sqft
        Source: COLDWELL BANKER RESIDENTIAL RE #O5738132 Report a problem
        5/16/2017Listing removed$2,300$1/sqft
        Source: David Williams Report a problem
        5/1/2017Price change$2,300-7.9%$1/sqft
        Source: Xiaobo Zhang Report a problem
        4/26/2017Listed for rent$2,498$1/sqft
        Source: Maria Puig Report a problem
        4/3/2017Sold$373,900-2.8%$132/sqft
        Source: Public Record Report a problem
        12/2/2016Listing removed$384,735$136/sqft
        Source: Lennar Report a problem
        9/13/2016Price change$384,735+1.5%$136/sqft
        Source: Lennar Report a problem
        8/19/2016Listed for sale$378,990$133/sqft
        Source: Lennar Report a problem

        Public tax history

        YearProperty taxesTax assessment
        2024$9,389 +15.8%$529,675 +10%
        2023$8,111 +11.5%$481,523 +10%
        2022$7,272 +23.3%$437,748 +27.9%
        2021$5,897 +3%$342,244 +4%
        2020$5,724 +3.6%$329,119 +5.3%
        2019$5,528 +0.9%$312,585 +2.3%
        2018$5,477 $305,630 +455.7%
        2017$5,477 +306.6%$55,000 -21.4%
        2016$1,347 -3%$70,000 +16.7%
        2015$1,388 $60,000

        Find assessor info on the county website

        Monthly payment

        Est. payment

        Payment breakdown

        Explore the cost of this home by adjusting the details. Changes won't be saved.
        All calculations are estimates and provided by Zillow, Inc. for informational purposes only. Actual amounts may vary.
        HOA fees may include property taxes on listings classified as Co-Ops. Contact the listing agent and/or owner for fee details.
        Mortgage interest rates are dependent on a number of factors, including credit score, down payment, and repayment length. Interest rate data provided by Zillow Group Marketplace, Inc. as of 1/1/1970 from various mortgage lenders with which we have lead or other similar arrangements; the Estimated Payment is an average of those rates.
        See how much you could borrow to make a competitive offer.

        Climate risks

        Neighborhood: 34787

        Getting around

        13 / 100
        Car-Dependent
        48 / 100
        Somewhat Bikeable

        Nearby schools

        GreatSchools rating
        Schools provided by the listing agent
        • Elementary: Independence Elementary
        • Middle: Bridgewater Middle
        • High: Windermere High School

        Source: Stellar MLS. This data may not be complete. We recommend contacting the local school district to confirm school assignments for this home.

        A local agent can set up tours, give advice and negotiate with sellers.

        Browse local experts

        Similar homes

        Skip to the end of the carouselSkip to the beginning of the carousel