Skip main navigation
Sold for $685,000
  • $685,000

    5961 Cypress Hill Rd, Winter Garden, FL 34787

    5beds
    3,170sqft
    Single Family Residence
    Built in 2017
    8,831 Square Feet Lot
    $687,300 Zestimate®
    $216/sqft
    $3,631 Estimated rent

    Home value

    $687,300

    $653,000 - $722,000

    $3,631/mo

    Zestimate® history
    Loading
    Loading...

    Owner options

    List your home for rent

    $3,631/mo

    Rent Zestimate®

    Find your next renter with Zillow Rental Manager. Plus, with online applications, you can quickly screen prospective tenants – for free.

    Learn more

    $3,631/mo

    Rent Zestimate®

    Refinance and save

    $5,034/mo

    Est. payment

    Refinancing to a lower rate could help reduce your monthly payments and save thousands over the life of the loan.

    See today's rates

    $5,034/mo

    Est. payment

    Explore your selling options

    Work with a Zillow partner agent

    Leverage their expertise and Zillow's premium Showcase listings to get your home seen by more buyers.

    Get started

    List with your own agent

    Get your home in front of millions of buyers by listing it on Zillow.

    Learn how to do it

    Sell it yourself

    Take full control of how buyers see your home on Zillow by listing For Sale by Owner (FSBO).

    List your home

    What's special

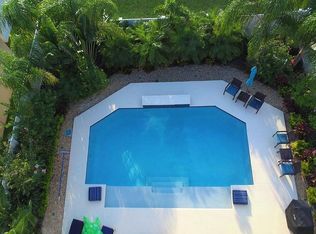

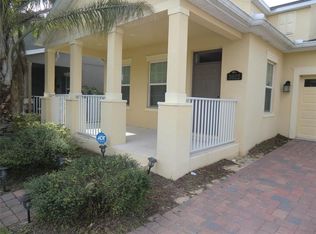
    Welcome to the pinnacle of luxurious living in the highly sought-after Horizon West community! Prepare to be captivated by this exceptional property, where every detail has been meticulously crafted to offer the ultimate blend of elegance and convenience. Nestled on a prime corner lot within the renowned Independence neighborhood, this immaculate home is a testament to modern sophistication and resort-style indulgence. From the moment you step inside, you'll be greeted by an expansive open floor plan adorned with fresh paint, setting the stage for seamless relaxation and effortless entertainment. The main level presents a grand living area, versatile fifth bedroom or office space, and a convenient full bath, all complemented by ample storage to maintain an immaculate living environment. The heart of the home unfolds in the expansive family room, seamlessly connected to the gourmet kitchen featuring luxurious 42" espresso cabinets with crown molding, gas stove, quartz countertops, and stainless steel appliances and washer/dryer. Adjacent, the sun-drenched breakfast nook offers the perfect setting for enjoying your morning coffee or leisurely meals. Venture upstairs to discover a spacious loft area offering additional living space, along with three beautifully appointed bedrooms sharing a full bath. The luxurious master suite beckons with a tray ceiling, expansive walk-in closet, and a spa-like master bath complete with his and her sinks and a rejuvenating walk-in shower. Step outside to your own private oasis, featuring a covered lanai ideal for hosting memorable gatherings, and a quaint covered front porch where you can bask in the tranquility of your enchanting surroundings. The backyard is fully fenced, offering both privacy and security, while a detached garage and carport provide ample parking options and storage space. Beyond its luxurious interiors, this home epitomizes community living at its finest. Residents of Independence enjoy an array of amenities, including two community pools, tennis and basketball courts, scenic trails, a boat ramp, and more. Plus, with basic cable and internet included in the HOA, staying connected has never been easier. Conveniently located near Disney, major highways, and premier shopping destinations, this isn't simply a home—it's a lifestyle. Don't let this opportunity slip away—schedule your showing today and embrace the epitome of Florida living! And let's not forget, this home is equipped with a water filtration system and solar panels that will be paid off by the seller at closing, offering both eco-friendly benefits and long-term savings for the fortunate new owner. Call today!!!

    Zillow last checked:

    Listing updated:

    Listing Provided by:

    Erica Diaz 407-897-5400,

    HOMEVEST REALTY 407-897-5400,

    Tambria Naginey 407-794-7966,

    HOMEVEST REALTY

    Bought with:

    Matt Davies, 3140726

    COLDWELL BANKER REALTY

    Source: Stellar MLS,MLS#: O6201120MLS LogoOriginating MLS: Orlando Regional

    Facts & features

    Interior

    Bedrooms & bathrooms
    • Bedrooms: 5
    • Bathrooms: 3
    • Full bathrooms: 3
    Primary bedroom
    • Description: Room7
    • Features: Ceiling Fan(s), Walk-In Closet(s)
    • Level: Second
    • Dimensions: 18x15.5
    Bedroom 2
    • Description: Room9
    • Features: Built-in Closet
    • Level: Second
    • Dimensions: 13.8x11.5
    Bedroom 3
    • Description: Room10
    • Features: Ceiling Fan(s), Built-in Closet
    • Level: Second
    • Dimensions: 13.6x11.5
    Bedroom 4
    • Description: Room11
    • Features: Ceiling Fan(s), Built-in Closet
    • Level: Second
    • Dimensions: 13.6x11.5
    Bedroom 5
    • Description: Room5
    • Features: Built-in Closet
    • Level: First
    • Dimensions: 12.8x11.5
    Primary bathroom
    • Description: Room8
    • Features: Garden Bath, Tub with Separate Shower Stall
    • Level: Second
    Balcony porch lanai
    • Description: Room12
    • Level: First
    • Dimensions: 10.4x11.4
    Dinette
    • Description: Room2
    • Level: First
    • Dimensions: 12.1x10.5
    Dining room
    • Description: Room3
    • Level: First
    • Dimensions: 12.1x9.6
    Family room
    • Description: Room1
    • Level: First
    • Dimensions: 15.7x20
    Kitchen
    • Description: Room13
    • Features: Pantry
    • Level: First
    • Dimensions: 13x18
    Living room
    • Description: Room4
    • Level: First
    • Dimensions: 12.1x17.3
    Loft
    • Description: Room6
    • Level: Second
    • Dimensions: 15.6x12
    Heating
    • Central
    Cooling
    • Central Air
    Appliances
    • Included: Dishwasher, Disposal, Dryer, Electric Water Heater, Microwave, Range, Refrigerator, Washer, Water Filtration System
    • Laundry: Inside, Laundry Room
    Features
    • Ceiling Fan(s), Crown Molding, Kitchen/Family Room Combo, Solid Surface Counters
    • Flooring: Carpet, Tile
    • Doors: Sliding Doors
    • Windows: Blinds
    • Has fireplace: No
    Interior area
    • Total structure area: 4,208
    • Total interior livable area: 3,170 sqft

    Property

    Parking
    • Total spaces: 3
    • Parking features: Covered, Driveway, Garage Door Opener
    • Garage spaces: 2
    • Carport spaces: 1
    • Covered spaces: 3
    • Has uncovered spaces: Yes
    Features
    • Levels: Multi/Split
    • Patio & porch: Covered, Front Porch, Patio
    • Exterior features: Irrigation System, Sidewalk
    • Fencing: Vinyl
    Lot
    • Size: 8,831 sqft
    • Features: Corner Lot, Sidewalk
    Details
    • Parcel number: 272316813501887
    • Zoning: P-D
    • Special conditions: None

    Construction

    Type & style
    • Home type: SingleFamily
    • Architectural style: Contemporary,Florida
    • Property subtype: Single Family Residence
    Materials
    • Block, Stucco
    • Foundation: Slab
    • Roof: Shingle
    Condition
    • New construction: No
    • Year built: 2017
    Details
    • Builder model: Alameda
    • Builder name: Lennar

    Utilities & green energy

    • Electric: Photovoltaics Seller Owned
    • Sewer: Public Sewer
    • Water: Public
    • Utilities for property: Cable Connected, Electricity Connected, Public, Solar, Sprinkler Recycled, Street Lights

    Community & neighborhood

    Community
    • Community features: Fitness Center, Park, Playground, Pool, Sidewalks
    Location
    • Region: Winter Garden
    • Subdivision: INDEPENDENCE COMMUNITY ASSOCIATION - SIG

    HOA & financial

    HOA
    • Has HOA: Yes
    • HOA fee: $186 monthly
    • Amenities included: Basketball Court, Clubhouse, Pool, Tennis Court(s)
    • Services included: Cable TV, Community Pool, Internet, Manager, Recreational Facilities
    • Association name: TYLER PARSONS
    • Association phone: 407-654-7479
    Other fees
    • Pet fee: $0 monthly
    Other financial information
    • Total actual rent: 0

    Other

    Other facts
    • Listing terms: Cash,Conventional,VA Loan
    • Ownership: Fee Simple
    • Road surface type: Paved

    Price history

    DateEventPrice
    9/6/2024Sold$685,000-1.4%$216/sqft
    Source: Stellar MLS #O6201120 Report a problem
    8/12/2024Pending sale$695,000$219/sqft
    Source: Stellar MLS #O6201120 Report a problem
    7/30/2024Listed for sale$695,000$219/sqft
    Source: Stellar MLS #O6201120 Report a problem
    7/26/2024Pending sale$695,000$219/sqft
    Source: Stellar MLS #O6201120 Report a problem
    7/21/2024Price change$695,000-2.1%$219/sqft
    Source: Stellar MLS #O6201120 Report a problem
    7/9/2024Price change$710,000-2.1%$224/sqft
    Source: Stellar MLS #O6201120 Report a problem
    6/25/2024Price change$725,000-2.7%$229/sqft
    Source: Stellar MLS #O6201120 Report a problem
    6/11/2024Price change$744,900-0.7%$235/sqft
    Source: Stellar MLS #O6201120 Report a problem
    5/1/2024Listed for sale$750,000+105.6%$237/sqft
    Source: Stellar MLS #O6201120 Report a problem
    8/18/2017Sold$364,700-1.4%$115/sqft
    Source: Public Record Report a problem
    5/6/2017Listed for sale$370,030$117/sqft
    Source: Lennar Report a problem

    Public tax history

    YearProperty taxesTax assessment
    2024$552 +6%$393,727 +3%
    2023$521 +11.9%$382,259 +3%
    2022$466 -1.2%$371,125 +3%
    2021$471 -90.8%$360,316 +7.1%
    2020$5,133 +1.1%$336,399 +2.3%
    2019$5,076 +0.8%$328,836 +1.9%
    2018$5,036 $322,705 +486.7%
    2017$5,036 +346.7%$55,000 -21.4%
    2016$1,127 -18.8%$70,000 +16.7%
    2015$1,388 $60,000

    Find assessor info on the county website

    Neighborhood: 34787

    Nearby schools

    GreatSchools rating
    Schools provided by the listing agent
    • Elementary: Keene Crossing Elementary
    • Middle: Bridgewater Middle
    • High: Windermere High School

    Source: Stellar MLS. This data may not be complete. We recommend contacting the local school district to confirm school assignments for this home.

    Get a cash offer in 3 minutes
    Find out how much your home could sell for in as little as 3 minutes with a no-obligation cash offer.
    Estimated market value
    $687,300
    Get a cash offer in 3 minutes
    Find out how much your home could sell for in as little as 3 minutes with a no-obligation cash offer.
    Estimated market value
    $687,300