Here it is folks, an 8 year young 3/2 with 1840 Sq. Ft. Move in condition. Please have your realtors review the attachments in MLS, as there may be some helpful things we can save you $ on! Great starter home, walk to Independence Elementary School, and Bridgewater Middle School is right down the street. Ask your realtor where you can a newer single family home @ 1840 SF, one story, great for little ones, no stairs or balconies anywhere in 32819, 32836, 34786, 34787, or 34761. This beauty won't last long. House has natural gas.
Sold for $494,000
$494,000
5979 CYPRESS HILL ROAD, WINTER GARDEN, FL 34787
3beds
1,840sqft
Single Family Residence
Built in 2017
9,541 Square Feet Lot
$485,700 Zestimate®
$268/sqft
$2,913 Estimated rent
Home value
$485,700
$442,000 - $534,000
$2,913/mo
Zestimate® history
Owner options
List your home for rent
$2,913/mo
Rent Zestimate®
Find your next renter with Zillow Rental Manager. Plus, with online applications, you can quickly screen prospective tenants – for free.
$2,913/mo
Rent Zestimate®
Refinance and save
$3,967/mo
Est. payment
Refinancing to a lower rate could help reduce your monthly payments and save thousands over the life of the loan.
$3,967/mo
Est. payment
Explore your selling options
Work with a Zillow partner agent
Leverage their expertise and Zillow's premium Showcase listings to get your home seen by more buyers.
Get startedList with your own agent
Get your home in front of millions of buyers by listing it on Zillow.
Learn how to do itSell it yourself
Take full control of how buyers see your home on Zillow by listing For Sale by Owner (FSBO).
List your homeWhat's special
Zillow last checked:
Listing updated:
Listed by:
Paul McGarigal 407-352-5800,
RE/MAX SELECT GROUP 407-352-5800
Bought with:
Paula Hemani, 3066314
TEAMCONNECT REALTY LLC
Source: Stellar MLS,MLS#: O6333435 Originating MLS: Orlando Regional
Originating MLS: Orlando Regional
Facts & features
Interior
Bedrooms & bathrooms
- Bedrooms: 3
- Bathrooms: 2
- Full bathrooms: 2
Rooms
- Room types: Utility Room
Primary bedroom
- Features: Ceiling Fan(s), Walk-In Closet(s)
- Level: First
- Area: 238 Square Feet
- Dimensions: 14x17
Bedroom 2
- Features: Ceiling Fan(s), Built-in Closet
- Level: First
- Area: 121 Square Feet
- Dimensions: 11x11
Bedroom 3
- Features: Ceiling Fan(s), Built-in Closet
- Level: First
- Area: 132 Square Feet
- Dimensions: 12x11
Primary bathroom
- Level: First
- Area: 192 Square Feet
- Dimensions: 12x16
Bathroom 2
- Features: Jack & Jill Bathroom
- Level: First
- Area: 112 Square Feet
- Dimensions: 8x14
Balcony porch lanai
- Features: Ceiling Fan(s)
- Level: First
- Area: 140 Square Feet
- Dimensions: 10x14
Balcony porch lanai
- Level: First
- Area: 192 Square Feet
- Dimensions: 12x16
Dining room
- Level: First
- Area: 182 Square Feet
- Dimensions: 14x13
Foyer
- Level: First
- Area: 48 Square Feet
- Dimensions: 6x8
Great room
- Level: First
- Area: 266 Square Feet
- Dimensions: 14x19
Kitchen
- Level: First
- Area: 224 Square Feet
- Dimensions: 14x16
Utility room
- Level: First
- Area: 54 Square Feet
- Dimensions: 6x9
Heating
- Central
Cooling
- Central Air
Appliances
- Included: Dishwasher, Disposal, Microwave, Refrigerator
- Laundry: Laundry Room
Features
- Ceiling Fan(s), Eating Space In Kitchen, Kitchen/Family Room Combo, Living Room/Dining Room Combo, Open Floorplan, Primary Bedroom Main Floor, Smart Home, Solid Surface Counters, Solid Wood Cabinets, Split Bedroom, Stone Counters, Vaulted Ceiling(s), Walk-In Closet(s)
- Flooring: Carpet, Ceramic Tile
- Doors: Sliding Doors
- Has fireplace: No
Interior area
- Total structure area: 2,690
- Total interior livable area: 1,840 sqft
Property
Parking
- Total spaces: 2
- Parking features: Deeded, Driveway, Garage Door Opener, Ground Level, On Street
- Attached garage spaces: 2
- Has uncovered spaces: Yes
- Details: Garage Dimensions: 23X20
Features
- Levels: One
- Stories: 1
- Patio & porch: Covered, Front Porch, Porch, Rear Porch
- Exterior features: Courtyard, Garden, Gray Water System, Irrigation System, Private Mailbox, Sidewalk
Lot
- Size: 9,541 Square Feet
- Dimensions: 42 x 184
- Features: In County, Irregular Lot, Landscaped, Level, Oversized Lot, Sidewalk, Above Flood Plain
- Residential vegetation: Mature Landscaping, Oak Trees
Details
- Parcel number: 162327813501884
- Zoning: P-D
- Special conditions: None
Construction
Type & style
- Home type: SingleFamily
- Architectural style: Florida
- Property subtype: Single Family Residence
Materials
- Block, Stucco
- Foundation: Slab
- Roof: Shingle
Condition
- New construction: No
- Year built: 2017
Utilities & green energy
- Sewer: Public Sewer
- Water: Public
- Utilities for property: Cable Available, Electricity Connected, Fire Hydrant, Sewer Connected, Street Lights, Underground Utilities, Water Connected
Green energy
- Energy efficient items: Insulation, Water Heater
- Water conservation: Irrigation-Reclaimed Water
Community & HOA
Community
- Features: Association Recreation - Owned, Deed Restrictions, Irrigation-Reclaimed Water, Park, Playground, Pool
- Security: Fire Alarm, Security System, Smoke Detector(s), Fire Resistant Exterior
- Pet fee: $0 monthly
- Subdivision: SIGNATURE LAKES PH 3B 4 3B 5 & 3
HOA
- Has HOA: Yes
- Amenities included: Basketball Court, Cable TV, Clubhouse, Fence Restrictions, Fitness Center, Park, Playground, Pool, Recreation Facilities, Security, Tennis Court(s), Vehicle Restrictions
- Services included: Common Area Taxes, Community Pool, Reserve Fund, Fidelity Bond, Insurance, Manager, Pool Maintenance, Recreational Facilities
- HOA fee: $185 monthly
- HOA name: Tyler Parsons
- HOA phone: 407-654-7479
Location
- Region: Winter Garden
Financial & listing details
- Price per square foot: $268/sqft
- Tax assessed value: $445,100
- Annual tax amount: $6,890
- Date on market: 8/6/2025
- Cumulative days on market: 1 day
- Listing terms: Cash,Conventional,FHA,VA Loan
- Ownership: Fee Simple
- Total actual rent: 0
- Electric utility on property: Yes
- Road surface type: Paved, Asphalt
Price history
| Date | Event | Price |
|---|---|---|
| 8/27/2025 | Sold | $494,000-1.2%$268/sqft |
Source:  Stellar MLS #O6333435 Report a problem Stellar MLS #O6333435 Report a problem | ||
| 8/8/2025 | Pending sale | $499,800$272/sqft |
Source: Stellar MLS #O6333435 Report a problem | ||
| 8/6/2025 | Listed for sale | $499,800+61.9%$272/sqft |
Source: Stellar MLS #O6333435 Report a problem | ||
| 7/11/2017 | Listing removed | $308,640$168/sqft |
Source: Lennar Report a problem | ||
| 4/14/2017 | Listed for sale | $308,640$168/sqft |
Source: Lennar Report a problem | ||
Public tax history
| Year | Property taxes | Tax assessment |
|---|---|---|
| 2024 | $6,890 +15.2% | $357,253 +10% |
| 2023 | $5,979 +11.1% | $324,775 +10% |
| 2022 | $5,380 +13.8% | $295,250 +10% |
| 2021 | $4,726 +4.2% | $268,409 +5.4% |
| 2020 | $4,536 +4.3% | $254,756 +6.1% |
| 2019 | $4,351 +0.8% | $240,146 +2.1% |
| 2018 | $4,318 | $235,150 +327.5% |
| 2017 | $4,318 +220.5% | $55,000 -21.4% |
| 2016 | $1,347 -3% | $70,000 +16.7% |
| 2015 | $1,388 | $60,000 |
Find assessor info on the county website
Neighborhood: 34787
Nearby homes
- $692,9005 bd4 ba3.5k sqft5973 Cypress Hill Rd, Winter Garden, FL 34787For Sale

- $573,5004 bd3 ba2.5k sqft15079 Evergreen Oak Loop, Winter Garden, FL 34787Off Market
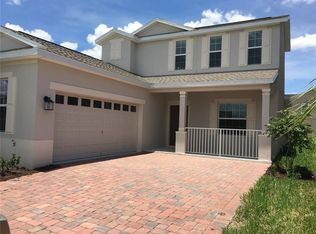
- $653,5005 bd4 ba3.1k sqft15073 Evergreen Oak Loop, Winter Garden, FL 34787Off Market

- $579,6004 bd3 ba2.4k sqft5967 Cypress Hill Rd, Winter Garden, FL 34787Off Market
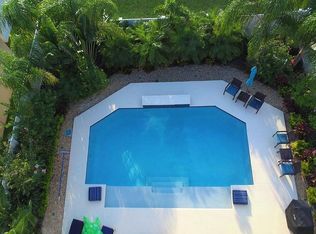
- $573,7004 bd3 ba2.5k sqft15067 Evergreen Oak Loop, Winter Garden, FL 34787Off Market
- $631,9004 bd4 ba2.8k sqft15085 Evergreen Oak Loop, Winter Garden, FL 34787Off Market
- $641,1005 bd3 ba3.1k sqft15061 Evergreen Oak Loop, Winter Garden, FL 34787Off Market
- $685,0005 bd3 ba3.1k sqft5961 Cypress Hill Rd, Winter Garden, FL 34787Sold
Nearby schools
GreatSchools rating
- 9/10Independence ElementaryGrades: K-5Distance: 1.2 mi
- 9/10Bridgewater Middle SchoolGrades: 6-8Distance: 0.4 mi
- 7/10Windermere High SchoolGrades: 9-12Distance: 1.7 mi
Schools provided by the listing agent
- Elementary: Independence Elementary
- Middle: Bridgewater Middle
- High: Windermere High School
Source: Stellar MLS. This data may not be complete. We recommend contacting the local school district to confirm school assignments for this home.
Get a cash offer in 3 minutes
Find out how much your home could sell for in as little as 3 minutes with a no-obligation cash offer.
Estimated market value
$485,700
Get a cash offer in 3 minutes
Find out how much your home could sell for in as little as 3 minutes with a no-obligation cash offer.
Estimated market value
$485,700
- Florida
- Orange County
- Winter Garden
- 34787
- 5979 CYPRESS HILL ROAD
