Welcome to 552 Egret Place in beautiful Winter Garden, Florida—an exceptional Meritage Homes residence thoughtfully designed to combine modern style, everyday comfort, and outstanding energy efficiency. From the moment you arrive, you'll appreciate the quality craftsmanship and attention to detail that Meritage Homes is known for. Inside, an open and inviting floor plan creates the perfect setting for both daily living and entertaining. The spacious living areas flow seamlessly into the well-appointed kitchen, featuring abundant cabinetry, generous counter space, a large island, and modern finishes that make gathering with family and friends effortless. The private owner's suite provides a peaceful retreat with a spacious bedroom, an elegant en-suite bath, and a generous walk-in closet. Additional bedrooms provide flexibility for family, guests, or a dedicated home office. One of the standout features of this home is its energy-efficient construction. This home incorporates advanced energy-saving features designed to provide year-round comfort while helping reduce utility costs. Spray foam insulation and energy efficient windows are just some of the certified features that contribute to a more efficient home. Step outside to enjoy the outdoor living space—ideal for morning coffee, weekend barbecues, or simply relaxing while enjoying Florida's beautiful weather. Located in one of Winter Garden's most desirable areas, you'll enjoy convenient access to top-rated schools, shopping, dining, parks, major highways, and the charm of Historic Downtown Winter Garden, known for its award-winning farmers market, local restaurants, boutique shopping, and the West Orange Trail. Whether you're looking for a move-in-ready family home or a smart investment in one of Central Florida's fastest-growing communities, 552 Egret Place offers the perfect blend of quality construction, energy efficiency, modern amenities, and an unbeatable location. Don't miss this opportunity to own a beautifully crafted home where comfort, savings, and Florida living come together.
For sale
Price cut: $10K (7/10)
$719,000
552 EGRET PLACE DRIVE, WINTER GARDEN, FL 34787
5beds
3,395sqft
Single Family Residence
Built in 2014
5,982 Square Feet Lot
$699,800 Zestimate®
$212/sqft
$128/mo HOA
What's special
Modern styleModern finishesModern amenitiesLarge islandQuality craftsmanshipSpacious bedroomAdditional bedrooms
- 60 days |
- 685 |
- 46 |
Likely to sell faster than
Zillow last checked:
Listing updated:
Listed by:
Jim Kernohan 407-450-3861,
SOUTHERN HERITAGE REALTY, INC 407-877-6928
Source: Stellar MLS,MLS#: O6416734 Originating MLS: Orlando Regional
Originating MLS: Orlando Regional
Facts & features
Interior
Bedrooms & bathrooms
- Bedrooms: 5
- Bathrooms: 3
- Full bathrooms: 3
Primary bedroom
- Features: Walk-In Closet(s)
- Level: Second
- Area: 266 Square Feet
- Dimensions: 19x14
Bedroom 2
- Features: Built-in Closet
- Level: Second
- Area: 154 Square Feet
- Dimensions: 14x11
Bedroom 3
- Features: Built-in Closet
- Level: Second
- Area: 176 Square Feet
- Dimensions: 16x11
Bedroom 4
- Features: Built-in Closet
- Level: Second
- Area: 165 Square Feet
- Dimensions: 15x11
Bedroom 5
- Features: Walk-In Closet(s)
- Level: First
- Area: 143 Square Feet
- Dimensions: 13x11
Primary bathroom
- Features: Walk-In Closet(s)
- Level: Second
- Area: 108 Square Feet
- Dimensions: 12x9
Dining room
- Level: First
- Area: 143 Square Feet
- Dimensions: 13x11
Family room
- Level: Second
- Area: 315 Square Feet
- Dimensions: 21x15
Kitchen
- Level: First
- Area: 156 Square Feet
- Dimensions: 13x12
Living room
- Level: First
- Area: 340 Square Feet
- Dimensions: 20x17
Office
- Level: First
- Area: 132 Square Feet
- Dimensions: 12x11
Heating
- Central
Cooling
- Central Air
Appliances
- Included: Cooktop, Dishwasher, Disposal, Microwave, Refrigerator
- Laundry: Inside, Laundry Room, Upper Level
Features
- Ceiling Fan(s), Coffered Ceiling(s), High Ceilings, Open Floorplan, PrimaryBedroom Upstairs, Solid Surface Counters, Stone Counters, Thermostat
- Flooring: Carpet, Ceramic Tile
- Windows: Window Treatments
- Has fireplace: No
Interior area
- Total structure area: 4,290
- Total interior livable area: 3,395 sqft
Video & virtual tour
Property
Parking
- Total spaces: 2
- Parking features: Garage - Attached
- Attached garage spaces: 2
Features
- Levels: Two
- Stories: 2
- Patio & porch: Rear Porch, Screened
- Exterior features: Irrigation System, Private Mailbox, Sidewalk
Lot
- Size: 5,982 Square Feet
- Features: Conservation Area
- Residential vegetation: Mature Landscaping
Details
- Parcel number: 282227402502390
- Zoning: PUD
- Special conditions: None
Construction
Type & style
- Home type: SingleFamily
- Architectural style: Craftsman
- Property subtype: Single Family Residence
Materials
- Stone, Stucco
- Foundation: Block, Slab
- Roof: Tile
Condition
- New construction: No
- Year built: 2014
Details
- Builder name: Meritage Homes
Utilities & green energy
- Sewer: Public Sewer
- Water: Public
- Utilities for property: BB/HS Internet Available, Cable Available, Electricity Available, Electricity Connected, Street Lights
Green energy
- Water conservation: Fl. Friendly/Native Landscape
Community & HOA
Community
- Features: Fitness Center, Pool, Sidewalks
- Pet fee: $0 monthly
- Subdivision: JOHNS LAKE POINTE
HOA
- Has HOA: Yes
- HOA fee: $128 monthly
- HOA name: Don Asher & Associates (Laura Caprio)
- HOA phone: 407-425-4561
Location
- Region: Winter Garden
Financial & listing details
- Price per square foot: $212/sqft
- Tax assessed value: $652,249
- Annual tax amount: $5,490
- Date on market: 6/20/2026
- Cumulative days on market: 28 days
- Listing terms: Cash,Conventional,FHA,VA Loan
- Ownership: Fee Simple
- Total actual rent: 0
- Electric utility on property: Yes
- Road surface type: Asphalt
Estimated market value
$699,800
$665,000 - $735,000
$4,059/mo
Price history
| Date | Event | Price |
|---|---|---|
| 7/10/2026 | Price change | $719,000-1.4%$212/sqft |
Source:  Stellar MLS #O6416734 Report a problem Stellar MLS #O6416734 Report a problem | ||
| 6/20/2026 | Listed for sale | $729,000+50950.4%$215/sqft |
Source: Stellar MLS #O6416734 Report a problem | ||
| 6/19/2017 | Sold | $1,428-99.6% |
Source: Public Record Report a problem | ||
| 4/14/2017 | Listed for sale | $379,900-2.6%$112/sqft |
Source: RE/MAX SELECT #O5504177 Report a problem | ||
| 3/9/2017 | Listing removed | $390,000$115/sqft |
Source: LA ROSA REALTY, LLC #O5442039 Report a problem | ||
| 10/15/2016 | Price change | $390,000-2%$115/sqft |
Source: LA ROSA REALTY, LLC #O5442039 Report a problem | ||
| 10/12/2016 | Price change | $398,000-0.3%$117/sqft |
Source: LA ROSA REALTY, LLC #O5442039 Report a problem | ||
| 9/12/2016 | Price change | $399,000-2.7%$118/sqft |
Source: LA ROSA REALTY, LLC #O5442039 Report a problem | ||
| 9/2/2016 | Price change | $410,000-1.2%$121/sqft |
Source: LA ROSA REALTY, LLC #O5442039 Report a problem | ||
| 8/15/2016 | Price change | $414,900-1.1%$122/sqft |
Source: LA ROSA REALTY, LLC #O5442039 Report a problem | ||
| 6/28/2016 | Price change | $419,500-1.3%$124/sqft |
Source: LA ROSA REALTY, LLC #O5442039 Report a problem | ||
| 5/26/2016 | Listed for sale | $425,000-2.3%$125/sqft |
Source: LA ROSA REALTY, LLC #O5442039 Report a problem | ||
| 9/6/2015 | Listing removed | $435,000$128/sqft |
Source: RE/MAX SELECT #O5351333 Report a problem | ||
| 6/10/2015 | Price change | $435,000-2.2%$128/sqft |
Source: RE/MAX SELECT #O5351333 Report a problem | ||
| 4/28/2015 | Price change | $444,900-1%$131/sqft |
Source: RE/MAX SELECT #O5351333 Report a problem | ||
| 3/28/2015 | Price change | $449,500-3.4%$132/sqft |
Source: RE/MAX SELECT #O5351333 Report a problem | ||
| 3/21/2015 | Price change | $465,500-2.1%$137/sqft |
Source: RE/MAX SELECT #O5351333 Report a problem | ||
| 3/6/2015 | Listed for sale | $475,500+22.9%$140/sqft |
Source: RE/MAX SELECT #O5351333 Report a problem | ||
| 2/3/2014 | Sold | $386,800$114/sqft |
Source: Public Record Report a problem | ||
Public tax history
| Year | Property taxes | Tax assessment |
|---|---|---|
| 2024 | $5,217 +3.7% | $366,866 +3% |
| 2023 | $5,032 +3% | $356,181 +3% |
| 2022 | $4,885 +1.4% | $345,807 +3% |
| 2021 | $4,816 +0.8% | $335,735 +1.4% |
| 2020 | $4,780 +0.9% | $331,100 +2.3% |
| 2019 | $4,737 +0.9% | $323,656 +1.9% |
| 2018 | $4,696 | $317,621 -3% |
| 2017 | $4,696 -3.2% | $327,534 -0.4% |
| 2016 | $4,850 -0.3% | $328,809 +2.8% |
| 2015 | $4,862 -1.7% | $319,759 +635.1% |
| 2014 | $4,948 +650.7% | $43,500 |
| 2013 | $659 +8.6% | $43,500 +9% |
| 2012 | $607 +30.1% | $39,900 +53.5% |
| 2011 | $466 -7.4% | $26,000 -10.3% |
| 2010 | $504 | $29,000 -42% |
| 2009 | -- | $50,000 -25.6% |
| 2008 | $1,059 +249.1% | $67,200 +248.5% |
| 2007 | $303 | $19,282 |
Find assessor info on the county website
Monthly payment
Est. payment
Payment breakdown
Explore the cost of this home by adjusting the details. Changes won't be saved.Climate risks
Neighborhood: 34787
Nearby schools
GreatSchools rating
- 6/10Sunridge Elementary SchoolGrades: PK-5Distance: 0.5 mi
- 8/10SunRidge Middle SchoolGrades: 6-8Distance: 0.5 mi
- 7/10West Orange High SchoolGrades: 9-12Distance: 2.7 mi
Schools provided by the listing agent
- Elementary: SunRidge Elementary
- Middle: SunRidge Middle
- High: West Orange High
Source: Stellar MLS. This data may not be complete. We recommend contacting the local school district to confirm school assignments for this home.
- $635,0005 bd4 ba3.1k sqft546 Egret Place Dr, Winter Garden, FL 34787Sold
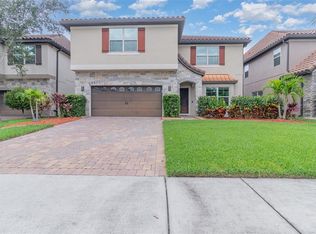
- $715,0005 bd4 ba2.8k sqft558 Egret Place Dr, Winter Garden, FL 34787Off Market
- $701,0005 bd3 ba3.1k sqft540 Egret Place Dr, Winter Garden, FL 34787Off Market
- $739,9004 bd3 ba3.4k sqft564 Egret Place Dr, Winter Garden, FL 34787Off Market
- $635,8005 bd4 ba3.1k sqft534 Egret Place Dr, Winter Garden, FL 34787Off Market
- $645,3004 bd3 ba2.5k sqft570 Egret Place Dr, Winter Garden, FL 34787Off Market
- $681,7005 bd3 ba3.1k sqft601 Egret Place Dr, Winter Garden, FL 34787Off Market
- $579,9004 bd3 ba2.6k sqft15058 Sawgrass Bluff Dr, Winter Garden, FL 34787For Sale
A local agent can set up tours, give advice and negotiate with sellers.
Similar homes
- $715,0005 bd4 ba3.4k sqft1830 BURDOCK DRIVE, WINTER GARDEN, FL 34787For Sale

 MLS ID #O6419559, Justin Core, EXP REALTY LLC. Stellar MLS
 - $710,0004 bd3 ba3.2k sqft13527 FOX GLOVE STREET, WINTER GARDEN, FL 34787For Sale
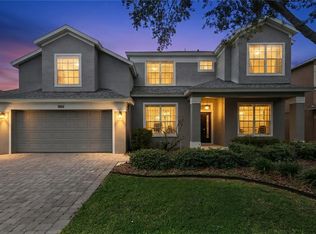 MLS ID #O6431043, Tennille Biggers, KELLER WILLIAMS ELITE PARTNERS III REALTY. Stellar MLS
 - $682,0004 bd3 ba2.7k sqft5421 GEMGOLD COURT, WINDERMERE, FL 34786For Sale
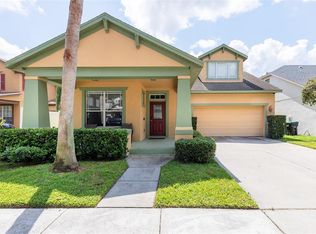 MLS ID #O6430765, Maria Poleo, IRM INVEST., REAL EST.& MGMT.. Stellar MLS
 - $989,0004 bd4 ba4.1k sqft14038 JOMATT LOOP, WINTER GARDEN, FL 34787For Sale
 MLS ID #O6431840, Jenna Palmero, COLDWELL BANKER REALTY. Stellar MLS
 - $599,0004 bd3 ba2.6k sqft6316 MANUSCRIPT STREET, WINTER GARDEN, FL 34787For SaleMLS ID #O6409661, Sean Flatley, KELLER WILLIAMS REALTY AT THE PARKS. Stellar MLS
- $796,0005 bd3 ba3.5k sqft1970 STANDING ROCK CIRCLE, OAKLAND, FL 34787For SaleMLS ID #O6361226, Jenny Wemert, WEMERT GROUP REALTY LLC. Stellar MLS
- $625,0004 bd2 ba2.1k sqft1075 CHASE DRIVE, WINTER GARDEN, FL 34787For SaleMLS ID #O6386607, Katie Bray, MAINFRAME REAL ESTATE. Stellar MLS
- $790,0005 bd5 ba3.6k sqft15755 SWEET LIMETTA DRIVE, WINTER GARDEN, FL 34787For SaleMLS ID #O6370049, Erica Diaz, HOMEVEST REALTY. Stellar MLS
- $930,0005 bd4 ba3.8k sqft5079 PALMETTO PARK DRIVE, WINTER GARDEN, FL 34787For SaleMLS ID #G5114492, Claire Brooks, FLORIDA PLUS REALTY, LLC. Stellar MLS
- $1,046,0005 bd4 ba3.8k sqft1711 AMSEL FALLS PARK TERRACE, WINTER GARDEN, FL 34787For SaleMLS ID #G5114517, Jay Winston, LPT REALTY, LLC. Stellar MLS
- $649,9904 bd3 ba2.3k sqft16185 TALIESIN STREET, WINTER GARDEN, FL 34787For SaleMLS ID #O6407177, Erica Diaz, HOMEVEST REALTY. Stellar MLS
- $669,5004 bd3 ba2.1k sqft9717 WATERWAY PASSAGE DRIVE, WINTER GARDEN, FL 34787For SaleMLS ID #O6413773, Fanny Stollmeyer, LIFESTYLE INTERNATIONAL REALTY. Stellar MLS
- $739,9004 bd4 ba2.6k sqft7242 LONDALE BOULEVARD, WINDERMERE, FL 34786For SaleMLS ID #O6414025, Lisa McNeilly, TAYLOR REAL ESTATE SVC OF C FL. Stellar MLS
- $849,9004 bd4 ba2.8k sqft15672 SHOREBIRD LANE, WINTER GARDEN, FL 34787For SaleMLS ID #O6375411, Helen Thompson, RE/MAX SELECT GROUP. Stellar MLS
- $679,9994 bd3 ba2.9k sqft13339 ROSKIN LANE, WINDERMERE, FL 34786For SaleMLS ID #S5141148, Karla Price, COLDWELL BANKER REALTY. Stellar MLS
- $579,0004 bd4 ba2.8k sqft4442 LIONS GATE DRIVE, CLERMONT, FL 34711For SaleMLS ID #G5107414, Damaris Lora, ELITE EVOLUTION PROPERTIES. Stellar MLS
- $644,9004 bd3 ba2.6k sqft12830 CRAGSIDE LANE, WINDERMERE, FL 34786For SaleMLS ID #S5154278, Mora Perez, NONA LEGACY POWERED BY LA ROSA. Stellar MLS
- $749,9005 bd3 ba3.6k sqft3930 OLD DUNN RD, APOPKA, FL 32712For SaleMLS ID #G5115789, Leslie Hanson Rotarius, HANSON REAL ESTATE GROUP, INC.. Stellar MLS
- $525,0003 bd3 ba2.1k sqft2241 WHITE FEATHER LOOP, WINTER GARDEN, FL 34787For SaleMLS ID #O6411576, Brynn Allen, CORCORAN PREMIER REALTY. Stellar MLS
- $699,9906 bd4 ba3k sqft3129 PINENUT DRIVE, APOPKA, FL 32712For SaleMLS ID #O6388507, Adriana Abdin, LPT REALTY, LLC. Stellar MLS
