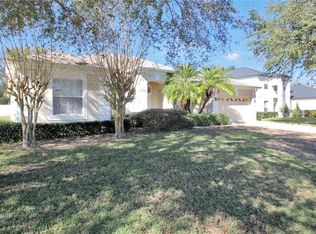
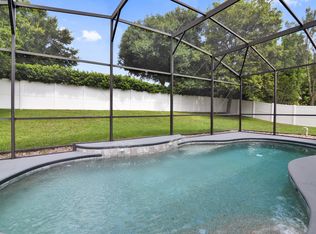
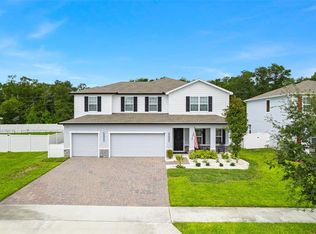
Spacious, stylish and made for entertaining, this 5-bedroom, 3-bath pool home with a 3-car garage offers exceptional indoor and outdoor living in the established Rock Springs Ridge community of Apopka. A paver driveway, stone-accented exterior and welcoming entry create an impressive first look. Inside, the open floor plan features a formal dining room, formal living room, breakfast nook and a generous main living area with an electric fireplace. The centrally located kitchen offers granite countertops, stainless steel appliances, abundant cabinetry and an easy flow into the surrounding living and dining spaces. The first-floor primary suite includes a walk-in closet and a spacious bathroom with split dual vanities, a garden tub, separate shower and private water closet. A second bedroom and full bathroom are also located on the main level, with convenient access to the screened pool area. Upstairs, a large second living room provides additional space to relax, work or entertain, along with three bedrooms and a full bathroom. Luxury vinyl plank flooring throughout the upper level adds updated style and easy maintenance. The outdoor living area is a standout feature, offering a screened pool and covered entertaining space with granite countertops, a built-in grill, wine refrigerator, beverage cooler and stainless steel storage. Beyond the screened enclosure, the large fenced backyard offers plenty of open space and a fire pit for enjoying Florida’s cooler evenings. Located near Kelly Park/Rock Springs and Wekiwa Springs State Park, this home offers convenient access to outdoor recreation, shopping, dining and everyday necessities. State Road 429 and Central Florida’s toll-road network are also nearby, providing easy access throughout the Orlando area. With five bedrooms, multiple living areas, a screened pool and an outdoor space built for entertaining, this home delivers the room, flexibility and Florida lifestyle today’s buyers are looking for.
For sale
Price cut: $25K (8/31)
$724,900
3930 OLD DUNN RD, APOPKA, FL 32712
5beds
3,647sqft
Single Family Residence
Built in 2004
0.29 Acres Lot
$710,000 Zestimate®
$199/sqft
$77/mo HOA
What's special
Screened poolScreened pool areaElectric fireplaceSpacious bathroomWelcoming entryGranite countertopsBuilt-in grill
- 63 days
- 511
- 67
Zillow last checked:
Listing updated:
Listed by:
Leslie Hanson Rotarius 352-267-7254,
HANSON REAL ESTATE GROUP, INC. 352-383-3772
Source: Stellar MLS,MLS#: G5115789 Originating MLS: Lake and Sumter
Originating MLS: Lake and Sumter
Facts & features
Interior
Bedrooms & bathrooms
- Bedrooms: 5
- Bathrooms: 3
- Full bathrooms: 3
Rooms
- Room types: Den/Library/Office, Dining Room, Utility Room
Primary bedroom
- Description: Room7
- Features: En Suite Bathroom, Walk-In Closet(s)
- Level: First
- Area: 238 Square Feet
- Dimensions: 14x17
Bedroom 2
- Description: Room9
- Features: Built-in Closet
- Level: First
- Area: 156 Square Feet
- Dimensions: 13x12
Bedroom 3
- Description: Room11
- Features: Walk-In Closet(s)
- Level: Second
- Area: 132 Square Feet
- Dimensions: 11x12
Bedroom 4
- Description: Room12
- Features: Walk-In Closet(s)
- Level: Second
- Area: 182 Square Feet
- Dimensions: 13x14
Bedroom 5
- Description: Room13
- Features: Walk-In Closet(s)
- Level: Second
- Area: 180 Square Feet
- Dimensions: 12x15
Primary bathroom
- Description: Room8
- Features: Dual Sinks, Exhaust Fan, Garden Bath, Split Vanities, Tub with Separate Shower Stall
- Level: First
- Area: 140 Square Feet
- Dimensions: 14x10
Bonus room
- Description: Room10
- Features: Built-in Closet
- Level: Second
- Area: 300 Square Feet
- Dimensions: 20x15
Dining room
- Description: Room3
- Level: First
- Area: 143 Square Feet
- Dimensions: 11x13
Family room
- Description: Room4
- Level: First
- Area: 352 Square Feet
- Dimensions: 22x16
Foyer
- Description: Room1
- Level: First
- Area: 60 Square Feet
- Dimensions: 6x10
Kitchen
- Description: Room5
- Features: Granite Counters, Built-in Closet
- Level: First
- Area: 143 Square Feet
- Dimensions: 11x13
Laundry
- Description: Room6
- Level: First
- Area: 35 Square Feet
- Dimensions: 5x7
Living room
- Description: Room2
- Level: First
- Area: 180 Square Feet
- Dimensions: 12x15
Heating
- Central
Cooling
- Central Air
Appliances
- Included: Dishwasher, Disposal, Microwave, Range, Refrigerator
- Laundry: Inside, Laundry Room
Features
- Ceiling Fan(s), Eating Space In Kitchen, Open Floorplan, Primary Bedroom Main Floor, Split Bedroom, Stone Counters, Thermostat, Walk-In Closet(s)
- Flooring: Laminate, Luxury Vinyl, Tile
- Doors: Outdoor Kitchen, Sliding Doors
- Windows: Window Treatments
- Has fireplace: Yes
- Fireplace features: Electric
Interior area
- Total structure area: 4,922
- Total interior livable area: 3,647 sqft
Video & virtual tour
Property
Parking
- Total spaces: 3
- Parking features: Driveway, Garage Door Opener
- Attached garage spaces: 3
- Has uncovered spaces: Yes
Features
- Levels: Two
- Stories: 2
- Patio & porch: Covered, Deck, Rear Porch, Screened
- Exterior features: Fire Pit, Irrigation System, Outdoor Kitchen, Private Yard, Rain Gutters, Sprinkler Metered
- Has private pool: Yes
- Pool features: Auto Cleaner, Child Safety Fence, Deck, Gunite, In Ground, Lighting, Outside Bath Access, Salt Water, Screen Enclosure, Tile
- Fencing: Vinyl
Lot
- Size: 0.29 Acres
- Features: City Lot, Landscaped, Sidewalk
- Residential vegetation: Mature Landscaping
Details
- Parcel number: 282017742406820
- Zoning: PUD
- Special conditions: None
Construction
Type & style
- Home type: SingleFamily
- Property subtype: Single Family Residence
Materials
- Block, Stucco, Wood Frame
- Foundation: Slab
- Roof: Shingle
Condition
- New construction: No
- Year built: 2004
Utilities & green energy
- Sewer: Public Sewer
- Water: Public
- Utilities for property: Electricity Connected, Street Lights, Underground Utilities
Community & HOA
Community
- Features: Deed Restrictions, Golf, Restaurant, Sidewalks
- Security: Smoke Detector(s)
- Pet fee: $0 monthly
- Subdivision: ROCK SPGS RDG PH IV-B
HOA
- Has HOA: Yes
- Amenities included: Fence Restrictions
- Services included: Common Area Taxes, Maintenance Grounds
- HOA fee: $77 monthly
- HOA name: Beacon Community Management
Location
- Region: Apopka
Financial & listing details
- Price per square foot: $199/sqft
- Tax assessed value: $525,499
- Annual tax amount: $4,555
- Date on market: 7/31/2026
- Cumulative days on market: 53 days
- Listing terms: Cash,Conventional,FHA,VA Loan
- Ownership: Fee Simple
- Total actual rent: 0
- Electric utility on property: Yes
- Road surface type: Paved
Estimated market value
$710,000
$675,000 - $746,000
$3,695/mo
Price history
| Date | Event | Price |
|---|---|---|
| 8/31/2026 | Price change | $724,900-3.3%$199/sqft |
Source:  Stellar MLS #G5115789 Report a problem Stellar MLS #G5115789 Report a problem | ||
| 7/31/2026 | Listed for sale | $749,900+141.9%$206/sqft |
Source: Stellar MLS #G5115789 Report a problem | ||
| 10/11/2017 | Sold | $310,000-1.6%$85/sqft |
Source: Public Record Report a problem | ||
| 9/7/2017 | Price change | $314,900-7.4%$86/sqft |
Source: ROCK SPRINGS REALTY, LLC #G4844274 Report a problem | ||
| 8/28/2017 | Price change | $339,900+1.5%$93/sqft |
Source: ROCK SPRINGS REALTY, LLC #G4844274 Report a problem | ||
| 6/11/2017 | Price change | $334,900-1.2%$92/sqft |
Source: Owner Report a problem | ||
| 4/17/2017 | Price change | $339,000-2.9%$93/sqft |
Source: Keller Williams - Orlando Lake Nona #O5477677 Report a problem | ||
| 3/17/2017 | Price change | $349,000-5.4%$96/sqft |
Source: Keller Williams - Orlando Lake Nona #O5477677 Report a problem | ||
| 2/2/2017 | Price change | $369,000-2.6%$101/sqft |
Source: Keller Williams - Orlando Lake Nona #O5477677 Report a problem | ||
| 11/21/2016 | Listed for sale | $379,000+48.6%$104/sqft |
Source: KELLER WILLIAMS ADVANTAGE III #O5477677 Report a problem | ||
| 9/25/2014 | Sold | $255,000$70/sqft |
Source: Stellar MLS #O5231622 Report a problem | ||
| 7/12/2014 | Price change | $255,000-3.8%$70/sqft |
Source: Mighty Realty Inc #O5231622 Report a problem | ||
| 6/4/2014 | Listed for sale | $265,000+10.4%$73/sqft |
Source: Mighty Realty Inc #O5231622 Report a problem | ||
| 3/19/2013 | Listing removed | $240,000$66/sqft |
Source: RE/MAX REALTY CENTER #O5102147 Report a problem | ||
| 3/4/2013 | Listed for sale | $240,000$66/sqft |
Source: REMAX Realty Center International #O5102147 Report a problem | ||
| 9/18/2012 | Listing removed | $240,000$66/sqft |
Source: REMAX Realty Center International #O5102147 Report a problem | ||
| 8/9/2012 | Price change | $240,000-4%$66/sqft |
Source: REMAX Realty Center International #O5102147 Report a problem | ||
| 7/24/2012 | Price change | $250,000-2%$69/sqft |
Source: REMAX Realty Center International #O5102147 Report a problem | ||
| 7/14/2012 | Price change | $255,000-1.9%$70/sqft |
Source: REMAX Realty Center International #O5102147 Report a problem | ||
| 6/9/2012 | Price change | $260,000-1.8%$71/sqft |
Source: REMAX Realty Center International #O5102147 Report a problem | ||
| 6/2/2012 | Price change | $264,900-1.9%$73/sqft |
Source: REMAX Realty Center International #O5102147 Report a problem | ||
| 5/24/2012 | Listed for sale | $270,000-14.6%$74/sqft |
Source: REMAX Realty Center International #O5102147 Report a problem | ||
| 12/27/2004 | Sold | $316,300$87/sqft |
Source: Public Record Report a problem | ||
Public tax history
| Year | Property taxes | Tax assessment |
|---|---|---|
| 2024 | $4,606 +7% | $320,517 +3% |
| 2023 | $4,306 +4.2% | $311,182 +3% |
| 2022 | $4,134 +1.4% | $302,118 +3% |
| 2021 | $4,075 +0.2% | $293,318 +1.4% |
| 2020 | $4,068 +2.4% | $289,268 +2.3% |
| 2019 | $3,973 +0.9% | $282,764 +1.9% |
| 2018 | $3,939 | $277,492 -4.9% |
| 2017 | $3,939 -17.9% | $291,942 +4.1% |
| 2016 | $4,795 +1.9% | $280,382 +0.3% |
| 2015 | $4,706 +46.3% | $279,429 +2.2% |
| 2014 | $3,216 +1.4% | $273,332 +19.9% |
| 2013 | $3,170 -1.2% | $228,004 -0.2% |
| 2012 | $3,209 -9.4% | $228,434 -7.5% |
| 2011 | $3,541 -0.2% | $247,002 -3.1% |
| 2010 | $3,549 | $254,977 -10.7% |
| 2009 | -- | $285,453 -25.1% |
| 2008 | $4,654 +1% | $381,330 -9.1% |
| 2007 | $4,607 -6.1% | $419,721 +28.3% |
| 2006 | $4,906 -0.2% | $327,173 +6.2% |
| 2005 | $4,914 +774.4% | $308,067 +878% |
| 2004 | $562 | $31,500 |
Find assessor info on the county website
Monthly payment
Est. payment
Payment breakdown
Explore the cost of this home by adjusting the details. Changes won't be saved.Climate risks
Neighborhood: 32712
Nearby schools
Schools provided by the listing agent
- Elementary: Kelly Park
- Middle: Kelly Park
- High: Apopka High
Source: Stellar MLS. This data may not be complete. We recommend contacting the local school district to confirm school assignments for this home.
Similar homes
- $675,0005 bd4 ba3.8k sqft2431 PONKAN SUMMIT DRIVE, APOPKA, FL 32712For Sale
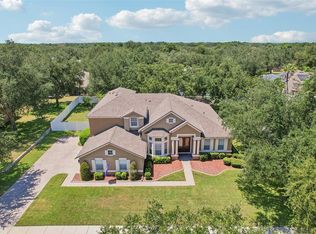
 MLS ID #O6437493, Jenny Wemert, WEMERT GROUP REALTY LLC. Stellar MLS
 - $699,9906 bd4 ba3k sqft3129 PINENUT DRIVE, APOPKA, FL 32712For Sale
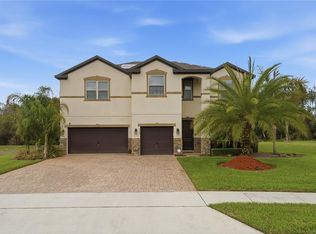 MLS ID #O6388507, Adriana Abdin, LPT REALTY, LLC. Stellar MLS
 - $569,9005 bd4 ba3.2k sqft602 ROMINGER LOOP, APOPKA, FL 32712For Sale
 MLS ID #O6431164, Veronica Figueroa, EXP REALTY LLC. Stellar MLS
 - $674,0006 bd6 ba3.5k sqft1349 VALLEY PINE CIRCLE, APOPKA, FL 32712For Sale
 MLS ID #O6408227, Lindsie Fann, RE/MAX 200 REALTY. Stellar MLS
 - $457,9004 bd3 ba2.8k sqft2241 EMERALD SPRINGS DRIVE, APOPKA, FL 32712For SaleMLS ID #G5118328, Jean Tolentino, EXP REALTY LLC. Stellar MLS
- $699,5005 bd3 ba3.1k sqft2415 SANTA VISTA LOOP, APOPKA, FL 32703For SaleMLS ID #O6441107, Solon Potenciano Silva, LEGACY PLUS REALTY. Stellar MLS
- $699,0004 bd3 ba2.9k sqft6100 SIERRA CROWN STREET, MOUNT DORA, FL 32757For SaleMLS ID #O6402676, Jenny Wemert, WEMERT GROUP REALTY LLC. Stellar MLS
- $550,0005 bd3 ba4k sqft2013 CLAPPER TRAIL, APOPKA, FL 32703For SaleMLS ID #O6441363, Maria Stinson, LEGENDS REALTY. Stellar MLS
- $440,0004 bd2 ba1.9k sqft578 ZACHARY DRIVE, APOPKA, FL 32712For SaleMLS ID #O6438309, Sheri Malin, REDFIN CORPORATION. Stellar MLS
- $550,0004 bd3 ba2.9k sqft302 LAKE SHEPARD DRIVE, APOPKA, FL 32703For SaleMLS ID #O6418059, Sharhonda Wilson, KELLER WILLIAMS REALTY AT THE PARKS. Stellar MLS
- $630,0004 bd3 ba3.8k sqft30412 TOKARA TERRACE, MOUNT DORA, FL 32757For SaleMLS ID #G5117770, Joseph Wynkoop, CHARLES RUTENBERG REALTY ORLANDO. Stellar MLS
- $599,9995 bd3 ba4k sqft5042 RISHLEY RUN WAY, MOUNT DORA, FL 32757For SaleMLS ID #OM732116, Xavier Fernandez, KELLER WILLIAMS CORNERSTONE RE. Stellar MLS
- $624,9005 bd4 ba3.2k sqft3038 COSTA CLUB DRIVE, OCOEE, FL 34761For SaleMLS ID #O6437964, Vincent Paige, PA, COLDWELL BANKER REALTY. Stellar MLS
- $545,0004 bd4 ba2.9k sqft2205 PICKFORD CIRCLE, APOPKA, FL 32703For SaleMLS ID #O6430864, Veronica Figueroa, EXP REALTY LLC. Stellar MLS
- $800,0005 bd4 ba3.7k sqft1489 ARBITUS CIRCLE, OVIEDO, FL 32765For SaleMLS ID #O6418082, Jeff Taulbee, CHARLES RUTENBERG REALTY ORLANDO. Stellar MLS
- $675,0004 bd3 ba2.5k sqft460 ALINOLE LOOP, LAKE MARY, FL 32746For SaleMLS ID #O6442655, Ken Pozek, REAL BROKER, LLC. Stellar MLS
- $774,0006 bd4 ba3.3k sqft1200 ALBERTA STREET, LONGWOOD, FL 32750For SaleMLS ID #O6436577, Kasey Borders, BORDERS REALTY GROUP, INC. Stellar MLS
- $672,9004 bd3 ba2.4k sqft1413 CANAL POINT ROAD, LONGWOOD, FL 32750For SaleMLS ID #V4950958, Jennifer Clark, GLORY INTL. REAL ESTATE CO. Stellar MLS
- $567,5004 bd4 ba2.9k sqft2408 CIMMARON ASH WAY, APOPKA, FL 32703For SaleMLS ID #O6432882, Tamara Mazo Ferro, COLDWELL BANKER REALTY. Stellar MLS
- $429,9003 bd3 ba2.1k sqft3949 CAPITAL REEF WAY, APOPKA, FL 32712For SaleMLS ID #O6440268, Jasmine Perez, CHARLES RUTENBERG REALTY ORLANDO. Stellar MLS
