Welcome to this beautifully maintained, move-in-ready 4-bedroom, 4-bathroom home in the desirable Lake Heiniger Estates community. The open floor plan seamlessly connects the living and dining rooms, creating an inviting space for everyday living and entertaining. Engineered wood flooring and crown molding add warmth and character throughout the main living areas. The spacious kitchen features stainless steel appliances, abundant cabinetry and counter space, plus a center island with additional seating. The generously sized primary suite offers a walk-in closet and private bathroom with dual vanities, a garden tub, and a separate shower. Three additional bedrooms and two full bathrooms provide plenty of space for family and guests. Upstairs, a versatile bonus room with a walk-in closet and full bathroom offers even more living space—ideal for a guest suite, home office, media room, or private retreat. Additional conveniences include a dedicated laundry room and mudroom. Sliding glass doors from the kitchen open to a covered lanai overlooking the fully fenced backyard, creating the perfect setting for relaxing or outdoor gatherings. Lake Heiniger Estates offers residents a variety of community amenities, including a park, playground, dog station, private lake access, and a community dock. Ideally situated near shopping, dining, major roadways, and Central Florida’s popular attractions, this well-maintained home combines everyday comfort with a convenient and enjoyable lifestyle.
For sale
$545,000
2205 PICKFORD CIRCLE, APOPKA, FL 32703
4beds
2,972sqft
Single Family Residence
Built in 2013
8,015 Square Feet Lot
$535,300 Zestimate®
$183/sqft
$82/mo HOA
What's special
Covered lanaiThree additional bedroomsOpen floor planGenerously sized primary suiteGarden tubEngineered wood flooringSpacious kitchen
- 34 days
- 417
- 42
Zillow last checked:
Listing updated:
Listed by:
Veronica Figueroa 407-519-3980,
EXP REALTY LLC 888-883-8509,
Jhonattan Almonte 508-409-7998,
EXP REALTY LLC
Source: Stellar MLS,MLS#: O6430864 Originating MLS: Orlando Regional
Originating MLS: Orlando Regional
Facts & features
Interior
Bedrooms & bathrooms
- Bedrooms: 4
- Bathrooms: 4
- Full bathrooms: 4
Primary bedroom
- Features: Walk-In Closet(s)
- Level: First
- Area: 234 Square Feet
- Dimensions: 18x13
Bedroom 2
- Features: Built-in Closet
- Level: First
- Area: 182 Square Feet
- Dimensions: 14x13
Bedroom 3
- Features: Built-in Closet
- Level: First
- Area: 132 Square Feet
- Dimensions: 12x11
Bedroom 4
- Features: Built-in Closet
- Level: First
- Area: 130 Square Feet
- Dimensions: 10x13
Bonus room
- Features: Walk-In Closet(s)
- Level: Second
- Area: 620 Square Feet
- Dimensions: 20x31
Dining room
- Level: First
- Area: 221 Square Feet
- Dimensions: 17x13
Kitchen
- Level: First
- Area: 276 Square Feet
- Dimensions: 12x23
Living room
- Level: First
- Area: 195 Square Feet
- Dimensions: 15x13
Heating
- Electric
Cooling
- Central Air
Appliances
- Included: Dishwasher, Microwave, Range, Refrigerator
- Laundry: Inside
Features
- Cathedral Ceiling(s), Crown Molding, Eating Space In Kitchen, Living Room/Dining Room Combo, Open Floorplan, Primary Bedroom Main Floor, Stone Counters, Walk-In Closet(s)
- Flooring: Carpet, Engineered Hardwood, Tile
- Doors: Sliding Doors
- Has fireplace: No
Interior area
- Total structure area: 3,732
- Total interior livable area: 2,972 sqft
Video & virtual tour
Property
Parking
- Total spaces: 2
- Parking features: Garage - Attached
- Attached garage spaces: 2
Features
- Levels: Two
- Stories: 2
- Patio & porch: Rear Porch
- Exterior features: Private Yard, Sidewalk
- Fencing: Fenced,Vinyl
Lot
- Size: 8,015 Square Feet
Details
- Parcel number: 062128446600870
- Zoning: T
- Special conditions: None
Construction
Type & style
- Home type: SingleFamily
- Property subtype: Single Family Residence
Materials
- Block, Concrete, Stucco
- Foundation: Other
- Roof: Shingle
Condition
- New construction: No
- Year built: 2013
Utilities & green energy
- Electric: Photovoltaics Seller Owned
- Sewer: Public Sewer
- Water: Public
- Utilities for property: Public
Green energy
- Energy generation: Solar
Community & HOA
Community
- Features: Park, Playground
- Pet fee: $0 monthly
- Subdivision: LAKE HEINIGER ESTATES
HOA
- Has HOA: Yes
- HOA fee: $82 monthly
- HOA name: Extreme Mgt Team LLC
- HOA phone: 352-366-0234
Location
- Region: Apopka
Financial & listing details
- Price per square foot: $183/sqft
- Tax assessed value: $458,786
- Annual tax amount: $7,659
- Date on market: 8/6/2026
- Cumulative days on market: 34 days
- Listing terms: Cash,Conventional,VA Loan
- Ownership: Fee Simple
- Total actual rent: 0
- Road surface type: Asphalt
Estimated market value
$535,300
$509,000 - $562,000
$3,304/mo
Price history
| Date | Event | Price |
|---|---|---|
| 8/6/2026 | Listed for sale | $545,000+36.3%$183/sqft |
Source: eXp Realty #O6430864 Report a problem | ||
| 7/12/2024 | Listing removed | $400,000-20%$135/sqft |
Source:  Stellar MLS #O5935626 Report a problem Stellar MLS #O5935626 Report a problem | ||
| 4/19/2022 | Sold | $500,000+4.4%$168/sqft |
Source: Public Record Report a problem | ||
| 3/14/2022 | Pending sale | $479,000$161/sqft |
Source: Stellar MLS #O6009964 Report a problem | ||
| 3/11/2022 | Listed for sale | $479,000+15.4%$161/sqft |
Source: Stellar MLS #O6009964 Report a problem | ||
| 6/14/2021 | Sold | $415,000+3.8%$140/sqft |
Source: Public Record Report a problem | ||
| 5/14/2021 | Pending sale | $400,000$135/sqft |
Source: Stellar MLS #O5935626 Report a problem | ||
| 5/5/2021 | Listing removed | -- |
Source:  Keller Williams Report a problem Keller Williams Report a problem | ||
| 4/27/2021 | Pending sale | $400,000$135/sqft |
Source: Stellar MLS #O5935626 Report a problem | ||
| 4/27/2021 | Listed for sale | $400,000$135/sqft |
Source: Stellar MLS #O5935626 Report a problem | ||
| 4/20/2021 | Pending sale | $400,000$135/sqft |
Source: Stellar MLS #O5935626 Report a problem | ||
| 4/14/2021 | Listed for sale | $400,000+15.9%$135/sqft |
Source: Stellar MLS #O5935626 Report a problem | ||
| 3/29/2019 | Sold | $345,000$116/sqft |
Source: Public Record Report a problem | ||
| 2/14/2019 | Price change | $345,000-6.8%$116/sqft |
Source: KNIGHT PROPERTY GROUP #O5756799 Report a problem | ||
| 1/16/2019 | Listed for sale | $370,000+12.1%$124/sqft |
Source: KNIGHT PROPERTY GROUP #O5756799 Report a problem | ||
| 1/11/2018 | Listing removed | $1,595$1/sqft |
Source: D Knight Property Management LLC Report a problem | ||
| 12/7/2017 | Listed for rent | $1,595+6.3%$1/sqft |
Source: D Knight Property Management LLC Report a problem | ||
| 1/6/2017 | Listing removed | $1,500+7.1%$1/sqft |
Source: Orlando Property Management Report a problem | ||
| 12/7/2015 | Listing removed | $1,400 |
Source: Orlando Property Management Report a problem | ||
| 12/3/2015 | Listed for rent | $1,400 |
Source: Orlando Property Management Report a problem | ||
| 5/12/2015 | Listing removed | $1,400 |
Source: OrlandoProperty Management Report a problem | ||
| 3/19/2015 | Listed for rent | $1,400 |
Source: Orlando Property Management Report a problem | ||
| 11/26/2014 | Sold | $330,000-13.6%$111/sqft |
Source: Public Record Report a problem | ||
| 8/26/2014 | Listing removed | $382,070$129/sqft |
Source: M/I Homes Report a problem | ||
| 5/7/2014 | Price change | $382,070+5.9%$129/sqft |
Source: M/I Homes Report a problem | ||
| 4/19/2014 | Price change | $360,790+0.8%$121/sqft |
Source: M/I Homes Report a problem | ||
| 4/8/2014 | Listed for sale | $357,790$120/sqft |
Source: M/I Homes Report a problem | ||
| 10/26/2013 | Listing removed | -- |
Source: M/I Homes Report a problem | ||
Public tax history
| Year | Property taxes | Tax assessment |
|---|---|---|
| 2024 | $7,470 +10.5% | $458,786 +6.8% |
| 2023 | $6,758 +19% | $429,399 +7.1% |
| 2022 | $5,681 +27.7% | $400,926 +26.6% |
| 2021 | $4,447 +0.1% | $316,646 +1.4% |
| 2020 | $4,441 -5% | $312,274 +8.7% |
| 2019 | $4,676 +1.1% | $287,155 +2.3% |
| 2018 | $4,627 | $280,584 +5% |
| 2017 | $4,627 +5.4% | $267,146 +5.6% |
| 2016 | $4,390 +3.3% | $252,986 +4.9% |
| 2015 | $4,249 +14% | $241,137 +10% |
| 2014 | $3,728 +1881.6% | $219,250 +2049.5% |
| 2013 | $188 -0.9% | $10,200 |
| 2012 | $190 +1.5% | $10,200 +2% |
| 2011 | $187 -40.5% | $10,000 -44.4% |
| 2010 | $314 | $18,000 -35.7% |
| 2009 | -- | $28,000 -41.7% |
| 2008 | $778 +4.9% | $48,000 +2.5% |
| 2007 | $742 +174.8% | $46,818 +212.1% |
| 2006 | $270 | $15,000 |
Find assessor info on the county website
Monthly payment
Est. payment
Payment breakdown
Explore the cost of this home by adjusting the details. Changes won't be saved.Climate risks
Neighborhood: 32703

Similar homes
- $569,9994 bd4 ba2.9k sqft2408 CIMMARON ASH WAY, APOPKA, FL 32703For Sale
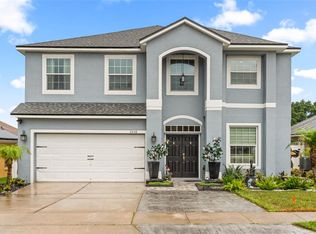
 MLS ID #O6432882, Tamara Mazo Ferro, COLDWELL BANKER REALTY. Stellar MLS
 - $565,0004 bd3 ba3k sqft979 COUNTS CREST CIRCLE, APOPKA, FL 32712For Sale
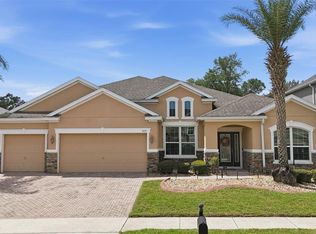 MLS ID #O6391238, Laurie Cravey, CHARLES RUTENBERG REALTY ORLANDO. Stellar MLS
 - $534,9004 bd3 ba2.5k sqft1777 RIDER RAIN LANE, APOPKA, FL 32703For Sale
 MLS ID #G5114316, Anthony Sancho, KELLER WILLIAMS ELITE PARTNERS III REALTY. Stellar MLS
 - $575,0004 bd3 ba2.7k sqft4001 CHANDLER ESTATES DRIVE, APOPKA, FL 32712For Sale
 MLS ID #TB8487173, Giselle Ramirez, REDFIN CORPORATION. Stellar MLS
 - $525,0004 bd3 ba3k sqft4080 GOLDEN WILLOW CIRCLE, APOPKA, FL 32712For SaleMLS ID #O6416792, Tara Moore, TARA MOORE REAL ESTATE. Stellar MLS
- $569,0004 bd3 ba3.1k sqft597 SAND WEDGE LOOP, APOPKA, FL 32712For SaleMLS ID #O6413410, Christalea Sherry-Maltby, EXP REALTY LLC. Stellar MLS
- $620,0004 bd3 ba2.6k sqft2028 MISTY GLEN DRIVE, APOPKA, FL 32712For SaleMLS ID #O6397406, Hang Kendall, LPT REALTY, LLC. Stellar MLS
- $549,9004 bd3 ba2.9k sqft1855 BLACK MAPLE PLACE, OCOEE, FL 34761For SaleMLS ID #O6412779, Melissa Hastings, METROPOLIS R.E. SOLUTIONS, LLC. Stellar MLS
- $489,9005 bd3 ba2.6k sqft2575 AUBURN RIDGE DRIVE, APOPKA, FL 32712For SaleMLS ID #G5110875, Lynn Bucklew, COLDWELL BANKER VANGUARD EDGE REALTY. Stellar MLS
- $585,0004 bd3 ba2.6k sqft1452 SOURWOOD DRIVE, OCOEE, FL 34761For SaleMLS ID #O6430336, Marlene De Cespedes, DOUGLAS ELLIMAN. Stellar MLS
- $525,0004 bd3 ba2.7k sqft1339 OLYMPIA PARK CIRCLE, OCOEE, FL 34761For SaleMLS ID #O6431999, Wilfred Sierra Sosa, PA, RE/MAX PRIME PROPERTIES. Stellar MLS
- $545,0004 bd3 ba2.5k sqft1996 LEATHER FERN DRIVE, OCOEE, FL 34761For SaleMLS ID #O6388974, Dayse Grillo, COLDWELL BANKER REALTY. Stellar MLS
- $724,9005 bd3 ba3.6k sqft3930 OLD DUNN RD, APOPKA, FL 32712For SaleMLS ID #G5115789, Leslie Hanson Rotarius, HANSON REAL ESTATE GROUP, INC.. Stellar MLS
- $775,0005 bd4 ba3.5k sqft2947 CEDAR CREST DRIVE, APOPKA, FL 32712For SaleMLS ID #O6430337, Jenny Wemert, WEMERT GROUP REALTY LLC. Stellar MLS
- $525,0004 bd3 ba2.3k sqft30337 GIDRAN TERRACE, MOUNT DORA, FL 32757For SaleMLS ID #G5107968, Bryan Nelson, OLYMPUS EXECUTIVE REALTY INC. Stellar MLS
- $699,9906 bd4 ba3k sqft3129 PINENUT DRIVE, APOPKA, FL 32712For SaleMLS ID #O6388507, Adriana Abdin, LPT REALTY, LLC. Stellar MLS
- $660,0004 bd3 ba3k sqft531 HEARTHGLEN BOULEVARD, WINTER GARDEN, FL 34787For SaleMLS ID #O6433153, Alexia Boodram, KELLER WILLIAMS ADVANTAGE III. Stellar MLS
- $555,0004 bd3 ba3.2k sqft1336 LATTIMORE DRIVE, CLERMONT, FL 34711For SaleMLS ID #O6383487, Thamara Ramirez, LIVING BY SOUTH FLORIDA, LLC.. Stellar MLS
- $539,0004 bd3 ba2.2k sqft16716 ABBEY HILL COURT, CLERMONT, FL 34711For SaleMLS ID #G5113134, Rachel Rivera, RE/MAX PREMIER REALTY. Stellar MLS
- $674,9006 bd6 ba3.5k sqft1349 VALLEY PINE CIRCLE, APOPKA, FL 32712For SaleMLS ID #O6408227, Lindsie Fann, RE/MAX 200 REALTY. Stellar MLS
