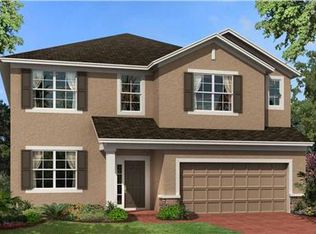
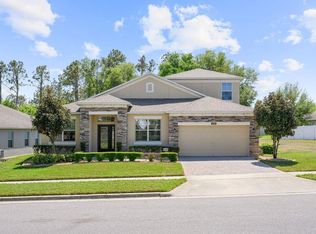
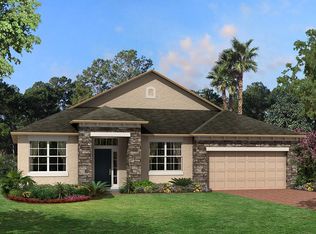
Welcome home to the Capistrano floorplan by M/I Homes. This welcoming, elegant foyer invites you and your guest's home the second you walk in. The spacious Flex room has endless possibilities based on your family's current needs and can be be used as a formal dining, living or combination of both. With the optional double doors, turn this room into an office or use as a guest bedroom for when family comes to town. Continue into the home and be ready to fall in love with the chef's kitchen. There are twelve 42" upper cabinets! The large working island is perfectly positioned to look out across the three transom windows that allow for natural light, yet keep your kitchen private. Imagine waking up and drinking your coffee while you relax at the bar height island. You will not find another kitchen like this in a home of this size. Located just off kitchen is a Tech Center with built in cabinetry and countertop - perfect place to charge your electronic devices such as cell phones, iPads, laptops, you name it. Or perhaps make this a working station for the family. Relax in your soaking tub in the master suite or enjoy your tiled walk in shower. The three guest bedrooms are split from the master so that there is plenty of privacy. Need even more space for your family? Add the optional upstairs bonus room, with just under 600 sq ft you can make an entertainment room that your friends will certainly be jealous of. You can also add an additional guest suite...
This property is off market, which means it's not currently listed for sale or rent on Zillow. This may be different from what's available on other websites or public sources.