Stunning 4-bedroom, 2.5-bath, 2-story single-family home in the highly desirable Village of Wesmere, Ocoee! Boasting 2,549 sq ft of heated living space, this home features beautiful wood floors throughout, elegant finishes, and custom wood-panel closet doors. A cozy reading nook under the stairs, huge backyard with fire pit, and a private Cinema Room (projector, speakers, and receiver included) make this home perfect for relaxing and entertaining. Additional highlights include MyQ smart garage door system, spacious layout with abundant natural light, and exceptional indoor/outdoor living spaces. Village of Wesmere offers tree-lined streets, walking paths, playgrounds, and a community pool within a gated, secure environment close to shopping, dining, and major highways. A true blend of sophistication, modern living, and lifestyle!
For sale
Price cut: $30K (8/28)
$545,000
1996 LEATHER FERN DRIVE, OCOEE, FL 34761
4beds
2,549sqft
Single Family Residence
Built in 2014
7,284 Square Feet Lot
$540,600 Zestimate®
$214/sqft
$176/mo HOA
What's special
Elegant finishesTree-lined streetsBeautiful wood floors throughoutCustom wood-panel closet doors
- 180 days
- 1,090
- 77
Zillow last checked:
Listing updated:
Listed by:
Dayse Grillo 407-683-2050,
COLDWELL BANKER REALTY 407-352-1040
Source: Stellar MLS,MLS#: O6388974 Originating MLS: Orlando Regional
Originating MLS: Orlando Regional
Facts & features
Interior
Bedrooms & bathrooms
- Bedrooms: 4
- Bathrooms: 3
- Full bathrooms: 2
- 1/2 bathrooms: 1
Rooms
- Room types: Utility Room
Primary bedroom
- Features: Walk-In Closet(s)
- Level: Second
Bedroom 2
- Features: Built-in Closet
- Level: Second
Bedroom 3
- Features: Built-in Closet
- Level: Second
Bedroom 4
- Features: Built-in Closet
- Level: Second
Primary bathroom
- Level: Second
Bathroom 2
- Level: Second
Bathroom 3
- Level: First
Balcony porch lanai
- Level: Second
Dining room
- Level: First
Game room
- Features: No Closet
- Level: Second
Great room
- Level: First
Kitchen
- Level: First
Kitchen
- Level: First
Laundry
- Level: First
Office
- Level: First
Heating
- Central, Electric
Cooling
- Central Air
Appliances
- Included: Dishwasher, Disposal, Dryer, Range, Refrigerator, Washer
- Laundry: Inside, Laundry Room, Washer Hookup
Features
- Open Floorplan, PrimaryBedroom Upstairs, Walk-In Closet(s)
- Flooring: Ceramic Tile, Hardwood
- Doors: Sliding Doors
- Has fireplace: No
Interior area
- Total structure area: 3,239
- Total interior livable area: 2,549 sqft
Video & virtual tour
Property
Parking
- Total spaces: 2
- Parking features: Garage Door Opener
- Attached garage spaces: 2
Features
- Levels: Two
- Stories: 2
- Exterior features: Fire Pit, Lighting
- Fencing: Fenced
- Has view: Yes
- View description: City
Lot
- Size: 7,284 Square Feet
- Features: City Lot, In County, Landscaped
Details
- Parcel number: 292228889905100
- Zoning: PUD-HD
- Special conditions: None
Construction
Type & style
- Home type: SingleFamily
- Property subtype: Single Family Residence
Materials
- Block, Stucco
- Foundation: Slab
- Roof: Concrete,Tile
Condition
- New construction: No
- Year built: 2014
Utilities & green energy
- Sewer: Public Sewer
- Water: Public
- Utilities for property: Cable Available, Street Lights, Water Available
Community & HOA
Community
- Features: Clubhouse, Community Mailbox, Deed Restrictions, Gated Community - No Guard, Playground, Pool
- Security: Gated Community, Smoke Detector(s)
- Pet fee: $0 monthly
- Subdivision: VILLAGES/WESMERE PH 3
HOA
- Has HOA: Yes
- Amenities included: Clubhouse, Gated, Playground, Pool
- Services included: Community Pool
- HOA fee: $176 monthly
- HOA name: Edson Association Management
- HOA phone: 407-317-5252
Location
- Region: Ocoee
Financial & listing details
- Price per square foot: $214/sqft
- Tax assessed value: $472,288
- Annual tax amount: $8,037
- Date on market: 3/9/2026
- Cumulative days on market: 162 days
- Listing terms: Cash,Conventional
- Ownership: Fee Simple
- Total actual rent: 0
- Road surface type: Paved, Asphalt
Estimated market value
$540,600
$514,000 - $568,000
$3,172/mo
Price history
| Date | Event | Price |
|---|---|---|
| 8/28/2026 | Price change | $545,000-5.2%$214/sqft |
Source:  Stellar MLS #O6388974 Report a problem Stellar MLS #O6388974 Report a problem | ||
| 6/16/2026 | Listed for sale | $575,000$226/sqft |
Source: Stellar MLS #O6388974 Report a problem | ||
| 5/28/2026 | Pending sale | $575,000$226/sqft |
Source: Stellar MLS #O6388974 Report a problem | ||
| 3/10/2026 | Listed for sale | $575,000+103.8%$226/sqft |
Source: Stellar MLS #O6388974 Report a problem | ||
| 7/28/2014 | Sold | $282,180$111/sqft |
Source: Public Record Report a problem | ||
Public tax history
| Year | Property taxes | Tax assessment |
|---|---|---|
| 2024 | $8,038 +8.4% | $443,977 +10% |
| 2023 | $7,413 +11.3% | $403,615 +10% |
| 2022 | $6,662 +8.2% | $366,923 +10% |
| 2021 | $6,154 +6.4% | $333,566 +9% |
| 2020 | $5,784 +7.5% | $305,980 +10% |
| 2019 | $5,381 +1.2% | $278,164 +3.8% |
| 2018 | $5,315 | $268,053 +2.3% |
| 2017 | $5,315 +0.3% | $262,064 +2.6% |
| 2016 | $5,297 -0.3% | $255,399 +6.3% |
| 2015 | $5,312 +352.5% | $240,255 +422.3% |
| 2014 | $1,174 +14.4% | $46,000 -2.1% |
| 2013 | $1,026 | $47,000 |
Find assessor info on the county website
Monthly payment
Est. payment
Payment breakdown
Explore the cost of this home by adjusting the details. Changes won't be saved.Climate risks
Neighborhood: 34761

Similar homes
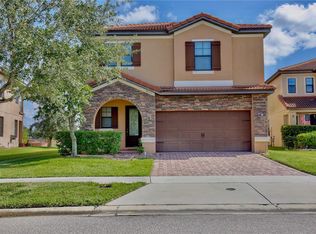
- $585,0004 bd3 ba2.6k sqft1452 SOURWOOD DRIVE, OCOEE, FL 34761For Sale
 MLS ID #O6430336, Marlene De Cespedes, DOUGLAS ELLIMAN. Stellar MLS
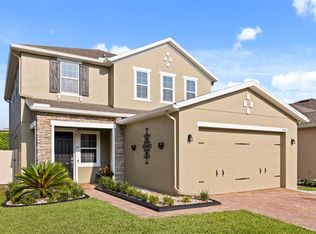
 - $545,0004 bd4 ba2.9k sqft2205 PICKFORD CIRCLE, APOPKA, FL 32703For Sale
 MLS ID #O6430864, Veronica Figueroa, EXP REALTY LLC. Stellar MLS
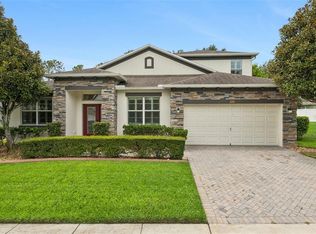
 - $535,0004 bd3 ba2.6k sqft1464 CABOT DRIVE, CLERMONT, FL 34711For Sale
 MLS ID #G5115041, Mindy Rodriguez, BHHS FLORIDA REALTY. Stellar MLS
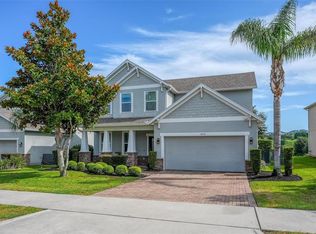
 - $640,0004 bd3 ba2.6k sqft1750 STANDING ROCK CIRCLE, OAKLAND, FL 34787For Sale
 MLS ID #S5156172, Diana Rodriguez, EXP REALTY LLC. Stellar MLS
 - $625,0004 bd2 ba2.1k sqft1075 CHASE DRIVE, WINTER GARDEN, FL 34787For SaleMLS ID #O6386607, Katie Bray, MAINFRAME REAL ESTATE. Stellar MLS
- $550,0004 bd3 ba2.1k sqft7603 TAORMINA WAY, CLERMONT, FL 34714For SaleMLS ID #G5114713, Patti O'Malley, OPTIMA ONE REALTY, INC.. Stellar MLS
- $525,0003 bd3 ba2.1k sqft2241 WHITE FEATHER LOOP, OAKLAND, FL 34787For SaleMLS ID #O6411576, Brynn Allen, CORCORAN PREMIER REALTY. Stellar MLS
- $555,0004 bd3 ba3.2k sqft1336 LATTIMORE DRIVE, CLERMONT, FL 34711For SaleMLS ID #O6383487, Thamara Ramirez, LIVING BY SOUTH FLORIDA, LLC.. Stellar MLS
- $595,0005 bd3 ba2.6k sqft8111 PACIFIC LOON STREET, WINTER GARDEN, FL 34787For SaleMLS ID #O6433324, Sarah Heise, TREE REALTY. Stellar MLS
- $569,9994 bd4 ba2.9k sqft2408 CIMMARON ASH WAY, APOPKA, FL 32703For SaleMLS ID #O6432882, Tamara Mazo Ferro, COLDWELL BANKER REALTY. Stellar MLS
- $549,9004 bd3 ba2.1k sqft15411 GILLIGAN COURT, WINTER GARDEN, FL 34787For SaleMLS ID #O6418437, Stephany Cornelius, EXP REALTY LLC. Stellar MLS
- $499,9004 bd3 ba2.2k sqft1458 ROYAL CIRCLE, APOPKA, FL 32703For SaleMLS ID #O6400772, Kristin Mazza, KELLER WILLIAMS HERITAGE REALTY. Stellar MLS
- $538,0003 bd3 ba2k sqft16197 WIND VIEW LANE, WINTER GARDEN, FL 34787For SaleMLS ID #O6397229, Fanny Stollmeyer, LIFESTYLE INTERNATIONAL REALTY. Stellar MLS
- $475,0003 bd3 ba2.5k sqft13537 LARANJA STREET, CLERMONT, FL 34711For SaleMLS ID #G5115839, Tommy Mydlo, II, DENIZ REALTY PARTNERS LLC. Stellar MLS
- $569,0003 bd3 ba2.3k sqft2960 ANGELONIA THORN WAY, CLERMONT, FL 34711For SaleMLS ID #O6410993, Nancy Postorino, REDFIN CORPORATION. Stellar MLS
- $682,0004 bd3 ba2.7k sqft5421 GEMGOLD COURT, WINDERMERE, FL 34786For SaleMLS ID #O6430765, Maria Poleo, IRM INVEST., REAL EST.& MGMT.. Stellar MLS
- $549,5003 bd3 ba2.2k sqft9462 KOMIKA LANE, WINTER GARDEN, FL 34787For SaleMLS ID #O6431268, Fanny Stollmeyer, LIFESTYLE INTERNATIONAL REALTY. Stellar MLS
- $623,9005 bd4 ba3.5k sqft3899 MT VERNON WAY, KISSIMMEE, FL 34741For SaleMLS ID #O6439754, Kerlin Torre Wesson, MY REALTY GROUP, LLC.. Stellar MLS
- $525,0004 bd3 ba2.3k sqft30337 GIDRAN TERRACE, MOUNT DORA, FL 32757For SaleMLS ID #G5107968, Bryan Nelson, OLYMPUS EXECUTIVE REALTY INC. Stellar MLS
- $548,0003 bd3 ba2.2k sqft15741 FOUNTAIN SPRINGS ROAD, WINTER GARDEN, FL 34787For SaleMLS ID #O6423527, Tiffany Pantozzi, ALIGN REAL ESTATE LLC. Stellar MLS
