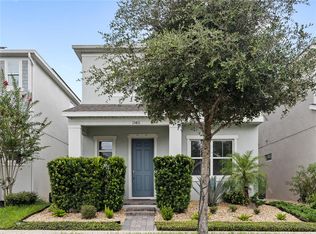
Welcome to the highly desirable Horizon West community of Waterleigh – Marina Bay, where lifestyle, convenience, and a true sense of community come together in one of Central Florida’s most sought-after neighborhoods. This beautifully upgraded south-facing Cordale model is move-in ready and thoughtfully designed, offering a perfect blend of style, comfort, and functionality for modern living. From the moment you arrive, you’ll appreciate the effortless curb appeal with HOA-included landscaping, allowing you to enjoy a pristine exterior year-round without the maintenance. Inside, the home immediately impresses with a clean, modern aesthetic and ZERO carpet throughout. Ceramic tile spans the main living areas, laundry room, and bathrooms, while matching hardboard vinyl plank flooring flows seamlessly through all bedrooms, the upstairs loft, and even the staircase, creating a cohesive and elevated look. Designed with both everyday living and entertaining in mind, the open-concept layout creates a warm and inviting atmosphere. The living room features a stunning modern accent wall that serves as a stylish focal point, while the primary suite offers its own beautifully designed accent wall, creating a private retreat with a touch of luxury. The kitchen is both functional and upgraded, complete with an enhanced stove and custom pantry shelving, while additional custom closet shelving throughout the home provides exceptional organization and storage. Step outside to your screened-in lanai and fully fenced backyard, perfect for relaxing evenings, entertaining guests, or creating a safe and enjoyable space for family and pets. Just outside your front door, a charming park offers a peaceful setting to unwind and even catch nightly fireworks from Walt Disney World, adding a little extra magic to your everyday life. Waterleigh offers an unmatched resort-style lifestyle, with amenities including a community pool, fitness center, scenic trails, clubhouse, dock, volleyball court, community garden, dog park, playground, and more. Residents also enjoy access to additional amenities throughout the greater Waterleigh community, along with a full calendar of events that bring neighbors together year-round. Location is everything, and this home delivers with quick access to FL-429, making commuting a breeze while keeping you close to top-rated dining, shopping, and everyday conveniences. Zoned for highly sought-after A-rated schools, this home is an exceptional opportunity for families looking to combine comfort, style, and community in one perfect place. This is more than just a home, it’s a lifestyle opportunity in one of Horizon West’s most vibrant communities. Don’t miss your chance to own this beautifully upgraded, move-in ready home in Waterleigh. Schedule your private tour today!
For sale
Price cut: $10K (9/25)
$528,000
16197 WIND VIEW LANE, WINTER GARDEN, FL 34787
3beds
2,027sqft
Single Family Residence
Built in 2016
5,600 Square Feet Lot
$520,100 Zestimate®
$260/sqft
$332/mo HOA
What's special
Screened-in lanaiZero carpet throughoutClean modern aesthetic
- 187 days
- 253
- 25
Zillow last checked:
Listing updated:
Listed by:
Fanny Stollmeyer 407-632-1188,
LIFESTYLE INTERNATIONAL REALTY 305-809-8085,
Jasmin Cabral 305-699-8099,
LIFESTYLE INTERNATIONAL REALTY
Source: Stellar MLS,MLS#: O6397229 Originating MLS: Osceola
Originating MLS: Osceola
Facts & features
Interior
Bedrooms & bathrooms
- Bedrooms: 3
- Bathrooms: 3
- Full bathrooms: 2
- 1/2 bathrooms: 1
Rooms
- Room types: Family Room
Primary bedroom
- Features: En Suite Bathroom, Walk-In Closet(s)
- Level: First
- Area: 208 Square Feet
- Dimensions: 16x13
Bedroom 2
- Features: Built-in Closet
- Level: Second
- Area: 127.6 Square Feet
- Dimensions: 11.6x11
Bedroom 3
- Features: Built-in Closet
- Level: Second
- Area: 147.4 Square Feet
- Dimensions: 13.4x11
Primary bathroom
- Features: Dual Sinks, Exhaust Fan, Granite Counters, Shower No Tub, Tall Countertops
- Level: First
Bathroom 2
- Features: Tub With Shower
- Level: Second
Bathroom 3
- Features: Sink - Pedestal
- Level: First
Balcony porch lanai
- Features: Ceiling Fan(s)
- Level: First
- Area: 137.2 Square Feet
- Dimensions: 14x9.8
Dining room
- Level: First
- Area: 170.94 Square Feet
- Dimensions: 15.4x11.1
Great room
- Level: First
- Area: 247.94 Square Feet
- Dimensions: 16.1x15.4
Kitchen
- Features: Kitchen Island
- Level: First
- Area: 201.4 Square Feet
- Dimensions: 19x10.6
Loft
- Level: Second
- Area: 139.68 Square Feet
- Dimensions: 14.4x9.7
Heating
- Central, Electric
Cooling
- Central Air
Appliances
- Included: Dishwasher, Disposal, Dryer, Range, Refrigerator, Washer
- Laundry: Laundry Room
Features
- Ceiling Fan(s), Living Room/Dining Room Combo, Open Floorplan, Primary Bedroom Main Floor, Stone Counters
- Flooring: Ceramic Tile, Other
- Doors: Sliding Doors
- Windows: Window Treatments
- Has fireplace: No
Interior area
- Total structure area: 2,737
- Total interior livable area: 2,027 sqft
Video & virtual tour
Property
Parking
- Total spaces: 2
- Parking features: Alley Access, Driveway, Garage Door Opener, Garage Faces Rear
- Attached garage spaces: 2
- Has uncovered spaces: Yes
Features
- Levels: Two
- Stories: 2
- Patio & porch: Covered, Enclosed, Screened
- Exterior features: Dog Run, Irrigation System, Sidewalk
- Fencing: Other
Lot
- Size: 5,600 Square Feet
Details
- Parcel number: 312327885002560
- Zoning: P-D
- Special conditions: None
Construction
Type & style
- Home type: SingleFamily
- Architectural style: Traditional
- Property subtype: Single Family Residence
Materials
- Block, Wood Frame
- Foundation: Slab
- Roof: Shingle
Condition
- Completed
- New construction: No
- Year built: 2016
Details
- Builder model: Cordale
- Builder name: D.R. Horton
Utilities & green energy
- Sewer: Public Sewer
- Water: None
- Utilities for property: Public
Community & HOA
Community
- Features: Dock, Clubhouse, Community Mailbox, Dog Park, Fitness Center, Golf Carts OK, Park, Playground, Pool, Sidewalks, Tennis Court(s)
- Security: Smoke Detector(s)
- Pet fee: $0 monthly
- Subdivision: WATERLEIGH PH 1B
HOA
- Has HOA: Yes
- Services included: Maintenance Grounds
- HOA fee: $332 monthly
- HOA name: Jessica Treadwell
- HOA phone: 407-770-1748
- Second HOA name: Waterleigh
Location
- Region: Winter Garden
Financial & listing details
- Price per square foot: $260/sqft
- Tax assessed value: $461,343
- Annual tax amount: $7,676
- Date on market: 4/9/2026
- Cumulative days on market: 188 days
- Listing terms: Cash,Conventional,FHA,VA Loan
- Ownership: Fee Simple
- Total actual rent: 0
- Road surface type: Asphalt
Estimated market value
$520,100
$494,000 - $546,000
$3,253/mo
Price history
| Date | Event | Price |
|---|---|---|
| 9/25/2026 | Price change | $528,000-1.9%$260/sqft |
Source:  Stellar MLS #O6397229 Report a problem Stellar MLS #O6397229 Report a problem | ||
| 7/26/2026 | Price change | $538,000+4.1%$265/sqft |
Source: Stellar MLS #O6397229 Report a problem | ||
| 5/24/2026 | Price change | $517,000-0.6%$255/sqft |
Source: Stellar MLS #O6397229 Report a problem | ||
| 5/18/2026 | Price change | $520,000-1.3%$257/sqft |
Source: Stellar MLS #O6397229 Report a problem | ||
| 5/1/2026 | Price change | $527,000-1.5%$260/sqft |
Source: Stellar MLS #O6397229 Report a problem | ||
| 4/24/2026 | Price change | $535,000-0.9%$264/sqft |
Source: Stellar MLS #O6397229 Report a problem | ||
| 4/9/2026 | Listed for sale | $540,000+4.9%$266/sqft |
Source: Stellar MLS #O6397229 Report a problem | ||
| 3/12/2024 | Sold | $515,000+1%$254/sqft |
Source: Stellar MLS #O6177724 Report a problem | ||
| 2/20/2024 | Pending sale | $510,000$252/sqft |
Source: Stellar MLS #O6177724 Report a problem | ||
| 2/16/2024 | Listed for sale | $510,000+59.4%$252/sqft |
Source: Stellar MLS #O6177724 Report a problem | ||
| 2/18/2020 | Sold | $320,000-1.5%$158/sqft |
Source: Public Record Report a problem | ||
| 12/19/2019 | Pending sale | $325,000$160/sqft |
Source: CHARLES RUTENBERG REALTY ORLANDO #O5822829 Report a problem | ||
| 12/15/2019 | Price change | $325,000-3%$160/sqft |
Source: CHARLES RUTENBERG REALTY ORLANDO #O5822829 Report a problem | ||
| 12/1/2019 | Price change | $334,900-1.5%$165/sqft |
Source: CHARLES RUTENBERG REALTY ORLANDO #O5822829 Report a problem | ||
| 10/31/2019 | Listed for sale | $339,900+15.6%$168/sqft |
Source: CHARLES RUTENBERG REALTY ORLANDO #O5822829 Report a problem | ||
| 4/6/2018 | Sold | $294,000+1.4%$145/sqft |
Source: Public Record Report a problem | ||
| 3/5/2018 | Listed for sale | $289,999+10.7%$143/sqft |
Source: MAINFRAME REAL ESTATE #O5566304 Report a problem | ||
| 7/1/2016 | Sold | $262,000$129/sqft |
Source: Public Record Report a problem | ||
Public tax history
| Year | Property taxes | Tax assessment |
|---|---|---|
| 2024 | $5,223 +6.7% | $332,623 +3% |
| 2023 | $4,893 +4% | $322,935 +3% |
| 2022 | $4,707 +2.6% | $313,529 +3% |
| 2021 | $4,587 +11.8% | $304,397 +13.9% |
| 2020 | $4,103 +2% | $267,355 +2.3% |
| 2019 | $4,024 -9.5% | $261,344 +6.9% |
| 2018 | $4,446 0% | $244,536 +5.6% |
| 2017 | $4,446 +4.1% | $231,627 +347.9% |
| 2016 | $4,272 +234.8% | $51,711 |
| 2015 | $1,276 | $51,711 |
Find assessor info on the county website
Monthly payment
Est. payment
Payment breakdown
Explore the cost of this home by adjusting the details. Changes won't be saved.Climate risks
Neighborhood: 34787
Nearby schools
Schools provided by the listing agent
- Elementary: Panther Lake Elementary
- Middle: Water Spring Middle
- High: Horizon High School
Source: Stellar MLS. This data may not be complete. We recommend contacting the local school district to confirm school assignments for this home.
- $511,8003 bd2 ba2k sqft16203 Wind View Ln, Winter Garden, FL 34787Off Market
- $591,2004 bd4 ba2.4k sqft16191 Wind View Ln, Winter Garden, FL 34787Off Market

- $453,0003 bd2 ba1.6k sqft16185 Wind View Ln, Winter Garden, FL 34787Off Market
- $542,6003 bd2 ba2.2k sqft16209 Wind View Ln, Winter Garden, FL 34787Off Market
Similar homes
- $600,0003 bd3 ba2k sqft16137 HAMPTON CROSSING DRIVE, WINTER GARDEN, FL 34787For Sale

 MLS ID #G5117862, Chelsea Nevius, CHELSEA & COMPANY REALTY. Stellar MLS
 - $539,9004 bd3 ba2.1k sqft15411 GILLIGAN COURT, WINTER GARDEN, FL 34787For Sale
 MLS ID #O6446141, Ken Pozek, REAL BROKER, LLC. Stellar MLS
 - $544,4003 bd3 ba2.2k sqft15741 FOUNTAIN SPRINGS ROAD, WINTER GARDEN, FL 34787For Sale
 MLS ID #O6423527, Tiffany Pantozzi, ALIGN REAL ESTATE LLC. Stellar MLS
 - $500,0004 bd4 ba2.5k sqft15223 EVERGREEN OAK LOOP, WINTER GARDEN, FL 34787For Sale
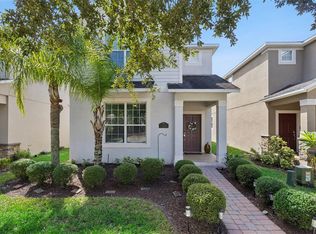 MLS ID #G5118492, Brandie Mathison-Klein, KELLER WILLIAMS ELITE PARTNERS III REALTY. Stellar MLS
 - $519,9953 bd3 ba1.9k sqft13879 LANYARD WAY, WINTER GARDEN, FL 34787For SaleMLS ID #G5115521, Tiffany Ward, LPT REALTY, LLC. Stellar MLS
- $669,5004 bd3 ba2.1k sqft9717 WATERWAY PASSAGE DRIVE, WINTER GARDEN, FL 34787For SaleMLS ID #O6413773, Fanny Stollmeyer, LIFESTYLE INTERNATIONAL REALTY. Stellar MLS
- $510,0003 bd3 ba2.1k sqft2241 WHITE FEATHER LOOP, OAKLAND, FL 34787For SaleMLS ID #O6411576, Brynn Allen, CORCORAN PREMIER REALTY. Stellar MLS
- $408,5003 bd3 ba1.6k sqft11025 SUSPENSE DRIVE, WINTER GARDEN, FL 34787For SaleMLS ID #G5113196, Carla Connelly, SCATES REALTY & INVESTMENT PRO. Stellar MLS
- $650,0004 bd3 ba2.9k sqft18339 OLIVER TWIST WAY, WINTER GARDEN, FL 34787For SaleMLS ID #O6280496, Edward Guerrette LLC, HAMLIN REALTY. Stellar MLS
- $529,0004 bd3 ba2.2k sqft16716 ABBEY HILL COURT, CLERMONT, FL 34711For SaleMLS ID #G5113134, Rachel Rivera, RE/MAX PREMIER REALTY. Stellar MLS
- $499,9995 bd3 ba2.3k sqft2694 LA ISLA COURT, KISSIMMEE, FL 34747For SaleMLS ID #S5149891, James Donovan, TEAM DONOVAN. Stellar MLS
- $640,0004 bd3 ba2.6k sqft1750 STANDING ROCK CIRCLE, WINTER GARDEN, FL 34787For SaleMLS ID #S5156172, Ariel Vargas, EXP REALTY LLC. Stellar MLS
- $530,0004 bd3 ba2.4k sqft3522 HEART PINE LOOP, OCOEE, FL 34761For SaleMLS ID #O6442300, Jonathan Speagle, DALTON WADE INC. Stellar MLS
- $525,0005 bd4 ba2.4k sqft2440 TANGIER DRIVE, KISSIMMEE, FL 34747For SaleMLS ID #O6430214, Caitlin De Oliveira, EXP REALTY LLC. Stellar MLS
- $520,0004 bd3 ba2.5k sqft8999 CROQUET COURT, DAVENPORT, FL 33896For SaleMLS ID #S5146176, Liesl Butler Burke, 1ST FOR ORLANDO REALTY INC.. Stellar MLS
- $449,0003 bd3 ba1.9k sqft12333 VIA DERNA PLACE, WINDERMERE, FL 34786For SaleMLS ID #O6441184, Marco Romero, KARDOSH REALTY. Stellar MLS
- $549,9994 bd4 ba1.8k sqft7747 TEASCONE BOULEVARD, KISSIMMEE, FL 34747For SaleMLS ID #S5156805, James Donovan, TEAM DONOVAN. Stellar MLS
- $490,0003 bd3 ba2.4k sqft4465 DAVOS DRIVE, CLERMONT, FL 34711For SaleMLS ID #O6405525, Jonathan Fadoul, SERHANT. Stellar MLS
- $455,0003 bd3 ba2k sqft13755 BRAVANTE ALLEY, WINDERMERE, FL 34786For SaleMLS ID #O6389321, Thomas Nickley, Jr, KELLER WILLIAMS REALTY AT THE PARKS. Stellar MLS
- $464,0004 bd3 ba2.3k sqft3110 SANCTUARY DRIVE, CLERMONT, FL 34714For SaleMLS ID #O6382004, Janet Hepburn, IVRE ORLANDO. Stellar MLS
