A Rare Opportunity in Encore at Ovation! This beautifully upgraded Jensen model is back on the market! Located just off Disney's Western Way, this exceptional home offers timeless designer finishes, an open-concept floor plan, and an unbeatable location just minutes from Walt Disney World. The stunning kitchen features 42-inch shaker cabinets, quartz countertops, an oversized island, dovetail drawers, and upgraded lighting. Waterproof wood-look flooring flows throughout the main level, while extra-height baseboards add a custom touch. The spacious primary suite includes a tray ceiling and a luxurious bath with a designer-tiled walk-in shower and semi-frameless glass enclosure. Bathrooms feature granite countertops and slate-look porcelain tile, with plush carpeting upstairs. A standout feature is the private backyard exclusive to this floor plan creating the perfect space to relax or entertain. Walt Disney World and Margaritaville Resort Orlando are both nearby, as well as premier shopping, dining, and entertainment. Don't miss this opportunity to own one of Encore at Ovation's most desirable homes. Schedule your private showing today!
For sale
Price increase: $10.1K (7/31)
$519,995
13879 LANYARD WAY, WINTER GARDEN, FL 34787
3beds
1,983sqft
:
Get pre-qualified$3,704/mo
Single Family Residence
Built in 2022
3,681 Square Feet Lot
$498,400 Zestimate®
$262/sqft
$225/mo HOA
What's special
Oversized islandQuartz countertopsSlate-look porcelain tileLuxurious bathOpen-concept floor planPlush carpeting upstairsSpacious primary suite
- 2 days |
- 289 |
- 4 |
Zillow last checked:
Listing updated:
Listed by:
Tiffany Ward 407-592-5683,
LPT REALTY, LLC 877-366-2213,
Jay Winston 407-497-1112,
LPT REALTY, LLC
Source: Stellar MLS,MLS#: G5115521 Originating MLS: Lake and Sumter
Originating MLS: Lake and Sumter
Facts & features
Interior
Bedrooms & bathrooms
- Bedrooms: 3
- Bathrooms: 3
- Full bathrooms: 2
- 1/2 bathrooms: 1
Heating
- Central, Heat Pump, Zoned
Cooling
- Central Air, Zoned
Appliances
- Included: Dishwasher, Disposal, Dryer, Exhaust Fan, Gas Water Heater, Microwave, Range, Range Hood, Refrigerator, Washer
- Laundry: Upper Level
Features
- PrimaryBedroom Upstairs, Solid Surface Counters, Walk-In Closet(s)
- Flooring: Carpet, Laminate
- Has fireplace: No
Interior area
- Total structure area: 2,622
- Total interior livable area: 1,983 sqft
Video & virtual tour
Property
Parking
- Total spaces: 2
- Parking features: Garage
- Garage spaces: 2
Features
- Levels: Two
- Stories: 2
- Exterior features: Courtyard, Irrigation System, Rain Gutters, Sidewalk
Lot
- Size: 3,681 Square Feet
Details
- Parcel number: 302427235202040
- Zoning: P-D
- Special conditions: None
Construction
Type & style
- Home type: SingleFamily
- Architectural style: Bungalow
- Property subtype: Single Family Residence
Materials
- Block, Stucco, Wood Frame (FSC Certified)
- Foundation: Slab
- Roof: Shingle
Condition
- New construction: No
- Year built: 2022
Utilities & green energy
- Sewer: Public Sewer
- Water: Public
- Utilities for property: Cable Available, Electricity Connected, Fire Hydrant, Natural Gas Connected, Phone Available, Public, Sprinkler Recycled, Street Lights, Underground Utilities, Water Connected
Community & HOA
Community
- Pet fee: $0 monthly
- Subdivision: ENCORE/OVATION PH 3
HOA
- Has HOA: Yes
- HOA fee: $225 monthly
- HOA name: Keisha Andrew
- HOA phone: 407-472-2471
Location
- Region: Winter Garden
Financial & listing details
- Price per square foot: $262/sqft
- Tax assessed value: $437,685
- Annual tax amount: $7,211
- Date on market: 7/31/2026
- Cumulative days on market: 3 days
- Ownership: Fee Simple
- Total actual rent: 0
- Electric utility on property: Yes
- Road surface type: Asphalt
Estimated market value
$498,400
$473,000 - $528,000
$2,870/mo
Price history
| Date | Event | Price |
|---|---|---|
| 7/31/2026 | Price change | $519,995+2%$262/sqft |
Source:  Stellar MLS #G5115521 Report a problem Stellar MLS #G5115521 Report a problem | ||
| 12/22/2022 | Pending sale | $509,900$257/sqft |
Source: Stellar MLS #S5076559 Report a problem | ||
| 12/9/2022 | Price change | $509,900-1.9%$257/sqft |
Source: Stellar MLS #S5076559 Report a problem | ||
| 11/23/2022 | Price change | $519,900-1.9%$262/sqft |
Source: Stellar MLS #S5076559 Report a problem | ||
| 11/4/2022 | Listed for sale | $529,900$267/sqft |
Source: Stellar MLS #S5076559 Report a problem | ||
Public tax history
| Year | Property taxes | Tax assessment |
|---|---|---|
| 2024 | $6,915 +2.8% | $437,685 +8.9% |
| 2023 | $6,726 +318.7% | $401,993 +346.7% |
| 2022 | $1,606 +463% | $90,000 +400% |
| 2021 | $285 | $18,000 |
Find assessor info on the county website
Monthly payment
Est. payment
Payment breakdown
Explore the cost of this home by adjusting the details. Changes won't be saved.Climate risks
Neighborhood: 34787
Nearby schools
GreatSchools rating
- 6/10Water Spring ElementaryGrades: PK-5Distance: 2.3 mi
- 9/10Water Spring Middle School-0482Grades: 6-8Distance: 2.3 mi
- 6/10Horizon High SchoolGrades: 9-12Distance: 3.7 mi
Schools provided by the listing agent
- Elementary: Water Spring Elementary
- Middle: Bridgewater Middle
- High: Horizon High School
Source: Stellar MLS. This data may not be complete. We recommend contacting the local school district to confirm school assignments for this home.
- $593,300-- bd-- ba2.4k sqft13873 Lanyard Way, Winter Garden, FL 34787Off Market
- $571,700-- bd-- ba2k sqft13885 Lanyard Way, Winter Garden, FL 34787Off Market
- $603,200-- bd-- ba2.4k sqft13861 Lanyard Way, Winter Garden, FL 34787Off Market
- $667,700-- bd-- ba2.8k sqft13855 Lanyard Way, Winter Garden, FL 34787Off Market
- $640,600-- bd-- ba2.8k sqft12584 Encore At Ovation Way, Winter Garden, FL 34787Off Market
- $587,900-- bd-- ba2.4k sqft12590 Encore At Ovation Way, Winter Garden, FL 34787Off Market
- $706,1004 bd4 ba2.8k sqft12578 Encore At Ovation Way, Winter Garden, FL 34787Off Market
- $594,5003 bd3 ba2.3k sqft12572 Encore At Ovation Way, Winter Garden, FL 34787Off Market
A local agent can set up tours, give advice and negotiate with sellers.
Similar homes
- $549,9004 bd3 ba2.1k sqft15411 GILLIGAN COURT, WINTER GARDEN, FL 34787For Sale
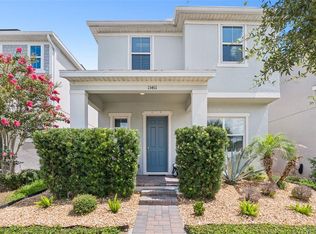
 MLS ID #O6418437, Stephany Cornelius, EXP REALTY LLC. Stellar MLS
 - $530,0003 bd3 ba2.2k sqft13617 SALAMANDER STREET, WINTER GARDEN, FL 34787For Sale
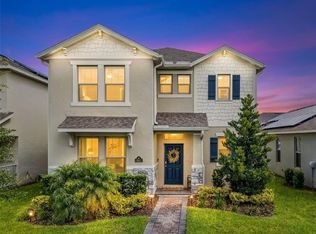 MLS ID #O6391534, JoAnn Best, CHARLES RUTENBERG REALTY ORLANDO. Stellar MLS
 - $499,0003 bd3 ba1.9k sqft14280 BRAEMAR STREET, WINTER GARDEN, FL 34787For Sale
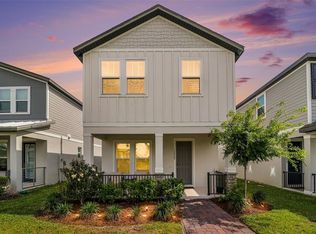 MLS ID #TB8500322, Freddy Escobar, LPT REALTY, LLC. Stellar MLS
 - $538,0003 bd3 ba2k sqft16197 WIND VIEW LANE, WINTER GARDEN, FL 34787For Sale
 MLS ID #O6397229, Fanny Stollmeyer, LIFESTYLE INTERNATIONAL REALTY. Stellar MLS
 - $520,0003 bd3 ba1.9k sqft15183 BRIDGEWATER CROSSINGS BOULEVARD, WINTER GARDEN, FL 34787For SaleMLS ID #O6416462, Valerie Winch, REALTY HUB. Stellar MLS
- $649,9004 bd3 ba2.2k sqft5679 ORANGE ORCHARD DRIVE, WINTER GARDEN, FL 34787For SaleMLS ID #O6389469, Helen Thompson, RE/MAX SELECT GROUP. Stellar MLS
- $435,0003 bd2 ba1.6k sqft12103 EASTMOOR DRIVE, WINTER GARDEN, FL 34787For SaleMLS ID #O6409071, Jenny Wemert, WEMERT GROUP REALTY LLC. Stellar MLS
- $574,9994 bd3 ba2.4k sqft12566 WESTHAVEN OAK DRIVE, WINTER GARDEN, FL 34787For SaleMLS ID #O6389532, Kendra Wallace, UNITED REAL ESTATE PREFERRED. Stellar MLS
- $419,0002 bd2 ba1.5k sqft13640 SPLASHING ISLA DRIVE, WINTER GARDEN, FL 34787For SaleMLS ID #O6427250, Vanessa Scotland, PA, SERHANT. Stellar MLS
- $500,0003 bd3 ba2.5k sqft13537 LARANJA STREET, CLERMONT, FL 34711For SaleMLS ID #G5115839, Tommy Mydlo, II, DENIZ REALTY PARTNERS LLC. Stellar MLS
- $500,0006 bd5 ba2.2k sqft1672 TROPICAL PALMS CIRCLE, KISSIMMEE, FL 34747For SaleMLS ID #O6429663, Mariana Nossa, WRA BUSINESS & REAL ESTATE. Stellar MLS
- $525,0003 bd3 ba2.1k sqft2241 WHITE FEATHER LOOP, WINTER GARDEN, FL 34787For SaleMLS ID #O6411576, Brynn Allen, CORCORAN PREMIER REALTY. Stellar MLS
- $495,0003 bd2 ba1.8k sqft13308 MAGNOLIA VALLEY DRIVE, CLERMONT, FL 34711For SaleMLS ID #G5115761, Brandie Mathison-Klein, KELLER WILLIAMS ELITE PARTNERS III REALTY. Stellar MLS
- $599,0003 bd3 ba1.9k sqft13067 TOLLCROSS WAY, WINTER GARDEN, FL 34787For SaleMLS ID #O6367311, Amy Kidwell PA, PREFERRED REAL ESTATE BROKERS. Stellar MLS
- $440,0004 bd2 ba2.2k sqft1077 DOWNSWING PL, DAVENPORT, FL 33896For SaleMLS ID #S5154548, Matthew Link, CHAMPIONSGATE REALTY. Stellar MLS
- $420,0003 bd3 ba1.6k sqft15755 WATER SPRING BOULEVARD, WINTER GARDEN, FL 34787For SaleMLS ID #O6400420, Karen Grau, REVEL REALTY LLC. Stellar MLS
- $419,9003 bd3 ba1.6k sqft11025 SUSPENSE DRIVE, WINTER GARDEN, FL 34787For SaleMLS ID #G5113196, Carla Connelly, SCATES REALTY & INVESTMENT PRO. Stellar MLS
- $450,0004 bd3 ba2.4k sqft2933 DEERBERRY LANE, CLERMONT, FL 34714For SaleMLS ID #O6399322, Clementine Costantini, KELLER WILLIAMS REALTY AT THE LAKES. Stellar MLS
- $698,0004 bd4 ba2.7k sqft16448 PARABLE WAY, WINTER GARDEN, FL 34787For SaleMLS ID #O6424455, Zhiming Xu, TOPSKY REALTY INC. Stellar MLS
- $520,0004 bd3 ba2.5k sqft8999 CROQUET COURT, DAVENPORT, FL 33896For SaleMLS ID #S5146176, Liesl Butler Burke, 1ST FOR ORLANDO REALTY INC.. Stellar MLS
