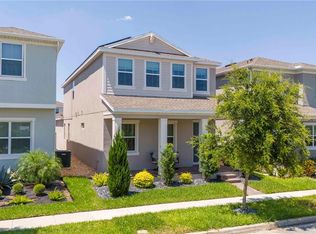
Welcome to 15411 Gilligan Court, a beautifully maintained 2021 home in the sought-after Winding Bay community of Winter Garden! Offering 4 bedrooms, 2.5 bathrooms, and nearly 2,200 square feet of thoughtfully designed living space, this home packs an incredible amount of functionality and flexibility into its footprint. One of the most desirable features is the first-floor bedroom, making it a great option for guests, a private home office, gym, playroom, or flex space to suit your needs. Upstairs, you'll find the primary suite and remaining bedrooms conveniently located together, along with a versatile loft that can be used as a second living area, media room, homework station, or play space. The upgraded kitchen is the heart of the home, featuring modern finishes, ample cabinet space, and an open-concept layout perfect for everyday living and entertaining. Throughout the home you'll find tile and waterproof wood laminate flooring, with **no carpet anywhere**, creating a clean, cohesive look that is both stylish and easy to maintain. Step outside to enjoy the screened-in lanai and extended paver patio, creating additional outdoor living space perfect for relaxing, grilling, or entertaining friends and family. Located in one of Horizon West's fastest-growing areas, Winding Bay offers convenient access to Flamingo Crossings, Walt Disney World, major highways, shopping, dining, entertainment, and top-rated schools including Water Spring Elementary, Water Spring Middle, and Horizon High School. If you're looking for a newer home in an exceptional location that offers flexibility, low-maintenance living, and room for everyone, this one is a must-see!
For sale
Price cut: $10K (8/1)
$549,900
15411 GILLIGAN COURT, WINTER GARDEN, FL 34787
4beds
2,152sqft
Single Family Residence
Built in 2021
4,001 Square Feet Lot
$-- Zestimate®
$256/sqft
$104/mo HOA
What's special
Modern finishesScreened-in lanaiVersatile loftFirst-floor bedroomOpen-concept layoutAdditional outdoor living spaceAmple cabinet space
- 57 days |
- 347 |
- 20 |
Zillow last checked:
Listing updated:
Listed by:
Stephany Cornelius 407-304-7369,
EXP REALTY LLC 407-706-5000,
Jared Jones, PA 407-906-5000,
EXP REALTY LLC
Source: Stellar MLS,MLS#: O6418437 Originating MLS: Orlando Regional
Originating MLS: Orlando Regional
Facts & features
Interior
Bedrooms & bathrooms
- Bedrooms: 4
- Bathrooms: 3
- Full bathrooms: 2
- 1/2 bathrooms: 1
Primary bedroom
- Features: Walk-In Closet(s)
- Level: Second
- Area: 207.7 Square Feet
- Dimensions: 13.4x15.5
Bedroom 1
- Features: Storage Closet
- Level: First
- Area: 133.1 Square Feet
- Dimensions: 12.1x11
Bedroom 2
- Features: Storage Closet
- Level: Second
- Area: 139.65 Square Feet
- Dimensions: 13.3x10.5
Bedroom 3
- Features: Storage Closet
- Level: Second
- Area: 111.1 Square Feet
- Dimensions: 11x10.1
Primary bathroom
- Level: Second
- Area: 52.44 Square Feet
- Dimensions: 5.7x9.2
Bathroom 1
- Level: First
- Area: 23.84 Square Feet
- Dimensions: 4.11x5.8
Bathroom 1
- Level: Second
- Area: 40.89 Square Feet
- Dimensions: 8.7x4.7
Balcony porch lanai
- Level: First
- Area: 82.28 Square Feet
- Dimensions: 12.1x6.8
Dining room
- Level: First
- Area: 66.6 Square Feet
- Dimensions: 6.11x10.9
Foyer
- Level: First
- Area: 111.1 Square Feet
- Dimensions: 10.1x11
Kitchen
- Level: First
- Area: 198.72 Square Feet
- Dimensions: 14.4x13.8
Laundry
- Level: Second
- Area: 59.28 Square Feet
- Dimensions: 10.4x5.7
Living room
- Level: First
- Area: 388.68 Square Feet
- Dimensions: 15.8x24.6
Loft
- Level: Second
- Area: 283.59 Square Feet
- Dimensions: 13.7x20.7
Heating
- Central, Electric
Cooling
- Central Air
Appliances
- Included: Cooktop, Dishwasher, Dryer, Electric Water Heater, Exhaust Fan, Microwave, Range Hood, Refrigerator, Washer
- Laundry: Laundry Room
Features
- Built-in Features, Ceiling Fan(s), Eating Space In Kitchen, PrimaryBedroom Upstairs, Solid Wood Cabinets, Stone Counters
- Flooring: Tile, Vinyl
- Has fireplace: No
- Furnished: Yes
Interior area
- Total structure area: 2,947
- Total interior livable area: 2,152 sqft
Video & virtual tour
Property
Parking
- Total spaces: 2
- Parking features: Garage
- Garage spaces: 2
Features
- Levels: Two
- Stories: 2
- Exterior features: Rain Gutters
Lot
- Size: 4,001 Square Feet
Details
- Parcel number: 202427782600830
- Zoning: P-D
- Special conditions: None
Construction
Type & style
- Home type: SingleFamily
- Property subtype: Single Family Residence
Materials
- Stucco
- Foundation: Slab
- Roof: Shingle
Condition
- New construction: No
- Year built: 2021
Utilities & green energy
- Sewer: Public Sewer
- Water: Public
- Utilities for property: BB/HS Internet Available, Cable Available, Electricity Available
Community & HOA
Community
- Pet fee: $0 monthly
- Subdivision: WINDING BAY PH 1B
HOA
- Has HOA: Yes
- HOA fee: $104 monthly
- HOA name: Access Management
- HOA phone: 407-780-4200
Location
- Region: Winter Garden
Financial & listing details
- Price per square foot: $256/sqft
- Tax assessed value: $458,751
- Annual tax amount: $6,721
- Date on market: 6/24/2026
- Cumulative days on market: 47 days
- Listing terms: Cash,Conventional,FHA,VA Loan
- Ownership: Fee Simple
- Total actual rent: 0
- Electric utility on property: Yes
- Road surface type: Paved
Estimated market value
Not available
Estimated sales range
Not available
Not available
Price history
| Date | Event | Price |
|---|---|---|
| 8/1/2026 | Price change | $549,900-1.8%$256/sqft |
Source:  Stellar MLS #O6418437 Report a problem Stellar MLS #O6418437 Report a problem | ||
| 7/20/2026 | Price change | $559,900-1.8%$260/sqft |
Source: Stellar MLS #O6418437 Report a problem | ||
| 6/24/2026 | Listed for sale | $569,900+53.7%$265/sqft |
Source: Stellar MLS #O6418437 Report a problem | ||
| 3/24/2021 | Sold | $370,906$172/sqft |
Source: Public Record Report a problem | ||
Public tax history
| Year | Property taxes | Tax assessment |
|---|---|---|
| 2024 | $6,444 +7% | $405,439 +3% |
| 2023 | $6,021 +3.9% | $393,630 +15% |
| 2022 | $5,797 +271% | $342,308 +389% |
| 2021 | $1,563 +58.9% | $70,000 +55.6% |
| 2020 | $983 | $45,000 |
Find assessor info on the county website
Monthly payment
Est. payment
Payment breakdown
Explore the cost of this home by adjusting the details. Changes won't be saved.Climate risks
Neighborhood: 34787
Nearby schools
GreatSchools rating
- 6/10Water Spring ElementaryGrades: PK-5Distance: 1.2 mi
- 9/10Water Spring Middle School-0482Grades: 6-8Distance: 1.3 mi
- 6/10Horizon High SchoolGrades: 9-12Distance: 2 mi
Schools provided by the listing agent
- Elementary: Water Spring Elementary
- Middle: Water Spring Middle
- High: Horizon High School
Source: Stellar MLS. This data may not be complete. We recommend contacting the local school district to confirm school assignments for this home.
- $585,0004 bd4 ba2.7k sqft15407 Gilligan Ct, Winter Garden, FL 34787Sold
- $642,000-- bd-- ba3.1k sqft15415 Gilligan Ct, Winter Garden, FL 34787Off Market
- $510,100-- bd-- ba2.3k sqft15403 Gilligan Ct, Winter Garden, FL 34787Off Market
- $585,900-- bd-- ba2.9k sqft15419 Gilligan Ct, Winter Garden, FL 34787Off Market
- $575,0004 bd4 ba2.7k sqft15399 Gilligan Ct, Winter Garden, FL 34787Sold
- $601,6004 bd4 ba2.7k sqft15395 Gilligan Ct, Winter Garden, FL 34787Off Market
- $620,6004,432 sqft15130 Mayberry Dr, Winter Garden, FL 34787Off Market
- $673,2004 bd4 ba3.1k sqft15136 Mayberry Dr, Winter Garden, FL 34787Off Market
A local agent can set up tours, give advice and negotiate with sellers.
Similar homes
- $549,5003 bd3 ba2.2k sqft9462 KOMIKA LANE, WINTER GARDEN, FL 34787For Sale

 MLS ID #O6431268, Fanny Stollmeyer, LIFESTYLE INTERNATIONAL REALTY. Stellar MLS
 - $520,0004 bd4 ba2.5k sqft10043 SEQUEL ALLEY, WINTER GARDEN, FL 34787For Sale
 MLS ID #O6384246, Ken Pozek, REAL BROKER, LLC. Stellar MLS
 - $548,0003 bd3 ba2.2k sqft15741 FOUNTAIN SPRINGS ROAD, WINTER GARDEN, FL 34787For Sale
 MLS ID #O6423527, Tiffany Pantozzi, ALIGN REAL ESTATE LLC. Stellar MLS
 - $519,9953 bd3 ba1.9k sqft13879 LANYARD WAY, WINTER GARDEN, FL 34787For Sale
 MLS ID #G5115521, Tiffany Ward, LPT REALTY, LLC. Stellar MLS
 - $538,0003 bd3 ba2k sqft16197 WIND VIEW LANE, WINTER GARDEN, FL 34787For SaleMLS ID #O6397229, Fanny Stollmeyer, LIFESTYLE INTERNATIONAL REALTY. Stellar MLS
- $649,9004 bd3 ba2.2k sqft5679 ORANGE ORCHARD DRIVE, WINTER GARDEN, FL 34787For SaleMLS ID #O6389469, Helen Thompson, RE/MAX SELECT GROUP. Stellar MLS
- $499,0003 bd3 ba1.9k sqft14280 BRAEMAR STREET, WINTER GARDEN, FL 34787For SaleMLS ID #TB8500322, Freddy Escobar, LPT REALTY, LLC. Stellar MLS
- $549,9905 bd4 ba2.4k sqft1917 NICE COURT, KISSIMMEE, FL 34747For SaleMLS ID #O6428506, Manny Acosta, EMPIRE NETWORK REALTY. Stellar MLS
- $--4 bd2 ba1.9k sqft640 Fortuna Dr, Davenport, FL 33837AuctionAuction.com 2
- $579,0004 bd4 ba2.8k sqft4442 LIONS GATE DRIVE, CLERMONT, FL 34711For SaleMLS ID #G5107414, Damaris Lora, ELITE EVOLUTION PROPERTIES. Stellar MLS
- $410,0003 bd3 ba1.6k sqft11025 SUSPENSE DRIVE, WINTER GARDEN, FL 34787For SaleMLS ID #G5113196, Carla Connelly, SCATES REALTY & INVESTMENT PRO. Stellar MLS
- $499,9995 bd3 ba2.3k sqft2694 LA ISLA COURT, KISSIMMEE, FL 34747For SaleMLS ID #S5149891, James Donovan, TEAM DONOVAN. Stellar MLS
- $525,0003 bd3 ba2.1k sqft2241 WHITE FEATHER LOOP, WINTER GARDEN, FL 34787For SaleMLS ID #O6411576, Brynn Allen, CORCORAN PREMIER REALTY. Stellar MLS
- $420,0003 bd3 ba1.6k sqft15755 WATER SPRING BOULEVARD, WINTER GARDEN, FL 34787For SaleMLS ID #O6400420, Karen Grau, REVEL REALTY LLC. Stellar MLS
- $485,0003 bd2 ba1.6k sqft17035 HARBOR OAK PARKWAY, WINTER GARDEN, FL 34787For SaleMLS ID #O6411409, Heidi Pfeffer-Morgan, DALTON WADE INC. Stellar MLS
- $625,0004 bd2 ba2.1k sqft1075 CHASE DRIVE, WINTER GARDEN, FL 34787For SaleMLS ID #O6386607, Katie Bray, MAINFRAME REAL ESTATE. Stellar MLS
- $520,0004 bd3 ba2.5k sqft8999 CROQUET COURT, DAVENPORT, FL 33896For SaleMLS ID #S5146176, Liesl Butler Burke, 1ST FOR ORLANDO REALTY INC.. Stellar MLS
- $424,9003 bd3 ba1.8k sqft7279 DUXBURY LANE, WINTER GARDEN, FL 34787For SaleMLS ID #O6405682, Deb Schroeder, INFINITY REALTY GROUP LLC. Stellar MLS
- $385,0003 bd3 ba1.5k sqft9991 SCHROEDER ALLEY, WINTER GARDEN, FL 34787For SaleMLS ID #O6422573, Tennille Biggers, KELLER WILLIAMS ELITE PARTNERS III REALTY. Stellar MLS
- $520,0005 bd3 ba3k sqft9153 CARMELA AVENUE, DAVENPORT, FL 33897For SaleMLS ID #G5103453, Rebekah Carr, WHEATLEY REALTY GROUP. Stellar MLS
