Step into this stunning 5-bedroom, 2.5-bath home, built in 2019. Internet and cable are included in the community amenities. The stone-paved driveway leads to a meticulously designed interior. On the main level you will find a gourmet kitchen, with stone countertops, oversized island and premium stainless-steel appliances. A versatile fifth bedroom has been converted to a polished home office. Upstairs, the generously sized primary bedroom offers a peaceful retreat, complimented by a loft and a convenient second floor laundry room. Enter the homes outdoor space through a triple panel sliding door to a screened in back porch with elegant tile flooring, high ceilings, and double fandeliers. Located just 15 minutes from world-renowned theme parks and the Margaritaville Orlando Resort area. Presented by motivated sellers, this home a perfect blend of style and practicality.
For sale
$520,000
9153 CARMELA AVENUE, DAVENPORT, FL 33897
5beds
3,017sqft
Single Family Residence
Built in 2019
6,098 Square Feet Lot
$509,700 Zestimate®
$172/sqft
$197/mo HOA
What's special
Oversized islandPolished home officeHigh ceilingsDouble fandeliersGenerously sized primary bedroomGourmet kitchenPeaceful retreat
- 315 days
- 110
- 2
Zillow last checked:
Listing updated:
Listed by:
Rebekah Carr 740-350-8701,
WHEATLEY REALTY GROUP 352-227-3834
Source: Stellar MLS,MLS#: G5103453 Originating MLS: Lake and Sumter
Originating MLS: Lake and Sumter
Facts & features
Interior
Bedrooms & bathrooms
- Bedrooms: 5
- Bathrooms: 3
- Full bathrooms: 2
- 1/2 bathrooms: 1
Primary bedroom
- Features: Walk-In Closet(s)
- Level: Second
- Area: 260 Square Feet
- Dimensions: 20x13
Bathroom 2
- Level: Second
- Area: 195 Square Feet
- Dimensions: 15x13
Kitchen
- Level: First
- Area: 420 Square Feet
- Dimensions: 21x20
Living room
- Level: First
- Area: 420 Square Feet
- Dimensions: 21x20
Heating
- Central
Cooling
- Central Air
Appliances
- Included: Dishwasher, Disposal, Dryer, Microwave, Range, Refrigerator, Washer
- Laundry: Laundry Room, Upper Level
Features
- Eating Space In Kitchen, High Ceilings, Kitchen/Family Room Combo, PrimaryBedroom Upstairs, Stone Counters, Thermostat, Walk-In Closet(s)
- Flooring: Ceramic Tile, Luxury Vinyl
- Windows: Window Treatments
- Has fireplace: No
Interior area
- Total structure area: 3,580
- Total interior livable area: 3,017 sqft
Video & virtual tour
Property
Parking
- Total spaces: 2
- Parking features: Garage - Attached
- Attached garage spaces: 2
Features
- Levels: Two
- Stories: 2
- Exterior features: Irrigation System
Lot
- Size: 6,098 Square Feet
Details
- Parcel number: 182527403400012000
- Zoning: 0111
- Special conditions: None
Construction
Type & style
- Home type: SingleFamily
- Property subtype: Single Family Residence
Materials
- Block, HardiPlank Type, Stucco
- Foundation: Slab
- Roof: Shingle
Condition
- New construction: No
- Year built: 2019
Utilities & green energy
- Sewer: Public Sewer
- Water: Public
- Utilities for property: BB/HS Internet Available, Cable Connected
Community & HOA
Community
- Features: Dog Park, Pool
- Pet fee: $0 monthly
- Subdivision: MAGNOLIA AT WESTSIDE PH 2
HOA
- Has HOA: Yes
- Services included: Cable TV, Common Area Taxes, Internet
- HOA fee: $197 monthly
- HOA name: MIKE CHRISTIAN, EMPIRE MANAGEMENT
- HOA phone: 407-770-1748
Location
- Region: Davenport
Financial & listing details
- Price per square foot: $172/sqft
- Tax assessed value: $467,600
- Annual tax amount: $5,741
- Date on market: 10/17/2025
- Cumulative days on market: 392 days
- Listing terms: Cash,Conventional,FHA,VA Loan
- Ownership: Fee Simple
- Total actual rent: 0
- Road surface type: Concrete
Estimated market value
$509,700
$484,000 - $535,000
$3,185/mo
Price history
| Date | Event | Price |
|---|---|---|
| 4/20/2026 | Price change | $520,000-3.7%$172/sqft |
Source:  Stellar MLS #G5103453 Report a problem Stellar MLS #G5103453 Report a problem | ||
| 4/14/2026 | Listing removed | $3,000$1/sqft |
Source: Stellar MLS #G5107629 Report a problem | ||
| 3/28/2026 | Price change | $540,000-1.8%$179/sqft |
Source: Stellar MLS #G5103453 Report a problem | ||
| 3/6/2026 | Price change | $3,000-6.3%$1/sqft |
Source: Stellar MLS #G5107629 Report a problem | ||
| 2/3/2026 | Listed for rent | $3,200$1/sqft |
Source: Stellar MLS #G5107629 Report a problem | ||
| 1/29/2026 | Price change | $550,000-1.8%$182/sqft |
Source: Stellar MLS #G5103453 Report a problem | ||
| 12/1/2025 | Price change | $560,000-1.8%$186/sqft |
Source: Stellar MLS #G5103453 Report a problem | ||
| 11/11/2025 | Price change | $570,000-1.7%$189/sqft |
Source: Stellar MLS #G5103453 Report a problem | ||
| 10/17/2025 | Listed for sale | $580,000+0%$192/sqft |
Source: Stellar MLS #G5103453 Report a problem | ||
| 9/15/2025 | Listing removed | $579,900$192/sqft |
Source: Stellar MLS #G5098243 Report a problem | ||
| 9/9/2025 | Price change | $579,9000%$192/sqft |
Source: Stellar MLS #G5098243 Report a problem | ||
| 8/11/2025 | Price change | $580,000-1.7%$192/sqft |
Source: Stellar MLS #G5098243 Report a problem | ||
| 7/14/2025 | Price change | $590,000-3.3%$196/sqft |
Source: Stellar MLS #G5098243 Report a problem | ||
| 6/13/2025 | Listed for sale | $610,000+79.3%$202/sqft |
Source: Stellar MLS #G5098243 Report a problem | ||
| 9/19/2019 | Sold | $340,247$113/sqft |
Source: Public Record Report a problem | ||
| 2/26/2019 | Listing removed | -- |
Source: K Hovnanian Homes Report a problem | ||
| 1/7/2019 | Listed for sale | -- |
Source: K Hovnanian Homes Report a problem | ||
Public tax history
| Year | Property taxes | Tax assessment |
|---|---|---|
| 2025 | $6,010 +4.7% | $467,600 -1.3% |
| 2024 | $5,741 +4.5% | $473,900 +4.8% |
| 2023 | $5,495 +8.7% | $452,200 +16.8% |
| 2022 | $5,053 +5.3% | $387,200 +17.5% |
| 2021 | $4,797 +3.2% | $329,400 +5.5% |
| 2020 | $4,648 +521.1% | $312,300 +680.8% |
| 2019 | $748 | $40,000 +122.2% |
| 2018 | $748 | $18,000 |
Find assessor info on the county website
Monthly payment
Est. payment
Payment breakdown
Explore the cost of this home by adjusting the details. Changes won't be saved.Climate risks
Neighborhood: 33897
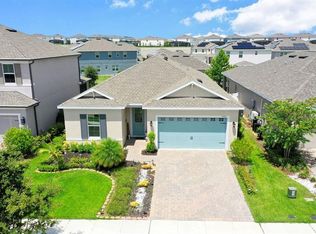

Similar homes
- $549,9905 bd4 ba2.4k sqft1917 NICE COURT, KISSIMMEE, FL 34747For Sale
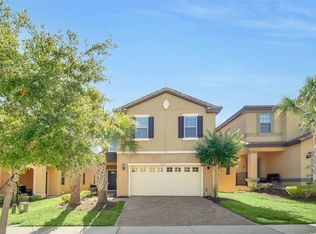
 MLS ID #O6428506, Manny Acosta, EMPIRE NETWORK REALTY. Stellar MLS
 - $470,0005 bd4 ba2.8k sqft304 CALABAY PARC BOULEVARD, DAVENPORT, FL 33897For Sale
 MLS ID #O6428495, Jorge Zea, BLUE LIGHTHOUSE REALTY INC. Stellar MLS
 - $499,9995 bd3 ba2.3k sqft2694 LA ISLA COURT, KISSIMMEE, FL 34747For Sale
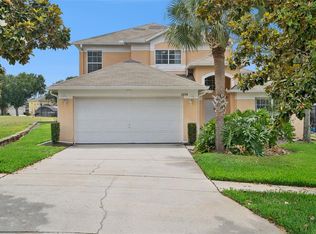 MLS ID #S5149891, James Donovan, TEAM DONOVAN. Stellar MLS
 - $520,0004 bd3 ba2.5k sqft8999 CROQUET COURT, DAVENPORT, FL 33896For Sale
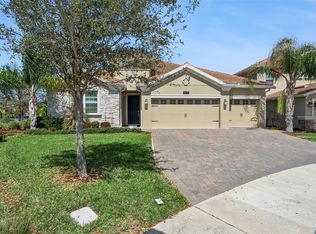 MLS ID #S5146176, Liesl Butler Burke, 1ST FOR ORLANDO REALTY INC.. Stellar MLS
 - $539,0006 bd6 ba3.3k sqft1428 THUNDERBIRD ROAD, DAVENPORT, FL 33896For SaleMLS ID #S5152243, Amy Prill, CHAMPIONSGATE REALTY. Stellar MLS
- $574,9005 bd5 ba3.8k sqft1474 OLYMPIC CLUB BOULEVARD, CHAMPIONS GATE, FL 33896For SaleMLS ID #S5153434, Melissa Corella, PA, LPT REALTY, LLC. Stellar MLS
- $610,0006 bd5 ba2.9k sqft8918 TROPICAL HAVEN COURT, KISSIMMEE, FL 34747For SaleMLS ID #O6391430, Julio Ospina, PA, RELATED GENERAL REALTY, LLC.. Stellar MLS
- $519,0005 bd4 ba3.4k sqft2353 CRESCENT MOON STREET, KISSIMMEE, FL 34746For SaleMLS ID #O6434813, Amy Thrailkill, LPT REALTY, LLC. Stellar MLS
- $648,0007 bd7 ba3.5k sqft1633 NASSAU POINT TRAIL, KISSIMMEE, FL 34747For SaleMLS ID #S5155421, James Donovan, TEAM DONOVAN. Stellar MLS
- $500,0003 bd2 ba1.9k sqft2185 ANTILLES CLUB DRIVE, KISSIMMEE, FL 34747For SaleMLS ID #O6425607, Karen Albright, OPENDOOR BROKERAGE LLC. Stellar MLS
- $640,0005 bd6 ba2.9k sqft7685 FAIRFAX DRIVE, KISSIMMEE, FL 34747For SaleMLS ID #O6427034, Simi Lakhani, KELLER WILLIAMS CLASSIC. Stellar MLS
- $599,0006 bd6 ba3.2k sqft7552 OAKMOSS LOOP, DAVENPORT, FL 33837For SaleMLS ID #O6436902, Renata Reis, LLC, UNITED REALTY GROUP INC. Stellar MLS
- $525,0006 bd6 ba3.1k sqft4115 OAKTREE DRIVE, DAVENPORT, FL 33837For SaleMLS ID #O6393813, Jamie Woelbern, STOCKWORTH REALTY GROUP. Stellar MLS
- $440,0004 bd2 ba2.2k sqft1077 DOWNSWING PL, DAVENPORT, FL 33896For SaleMLS ID #S5154548, Matthew Link, CHAMPIONSGATE REALTY. Stellar MLS
- $434,5004 bd3 ba2.5k sqft1478 OLYMPIC CLUB BOULEVARD, CHAMPIONS GATE, FL 33896For SaleMLS ID #A4691719, Scott Fader, JOSEPH WALTER REALTY LLC. Stellar MLS
- $549,9004 bd3 ba2.1k sqft15411 GILLIGAN COURT, WINTER GARDEN, FL 34787For SaleMLS ID #O6418437, Stephany Cornelius, EXP REALTY LLC. Stellar MLS
- $389,0003 bd3 ba2.1k sqft1068 PAPAYA CIRCLE, DAVENPORT, FL 33897For SaleMLS ID #O6351793, Sophia Gordon, COLDWELL BANKER REALTY. Stellar MLS
- $459,9954 bd3 ba2.3k sqft2753 MONTICELLO WAY, KISSIMMEE, FL 34741For SaleMLS ID #O6436110, Abdias Alexandre, CENTRIC REALTY SERVICES LLC. Stellar MLS
- $580,0005 bd5 ba3k sqft1432 REUNION BOULEVARD, REUNION, FL 34747For SaleMLS ID #O6406157, ARod Rodriguez-Aponte, MARK SPAIN REAL ESTATE. Stellar MLS
