ONE YEAR HOME WARRANTY INCLUDED! LIKE-NEW WITH NO CDD! Built in 2022, this Mirabella home features a highly functional, open floorplan layout and is loaded with sophisticated finishings. As you enter, you are greeted with a spacious open concept living and dining space that is ideal for entertaining. The dining area has a sliding glass door with views out to the patio and backyard, and also leads you over into the kitchen. The large kitchen features sleek espresso cabinetry, granite countertops, stainless steel appliances, and huge peninsula with counter seating that is perfect for prep, hosting, or easy dining. There is also a half bathroom downstairs for you and your guest’s convenience. Upstairs, you are met with a large loft space that can be used for an office, game room, movie room and more – make this space your own! There is also an installed privacy shade that can be used to separate the space. The huge primary suite features a walk-in closet, double-sink vanity with granite countertop, large walk-in glass and tile shower, and extra space for a makeup vanity or storage. The two guest bedrooms are located across from the loft, allowing for added privacy, and share their own guest bathroom with long granite vanity and shower/tub with built-in storage. Other features of the home include a large laundry room with sink and under-stair storage space. Stepping out back, you have a large, covered and screened patio with views of your huge backyard! With no immediate rear neighbors, this space can be transformed into your own Florida oasis. The Mirabella community has a low HOA and no CDD, and features a community pool, playground, and green space. The location is prime, with direct access to US-27 providing a short drive to Walt Disney World, I-4, ChampionsGate, Sunset Walk at Margaritaville and several more new restaurants, shops, and entertainment destinations.
For sale
Price cut: $10.9K (8/6)
$389,000
1068 PAPAYA CIRCLE, DAVENPORT, FL 33897
3beds
2,142sqft
Single Family Residence
Built in 2022
4,604 Square Feet Lot
$-- Zestimate®
$182/sqft
$99/mo HOA
What's special
Large loft spaceTwo guest bedroomsGranite countertopsInstalled privacy shadeHuge primary suiteHalf bathroom downstairsStainless steel appliances
- 303 days |
- 147 |
- 17 |
Zillow last checked:
Listing updated:
Listed by:
Sophia Gordon 239-898-1841,
COLDWELL BANKER REALTY 407-352-1040,
Matthew Gordon 732-754-3377,
COLDWELL BANKER REALTY
Source: Stellar MLS,MLS#: O6351793 Originating MLS: Orlando Regional
Originating MLS: Orlando Regional
Facts & features
Interior
Bedrooms & bathrooms
- Bedrooms: 3
- Bathrooms: 3
- Full bathrooms: 2
- 1/2 bathrooms: 1
Primary bedroom
- Features: Walk-In Closet(s)
- Level: Second
- Area: 263.86 Square Feet
- Dimensions: 16.7x15.8
Kitchen
- Level: First
- Area: 145.41 Square Feet
- Dimensions: 13.1x11.1
Living room
- Level: First
- Area: 249.48 Square Feet
- Dimensions: 16.2x15.4
Heating
- Central, Electric
Cooling
- Central Air
Appliances
- Included: Convection Oven, Dishwasher, Dryer, Microwave, Refrigerator, Washer
- Laundry: Laundry Room
Features
- Ceiling Fan(s), Open Floorplan
- Flooring: Carpet, Tile
- Has fireplace: No
Interior area
- Total structure area: 2,797
- Total interior livable area: 2,142 sqft
Video & virtual tour
Property
Parking
- Total spaces: 2
- Parking features: Garage - Attached
- Attached garage spaces: 2
Features
- Levels: Two
- Stories: 2
- Patio & porch: Patio, Screened
- Exterior features: Irrigation System
Lot
- Size: 4,604 Square Feet
Details
- Parcel number: 262514998051000170
- Special conditions: None
Construction
Type & style
- Home type: SingleFamily
- Property subtype: Single Family Residence
Materials
- Block, Stucco
- Foundation: Slab
- Roof: Shingle
Condition
- New construction: No
- Year built: 2022
Utilities & green energy
- Sewer: Public Sewer
- Water: Public
- Utilities for property: Cable Connected, Electricity Connected, Sewer Connected, Water Connected
Community & HOA
Community
- Features: Clubhouse, Park, Playground, Pool
- Pet fee: $0 monthly
- Subdivision: MIRABELLA PHASE 1
HOA
- Has HOA: Yes
- Amenities included: Clubhouse, Park, Playground, Pool
- Services included: Community Pool, Recreational Facilities
- HOA fee: $99 monthly
- HOA name: Leland Management
- HOA phone: 407-472-4106
Location
- Region: Davenport
Financial & listing details
- Price per square foot: $182/sqft
- Tax assessed value: $328,533
- Annual tax amount: $4,414
- Date on market: 10/21/2025
- Cumulative days on market: 299 days
- Listing terms: Cash,Conventional,FHA,VA Loan
- Ownership: Fee Simple
- Total actual rent: 0
- Electric utility on property: Yes
- Road surface type: Paved
Estimated market value
Not available
Estimated sales range
Not available
Not available
Price history
| Date | Event | Price |
|---|---|---|
| 8/6/2026 | Price change | $389,000-2.7%$182/sqft |
Source:  Stellar MLS #O6351793 Report a problem Stellar MLS #O6351793 Report a problem | ||
| 5/3/2026 | Price change | $399,900-2.5%$187/sqft |
Source: Stellar MLS #O6351793 Report a problem | ||
| 3/13/2026 | Price change | $410,000-1.2%$191/sqft |
Source: Stellar MLS #O6351793 Report a problem | ||
| 2/12/2026 | Price change | $415,000-1.2%$194/sqft |
Source: Stellar MLS #O6351793 Report a problem | ||
| 2/3/2026 | Price change | $420,000-1.2%$196/sqft |
Source: Stellar MLS #O6351793 Report a problem | ||
| 1/18/2026 | Price change | $425,000-1.2%$198/sqft |
Source: Stellar MLS #O6351793 Report a problem | ||
| 11/20/2025 | Price change | $430,000-1.1%$201/sqft |
Source: Stellar MLS #O6351793 Report a problem | ||
| 10/21/2025 | Listed for sale | $435,000+8%$203/sqft |
Source: Stellar MLS #O6351793 Report a problem | ||
| 7/6/2022 | Sold | $402,654$188/sqft |
Source: Public Record Report a problem | ||
Public tax history
| Year | Property taxes | Tax assessment |
|---|---|---|
| 2025 | $3,728 -1.8% | $328,533 -1.3% |
| 2024 | $3,795 -0.8% | $332,949 +0.5% |
| 2023 | $3,825 +443.2% | $331,234 +525% |
| 2022 | $704 +459.9% | $53,000 +483.9% |
| 2021 | $126 | $9,077 |
Find assessor info on the county website
Monthly payment
Est. payment
Payment breakdown
Explore the cost of this home by adjusting the details. Changes won't be saved.Climate risks
Neighborhood: 33897
Nearby schools
GreatSchools rating
- 4/10Citrus Ridge: A Civics AcademyGrades: PK-8Distance: 1.2 mi
- 3/10Davenport High SchoolGrades: 9-12Distance: 8.3 mi
Schools provided by the listing agent
- Elementary: Citrus Ridge
- Middle: Citrus Ridge
- High: Davenport High School
Source: Stellar MLS. This data may not be complete. We recommend contacting the local school district to confirm school assignments for this home.
- $323,8003 bd2 ba1.5k sqft1064 Papaya Cir, Davenport, FL 33897Off Market
- $321,7003 bd2 ba1.6k sqft1072 Papaya Cir, Davenport, FL 33897Off Market
- $405,0005 bd3 ba2.5k sqft1060 Papaya Cir, Davenport, FL 33897Off Market
- $365,0004 bd3 ba2.1k sqft1056 Papaya Cir, Davenport, FL 33897Off Market
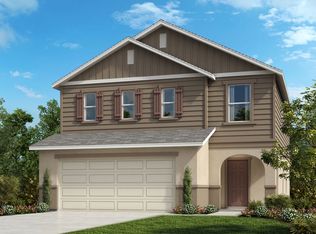
- $214,2004 bd3 ba1.7k sqft2806 Calabria Ave, Davenport, FL 33897Off Market
- $310,0004 bd4 ba1.8k sqft2744 Calabria Ave, Davenport, FL 33897For Sale
- $210,9004 bd3 ba1.4k sqft2734 Calabria Ave, Davenport, FL 33897Off Market
- $193,5003 bd2 ba1.4k sqft2816 Calabria Ave, Davenport, FL 33897Off Market
A local agent can set up tours, give advice and negotiate with sellers.
A local lender can help you make sure your offer is ready when you are.
Similar homes
- $399,9004 bd4 ba2k sqft815 MONTGOMERY WAY, DAVENPORT, FL 33897For Sale

 MLS ID #TB8491301, Keegan Siegfried, LPT REALTY, LLC. Stellar MLS
 - $399,0003 bd3 ba1.9k sqft8728 PACIFIC DUNES DRIVE, DAVENPORT, FL 33896For Sale
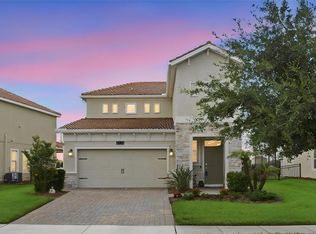 MLS ID #O6422531, Jeff Witter, RE/MAX TOWN & COUNTRY REALTY. Stellar MLS
 - $--4 bd2 ba1.9k sqft640 Fortuna Dr, Davenport, FL 33837Auction
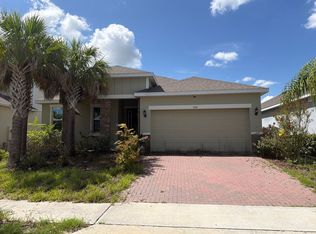 Auction.com 2
 - $340,0003 bd3 ba1.8k sqft429 RONA LANE, DAVENPORT, FL 33897For Sale
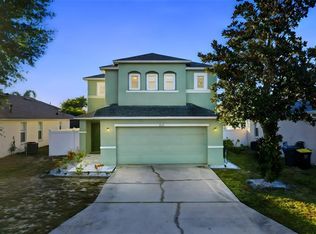 MLS ID #O6371197, Ana Quiroz, LPT REALTY, LLC. Stellar MLS
 - $389,9004 bd3 ba2.3k sqft809 MARCEL LOOP, DAVENPORT, FL 33837For SaleMLS ID #O6433655, Xiomara DeGracia, SIGNATURE LAKES REALTY LLC. Stellar MLS
- $440,0004 bd2 ba2.2k sqft1077 DOWNSWING PL, DAVENPORT, FL 33896For SaleMLS ID #S5154548, Matthew Link, CHAMPIONSGATE REALTY. Stellar MLS
- $399,0003 bd2 ba1.7k sqft1133 CHALLENGE DRIVE #1133, DAVENPORT, FL 33896For SaleMLS ID #S5123997, David Perez, EXP REALTY LLC. Stellar MLS
- $469,9005 bd5 ba2.2k sqft236 JETTY WAY, DAVENPORT, FL 33897For SaleMLS ID #O6391286, Sheron Carvalho, PREMIUM REALTY GROUP USA. Stellar MLS
- $384,0004 bd3 ba2.5k sqft3560 CORTLAND DRIVE, DAVENPORT, FL 33837For SaleMLS ID #O6356156, Lisette Maestre, ERA GRIZZARD REAL ESTATE. Stellar MLS
- $390,0003 bd3 ba1.5k sqft16931 RESEDA ALLEY, WINTER GARDEN, FL 34787For SaleMLS ID #O6430332, Leticia Mena, MY REALTY GROUP, LLC.. Stellar MLS
- $399,0004 bd3 ba2.8k sqft2366 SEQUOIA WAY, DAVENPORT, FL 33896For SaleMLS ID #O6417095, Gissel Ortega, LPT REALTY, LLC. Stellar MLS
- $345,0004 bd3 ba1.9k sqft1571 PLUNKER DRIVE, DAVENPORT, FL 33896For SaleMLS ID #O6414406, Carolina Medeiros, PREMIER SOTHEBYS INT'L REALTY. Stellar MLS
- $450,0004 bd2 ba2.1k sqft7771 SYRACUSE DRIVE, CLERMONT, FL 34714For SaleMLS ID #O6434043, Shawn McCormick, ERA GRIZZARD REAL ESTATE. Stellar MLS
- $399,9003 bd3 ba2.2k sqft11437 WISHING WELL LANE, CLERMONT, FL 34711For SaleMLS ID #G5108096, Brandie Mathison-Klein, KELLER WILLIAMS ELITE PARTNERS III REALTY. Stellar MLS
- $429,9905 bd4 ba2k sqft9017 DOGLEG DRIVE, DAVENPORT, FL 33896For SaleMLS ID #S5149379, Ernesto Pineda, AGENT TRUST REALTY CORPORATION. Stellar MLS
- $394,5003 bd3 ba1.9k sqft4303 SEVEN CANYONS DRIVE, KISSIMMEE, FL 34746For SaleMLS ID #L4957573, Kerida Alli, EXP REALTY LLC. Stellar MLS
- $410,0005 bd4 ba2.6k sqft639 SAMUEL PLACE, DAVENPORT, FL 33837For SaleMLS ID #O6406916, Jan Falcon Marty, EXP REALTY LLC. Stellar MLS
- $385,0003 bd3 ba1.5k sqft9991 SCHROEDER ALLEY, WINTER GARDEN, FL 34787For SaleMLS ID #O6422573, Tennille Biggers, KELLER WILLIAMS ELITE PARTNERS III REALTY. Stellar MLS
- $399,9005 bd3 ba2.6k sqft1273 RED HILL ROAD, DAVENPORT, FL 33837For SaleMLS ID #A4696834, Michael Johnson, KELLER WILLIAMS ISLAND LIFE REAL ESTATE. Stellar MLS
- $515,0005 bd4 ba2.4k sqft8904 PRAGUE WAY, KISSIMMEE, FL 34747For SaleMLS ID #S5154202, Daniela Galvao, PA, LA ROSA REALTY LLC. Stellar MLS
