Welcome to this beautifully maintained 4-bedroom, 4-bathroom home in Davenport, Florida! This spacious single-family residence offers a functional layout ideal for both comfortable living and entertaining. The kitchen features stainless steel appliances and granite countertops, seamlessly connecting to the main living areas. With generously sized bedrooms and well-appointed bathrooms, this home showcases pride of ownership throughout. Conveniently located near top attractions like Walt Disney World Resort and Universal Orlando Resort, as well as shopping and dining at Berry Town Center, this home offers both lifestyle and convenience. Perfect as a primary residence, vacation home, or investment opportunity—don’t miss this exceptional property!
For sale
$420,000
815 MONTGOMERY WAY, DAVENPORT, FL 33897
4beds
2,026sqft
:
Get pre-qualified$2,846/mo
Single Family Residence
Built in 2018
6,003 Square Feet Lot
$409,500 Zestimate®
$207/sqft
$68/mo HOA
What's special
Generously sized bedroomsGranite countertopsFunctional layoutWell-appointed bathrooms
- 115 days |
- 124 |
- 2 |
Zillow last checked:
Listing updated:
Listed by:
Keegan Siegfried 813-670-7226,
LPT REALTY, LLC 877-366-2213,
Trinh Minh A Nguyen 703-220-5919,
LPT REALTY, LLC
Source: Stellar MLS,MLS#: TB8491301 Originating MLS: Orlando Regional
Originating MLS: Orlando Regional
Facts & features
Interior
Bedrooms & bathrooms
- Bedrooms: 4
- Bathrooms: 4
- Full bathrooms: 4
Primary bedroom
- Features: Ceiling Fan(s), Walk-In Closet(s)
- Level: First
- Area: 168 Square Feet
- Dimensions: 12x14
Bedroom 2
- Features: Ceiling Fan(s), Built-in Closet
- Level: First
- Area: 168 Square Feet
- Dimensions: 12x14
Bedroom 3
- Features: Ceiling Fan(s), Built-in Closet
- Level: First
- Area: 156 Square Feet
- Dimensions: 13x12
Bedroom 4
- Features: Ceiling Fan(s), Built-in Closet
- Level: First
- Area: 132 Square Feet
- Dimensions: 11x12
Primary bathroom
- Features: Tub with Separate Shower Stall
- Level: First
- Area: 99 Square Feet
- Dimensions: 11x9
Bathroom 2
- Features: Tub With Shower
- Level: First
- Area: 45 Square Feet
- Dimensions: 9x5
Bathroom 3
- Features: Tub With Shower
- Level: First
- Area: 88 Square Feet
- Dimensions: 8x11
Bathroom 4
- Features: Tub With Shower
- Level: First
- Area: 40 Square Feet
- Dimensions: 8x5
Balcony porch lanai
- Level: First
- Area: 91 Square Feet
- Dimensions: 13x7
Kitchen
- Level: First
- Area: 165 Square Feet
- Dimensions: 15x11
Laundry
- Level: Second
- Area: 25 Square Feet
- Dimensions: 5x5
Living room
- Features: Ceiling Fan(s)
- Level: First
- Area: 312 Square Feet
- Dimensions: 13x24
Heating
- Central
Cooling
- Central Air
Appliances
- Included: Dishwasher, Disposal, Dryer, Microwave, Range, Refrigerator, Washer
- Laundry: Laundry Room
Features
- Ceiling Fan(s), Eating Space In Kitchen, Living Room/Dining Room Combo, Open Floorplan, Solid Wood Cabinets, Walk-In Closet(s)
- Flooring: Carpet, Ceramic Tile
- Doors: Sliding Doors
- Has fireplace: No
- Furnished: Yes
Interior area
- Total structure area: 2,600
- Total interior livable area: 2,026 sqft
Video & virtual tour
Property
Parking
- Total spaces: 2
- Parking features: Garage - Attached
- Attached garage spaces: 2
Features
- Levels: One
- Stories: 1
- Patio & porch: Enclosed, Front Porch, Screened
- Exterior features: Lighting, Sidewalk
Lot
- Size: 6,003 Square Feet
- Features: Landscaped, Sidewalk
- Residential vegetation: Trees/Landscaped
Details
- Parcel number: 262536999934002720
- Special conditions: None
Construction
Type & style
- Home type: SingleFamily
- Property subtype: Single Family Residence
Materials
- Block, Stucco
- Foundation: Slab
- Roof: Shingle
Condition
- New construction: No
- Year built: 2018
Utilities & green energy
- Electric: Photovoltaics Seller Owned
- Sewer: Public Sewer
- Water: Public
- Utilities for property: BB/HS Internet Available, Cable Available, Electricity Available, Phone Available, Sewer Available, Water Available
Green energy
- Energy generation: Solar
Community & HOA
Community
- Features: Park, Playground, Pool, Sidewalks
- Pet fee: $0 monthly
- Subdivision: LAUREL ESTATES
HOA
- Has HOA: Yes
- Services included: Cable TV, Community Pool, Maintenance Structure, Maintenance Grounds
- HOA fee: $68 monthly
- HOA name: Empire Management HOA
- HOA phone: 352-227-2100
Location
- Region: Davenport
Financial & listing details
- Price per square foot: $207/sqft
- Tax assessed value: $326,848
- Annual tax amount: $4,967
- Date on market: 4/3/2026
- Cumulative days on market: 242 days
- Listing terms: Cash,Conventional,FHA,VA Loan
- Ownership: Fee Simple
- Total actual rent: 0
- Electric utility on property: Yes
- Road surface type: Paved
Estimated market value
$409,500
$389,000 - $430,000
$2,603/mo
Price history
| Date | Event | Price |
|---|---|---|
| 4/3/2026 | Listed for sale | $420,000$207/sqft |
Source:  Stellar MLS #TB8491301 Report a problem Stellar MLS #TB8491301 Report a problem | ||
| 3/2/2026 | Listing removed | $420,000$207/sqft |
Source: Stellar MLS #O6339589 Report a problem | ||
| 10/16/2025 | Price change | $420,000-2.3%$207/sqft |
Source: Stellar MLS #O6339589 Report a problem | ||
| 8/28/2025 | Listed for sale | $430,000+30.3%$212/sqft |
Source: Stellar MLS #O6339589 Report a problem | ||
| 7/12/2024 | Listing removed | $330,000$163/sqft |
Source: Stellar MLS #O5937796 Report a problem | ||
| 7/15/2021 | Sold | $330,000$163/sqft |
Source: Public Record Report a problem | ||
| 5/28/2021 | Pending sale | $330,000$163/sqft |
Source: Stellar MLS #O5937796 Report a problem | ||
| 5/20/2021 | Price change | $330,000-2.9%$163/sqft |
Source: Stellar MLS #O5937796 Report a problem | ||
| 4/26/2021 | Pending sale | $340,000$168/sqft |
Source: Stellar MLS #O5937796 Report a problem | ||
| 4/16/2021 | Listed for sale | $340,000+24.5%$168/sqft |
Source: Stellar MLS #O5937796 Report a problem | ||
| 7/31/2018 | Sold | $272,999$135/sqft |
Source: EXIT Realty solds #7088759610252259666 Report a problem | ||
Public tax history
| Year | Property taxes | Tax assessment |
|---|---|---|
| 2025 | $4,226 -3.6% | $326,848 -3.5% |
| 2024 | $4,384 +2.7% | $338,706 +6.9% |
| 2023 | $4,269 +11.6% | $316,770 +10% |
| 2022 | $3,825 +53.5% | $287,973 +28.4% |
| 2021 | $2,491 +0.8% | $224,311 +1.4% |
| 2020 | $2,471 -0.8% | $221,214 +1.7% |
| 2019 | $2,491 -13.9% | $217,484 +362.7% |
| 2018 | $2,895 | $47,000 |
Find assessor info on the county website
Monthly payment
Est. payment
Payment breakdown
Explore the cost of this home by adjusting the details. Changes won't be saved.Climate risks
Neighborhood: 33897
Nearby schools
GreatSchools rating
- 3/10Bella CittaGrades: K-7Distance: 28.9 mi
- 3/10Davenport High SchoolGrades: 9-12Distance: 5.4 mi
- $358,9004 bd2 ba1.9k sqft819 Montgomery Way, Davenport, FL 33897Off Market

- $349,7003 bd2 ba1.8k sqft811 Montgomery Way, Davenport, FL 33897Off Market
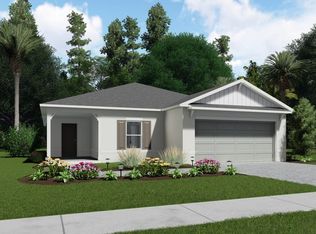
- $358,5004 bd2 ba1.8k sqft823 Montgomery Way, Davenport, FL 33897Off Market
- $405,0004 bd3 ba2.5k sqft650 Ogelthorpe Dr, Davenport, FL 33897Off Market

- $395,5004 bd3 ba2.4k sqft658 Ogelthorpe Dr, Davenport, FL 33897Off Market
- $355,0004 bd2 ba1.9k sqft816 Montgomery Way, Davenport, FL 33897Off Market
- $355,0004 bd2 ba1.9k sqft827 Montgomery Way, Davenport, FL 33897Off Market
- $421,2005 bd4 ba2.8k sqft820 Montgomery Way, Davenport, FL 33897Off Market
A local agent can set up tours, give advice and negotiate with sellers.
A local lender can help you make sure your offer is ready when you are.
Similar homes
- $409,0004 bd4 ba3k sqft274 JOCELYN DRIVE, DAVENPORT, FL 33897For Sale

 MLS ID #O6402861, Lori Joy, REDFIN CORPORATION. Stellar MLS
 - $384,9004 bd2 ba1.6k sqft256 HERRING STREET, DAVENPORT, FL 33897For Sale
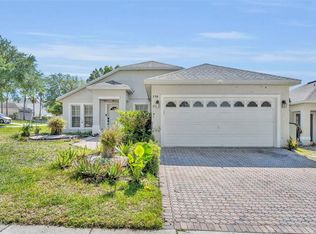 MLS ID #O6402520, Blake Blahut, REALTY ONE GROUP INSPIRATION. Stellar MLS
 - $368,0004 bd2 ba1.9k sqft189 TRINITY RIDGE CIRCLE, DAVENPORT, FL 33897For Sale
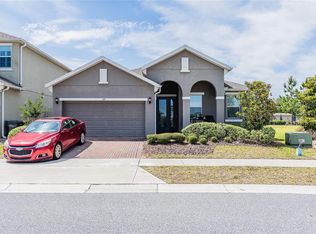 MLS ID #TB8504979, Clarisa Moody, MARZUCCO REAL ESTATE. Stellar MLS
 - $372,9993 bd2 ba1.8k sqft732 GLENCO DRIVE, DAVENPORT, FL 33897For Sale
 MLS ID #O6413448, Ivette Jimenez, AXEN REALTY, LLC. Stellar MLS
 - $428,0004 bd2 ba2k sqft504 AFFIRMED WAY, DAVENPORT, FL 33837For SaleMLS ID #TB8523344, Aldo Delacruz, KELLER WILLIAMS SOUTH TAMPA. Stellar MLS
- $409,9804 bd3 ba1.7k sqft232 LAKE SHORE PARKWAY, DAVENPORT, FL 33896For SaleMLS ID #S5150091, Lisbeth Diaz De Rico, COLDWELL BANKER REALTY. Stellar MLS
- $399,9003 bd3 ba2.1k sqft1068 PAPAYA CIRCLE, DAVENPORT, FL 33897For SaleMLS ID #O6351793, Sophia Gordon, COLDWELL BANKER REALTY. Stellar MLS
- $399,9955 bd4 ba2.4k sqft1228 SANDY RIDGE DRIVE, DAVENPORT, FL 33896For SaleMLS ID #O6417009, Abdias Alexandre, CENTRIC REALTY SERVICES LLC. Stellar MLS
- $382,5003 bd2 ba1.9k sqft186 FLATWOODS LOOP, DAVENPORT, FL 33837For SaleMLS ID #O6398253, James W Tate, WAYPOINT REAL ESTATE GROUP INC. Stellar MLS
- $399,0004 bd3 ba2.8k sqft2366 SEQUOIA WAY, DAVENPORT, FL 33896For SaleMLS ID #O6417095, Gissel Ortega, LPT REALTY, LLC. Stellar MLS
- $379,9004 bd2 ba1.8k sqft1073 PRESERVE DRIVE, DAVENPORT, FL 33896For SaleMLS ID #S5141916, Samir Naim, NAIM REAL ESTATE LLC. Stellar MLS
- $380,0004 bd3 ba2.3k sqft4208 LUGANO COURT, KISSIMMEE, FL 34746For SaleMLS ID #O6427986, Taufiq Ul Islam, BEST ORLANDO LIVING REALTY. Stellar MLS
- $384,0004 bd3 ba2.5k sqft3560 CORTLAND DRIVE, DAVENPORT, FL 33837For SaleMLS ID #O6356156, Lisette Maestre, ERA GRIZZARD REAL ESTATE. Stellar MLS
- $445,0004 bd3 ba2.4k sqft15115 GREATER GROVES BOULEVARD, CLERMONT, FL 34714For SaleMLS ID #G5111762, Natthan Birkett, KELLER WILLIAMS ELITE PARTNERS III REALTY. Stellar MLS
- $330,0004 bd2 ba1.8k sqft365 JYOTI DRIVE, DAVENPORT, FL 33837For SaleMLS ID #TB8513659, Jose Mejia, MCBRIDE KELLY & ASSOCIATES. Stellar MLS
- $420,0005 bd3 ba2k sqft4957 PALL MALL STREET E, KISSIMMEE, FL 34758For SaleMLS ID #S5150590, Nicole Fitzsimmons, LPT REALTY, LLC. Stellar MLS
- $520,0005 bd3 ba3k sqft9153 CARMELA AVENUE, DAVENPORT, FL 33897For SaleMLS ID #G5103453, Rebekah Carr, WHEATLEY REALTY GROUP. Stellar MLS
- $356,0004 bd2 ba1.8k sqft240 WHISPERING PINES WAY, DAVENPORT, FL 33837For SaleMLS ID #O6395457, Sharon O'Malley, MBA REALTY GROUP, INC. Stellar MLS
- $480,0004 bd2 ba1.7k sqft2948 PEMBRIDGE STREET, KISSIMMEE, FL 34747For SaleMLS ID #S5148845, Irena Aistrop, LA ROSA REALTY LLC. Stellar MLS
- $420,0005 bd3 ba2.8k sqft2355 ANDREWS VALLEY DRIVE, KISSIMMEE, FL 34758For SaleMLS ID #O6378363, Jerry Miller, MARK SPAIN REAL ESTATE. Stellar MLS
